8841 Henry Lucas County Rd, Liberty Center, OH 43532
- $599,900
- 3
- BD
- 3
- BA
- 2,485
- SqFt















- List Price
- $599,900
- Status
- ACTIVE
- Days on Market
- 2
- MLS#
- 10010105
- Subtype
- Residential
- Style
- Traditional
- Year Built
- 1991
- Bedrooms
- 3
- Bathrooms
- 3
- Full Baths
- 2
- Half Baths
- 1
- Living Area
- 2,485
- Lot Size
- 218,236
- Acres
- 5.01
Property Description
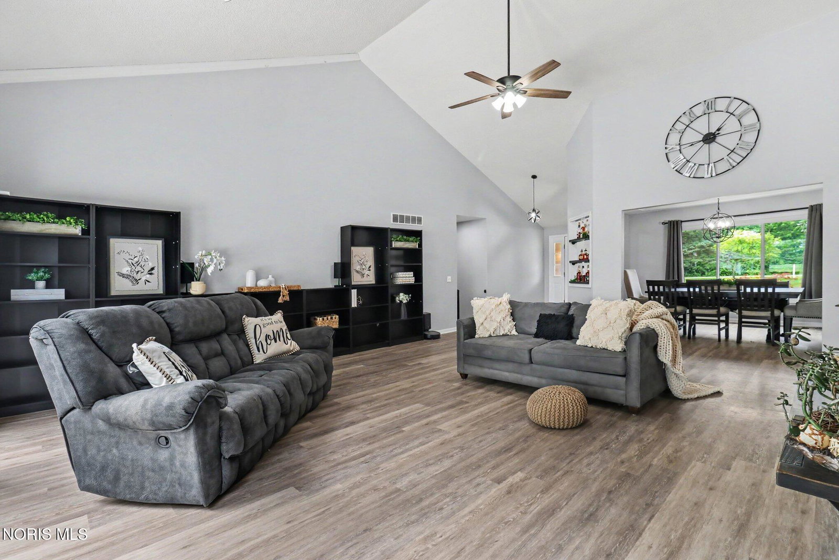
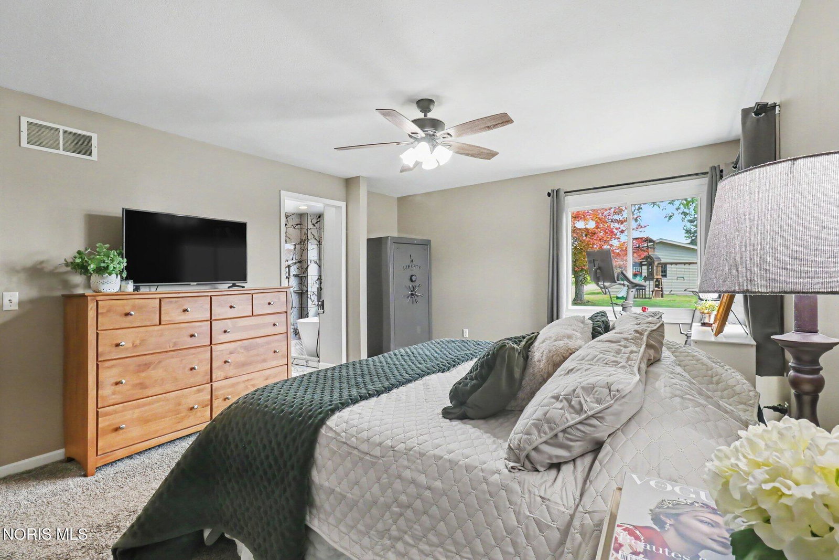
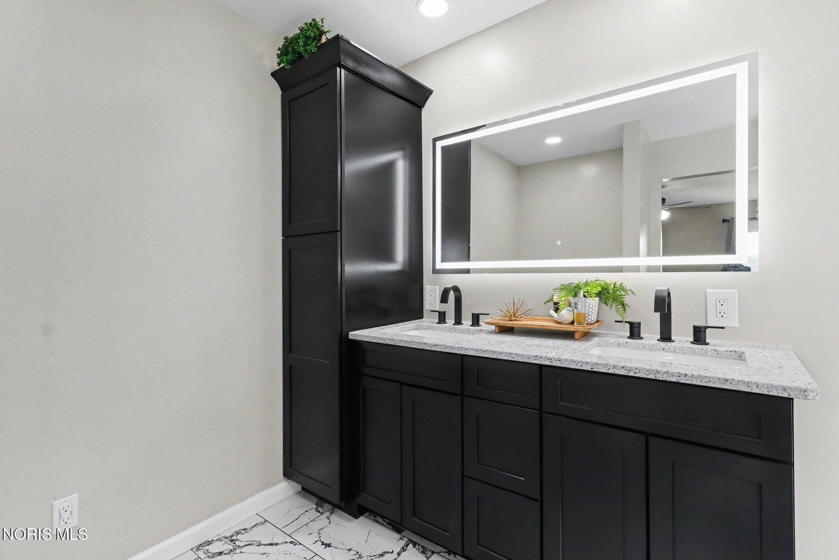
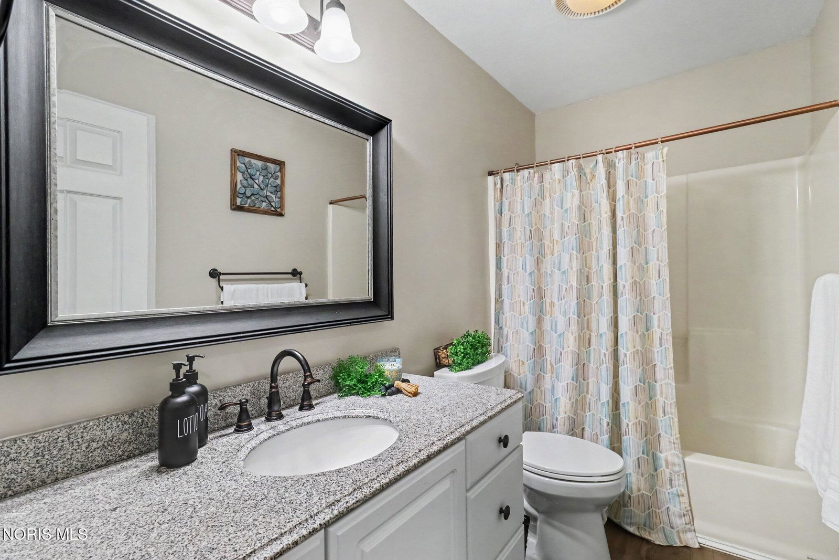
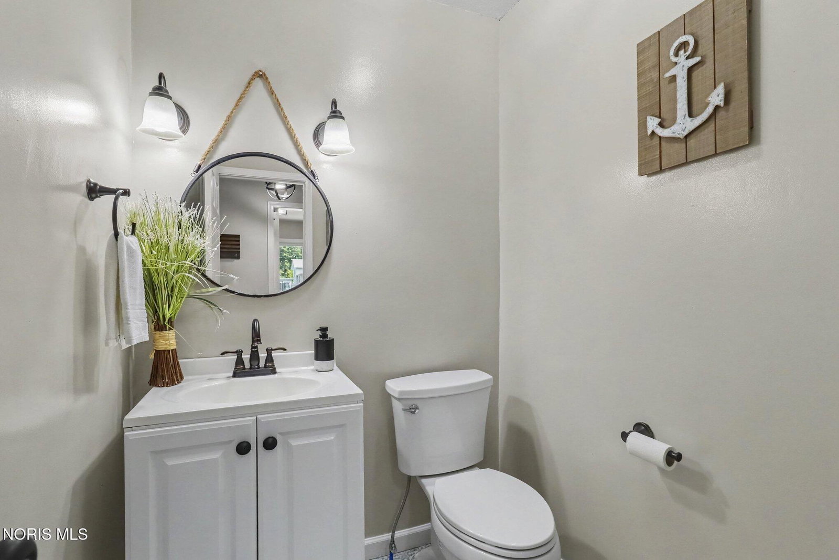
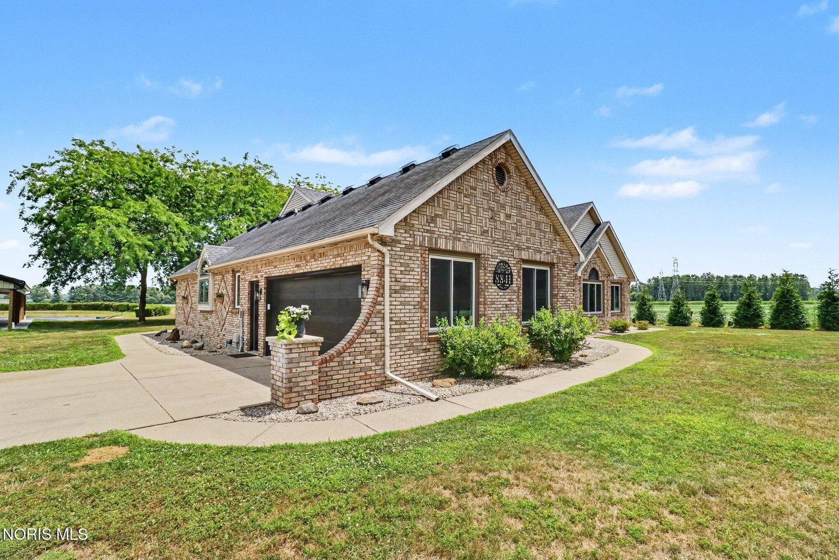
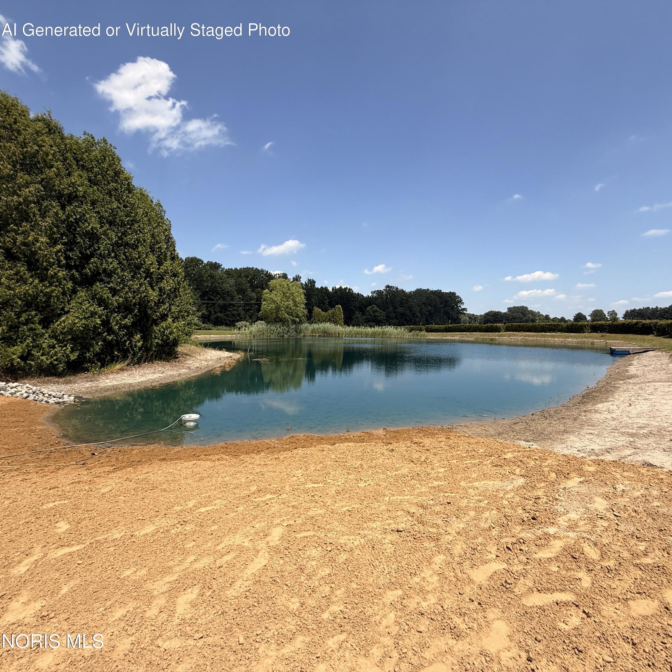
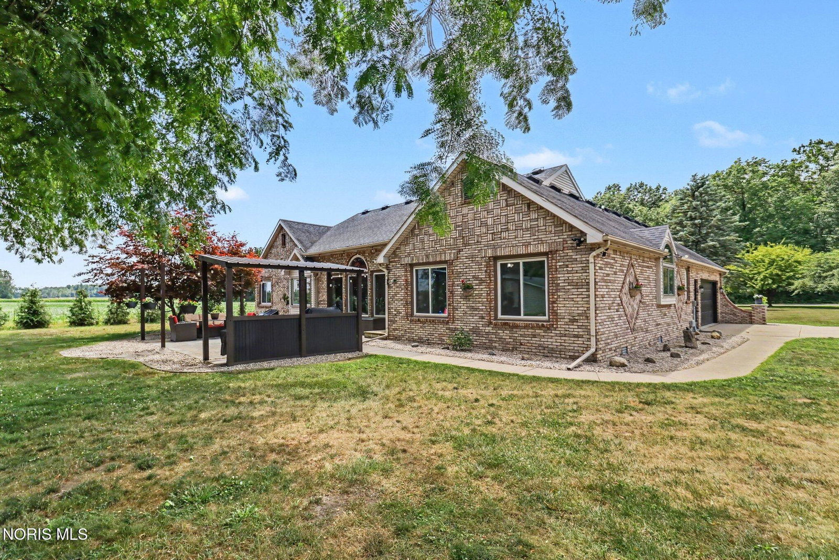
Please submit highest and best offers tonight July 28th by 8:00pm. Welcome to your own private retreat in the highly desirable Anthony Wayne School District! Situated on 5 beautiful acres, this meticulously maintained 3-bedroom, 2.5-bath home offers the perfect blend of comfort, privacy, and recreation. Enjoy peaceful mornings overlooking the 1-acre stocked pond, cast a line in your own backyard, or relax beneath the mature shade trees surrounding the home. The property also features a brand-new pole barn (2024) with ample space for vehicles, equipment, hobbies, or a workshop, in addition to the attached 3 garages. Numerous updates provide peace of mind, including new windows, new plumbing, whole-home water filtration system, new geothermal condenser and blower motor, new transformer, newer flooring, Govee permanent exterior lighting, and a beautifully updated primary bath. The kitchen has been refreshed in 2026 with new countertops, backsplash, and updated lighting, while the interior has been freshly painted throughout. Whether you're looking for room to roam, space for your toys, or a peaceful country setting just minutes from everyday conveniences, this exceptional property has it all. A rare opportunity to own your own slice of paradise!
/u.realgeeks.media/harmonyrealtygroupllc/bf190d7cfd01-final3.png)
Additional Information
- Interior Features
- Ceiling Fans, Eat-In Kitchen, Entrance Foyer, Open Floor Plan, Primary Bathroom, Storage, Vaulted/Cathedral Ceilings, Walk-In Closet(s), Other
- Exterior Features
- Lighting, Private Yard, Storage
- Property Description
- Traditional
- Flooring
- Carpet, Tile, Vinyl, Vinyl, Combination, Granite
- Appliances
- Dishwasher, Ice Maker, Microwave, Water Heater, Convection Oven, Dryer, Electric Cooktop, Electric Oven, Electric Range, Electric Range, Exhaust Fan, Gas Oven, Gas Range, Range Hood, Refrigerator, Wall Oven, Washer
- Heating
- Electric, Geothermal
- Air Conditioning
- Ceiling Fan(s), Central Air
- Levels
- One
- Roof
- Shingle
- Foundation
- Crawl Space
- Parking Features
- Paved, Gravel, Additional Parking, Attached, Detached, Driveway, Garage Door Opener, Oversized, Storage
- Garage Spaces
- 10
- School District
- Anthony Wayne
- Elementary School
- Whitehouse
- Middle School
- Fallen Timbers
- High School
- Anthony Wayne
- View
- Water, Trees/Woods
Listing courtesy of Listing Agent: Gerri L. Walczak (gerriwalczak@gmail.com) from Listing Office: RE/MAX Preferred Associates.