7403 Cross Ridge Rd, Holland, OH 43528
- $425,000
- 4
- BD
- 3
- BA
- 2,164
- SqFt












- List Price
- $425,000
- Status
- ACTIVE UNDER CONTRACT
- Days on Market
- 22
- Price Change
- ▼ $4,900 1784429555
- MLS#
- 10010094
- Subtype
- Residential
- Year Built
- 2015
- Bedrooms
- 4
- Bathrooms
- 3
- Full Baths
- 2
- Half Baths
- 1
- Living Area
- 2,164
- Lot Size
- 12,582
- Acres
- 0.29
- Subdivision
- Windmill Crossing
Property Description
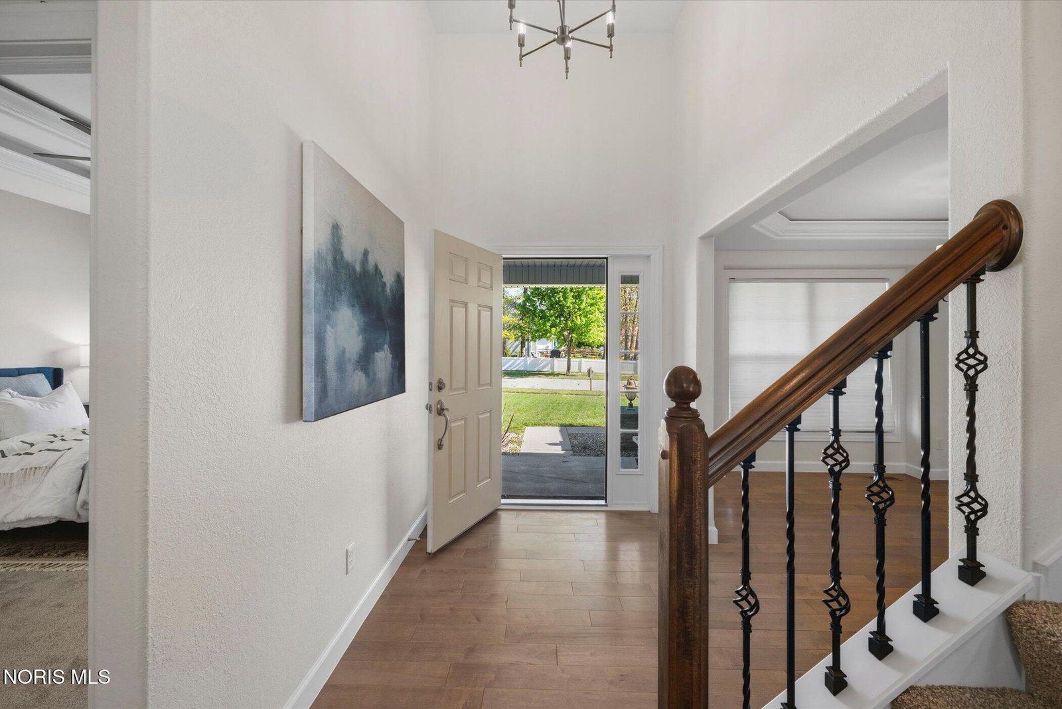
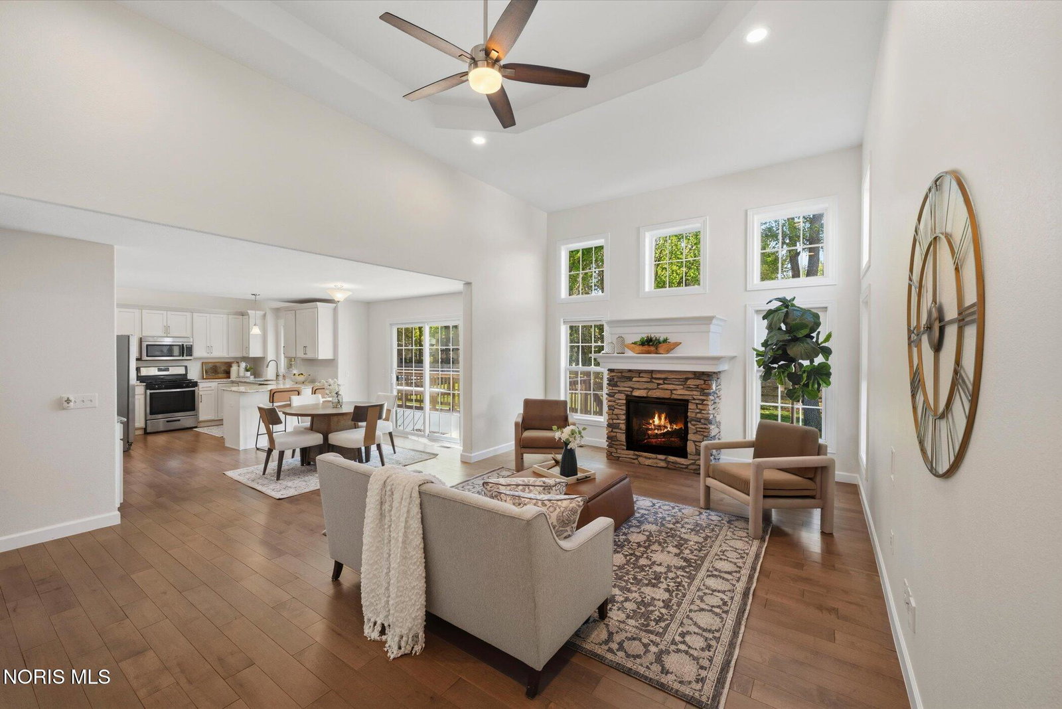
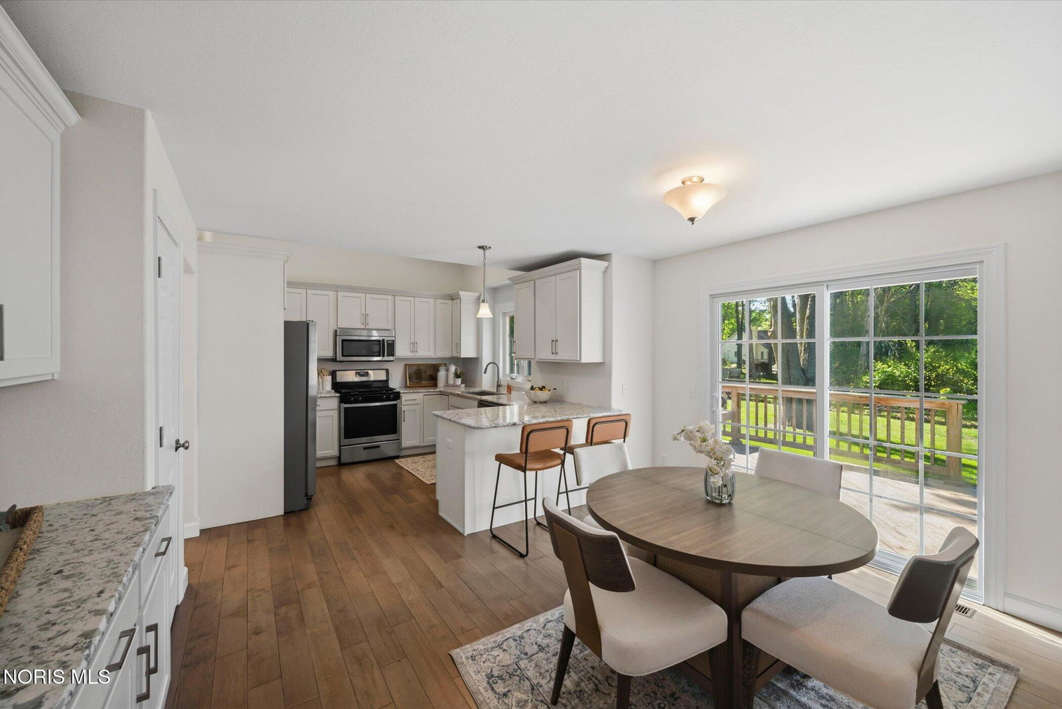
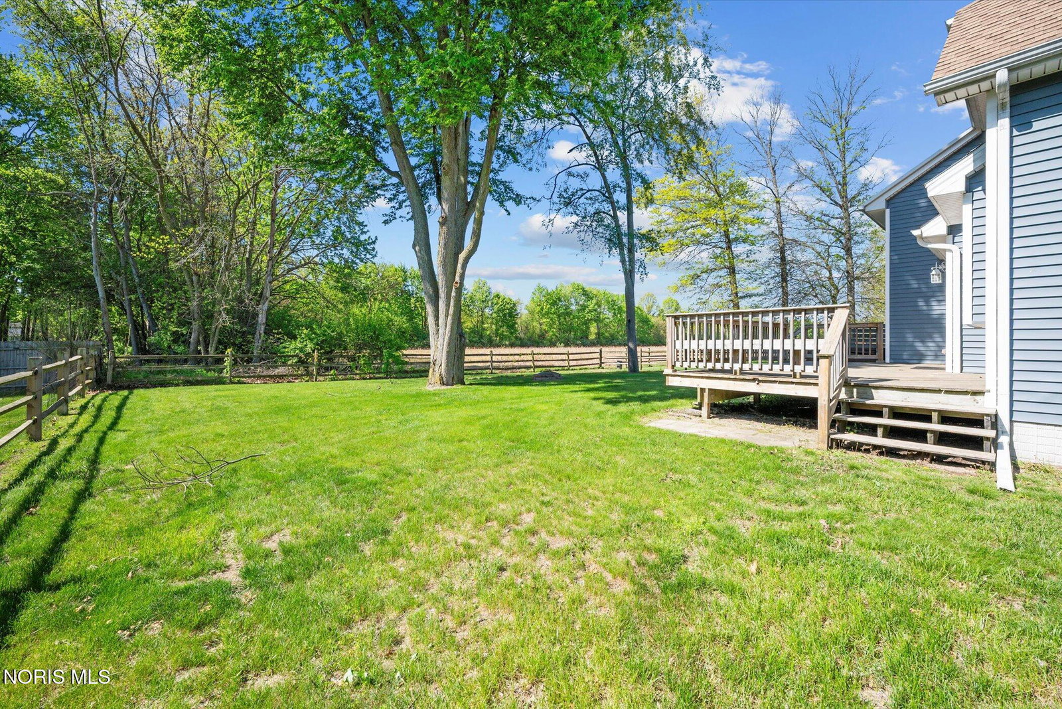
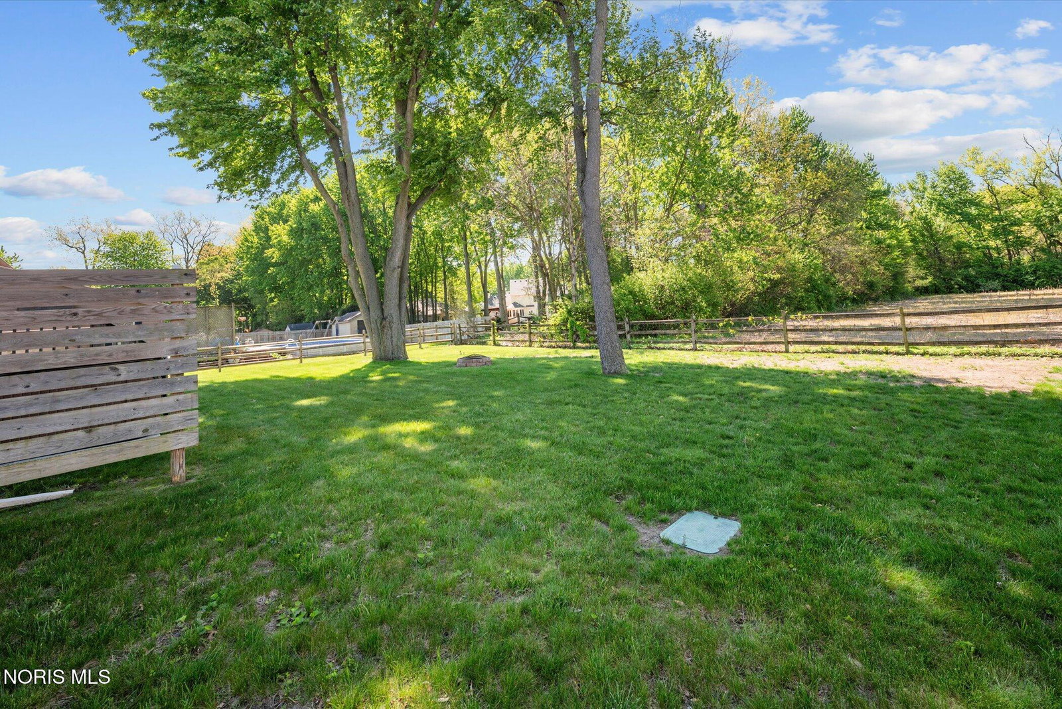
Stunning custom-built 4-bedroom home offering thoughtfully designed living space in the desirable Springfield Township. The elegant open-concept layout features a spacious, light-filled kitchen with quartz countertops, a pantry, breakfast bar, and eat-in area. Seamlessly connected to the great room and formal dining room, this home is perfectly designed for entertaining and everyday living. The inviting great room showcases a vaulted tray ceiling, tons of natural light, and a beautiful stone gas fireplace. Rich maple hardwood flooring extends throughout most of the first floor, adding warmth and timeless appeal. The spacious first-floor primary suite features a walk-in closet and a private bath complete with a soaking tub and separate shower. Additional highlights include convenient first-floor laundry, three generously sized upstairs bedrooms, and an oversized 3-car garage. The unfinished basement is already studded and insulated, offering endless opportunities to create additional living space, and is rough-plumbed for a future 3 full bathroom. Enjoy relaxing evenings on the back deck or unwinding in the hot tub while watching the sunset over the fenced yard that backs up to a peaceful farmer's field. Beautifully maintained and truly move-in ready, this home offers the perfect blend of comfort, space and functionality.
/u.realgeeks.media/harmonyrealtygroupllc/bf190d7cfd01-final3.png)
Additional Information
- Interior Features
- Breakfast Area, Ceiling Fans, Eat-In Kitchen, Entrance Foyer, Open Floor Plan, Pantry, Primary Bathroom, Hot Tub, Tray Ceiling(s), Vaulted/Cathedral Ceilings, Walk-In Closet(s)
- Exterior Features
- Hot Tub
- HOA Fee
- $100
- Flooring
- Carpet, Hardwood
- Appliances
- Dishwasher, Microwave, Water Heater, Dryer, Gas Range, Refrigerator, Washer
- Heating
- Forced Air
- Air Conditioning
- Central Air
- Roof
- Shingle
- Foundation
- Poured Concrete
- Parking Features
- Paved, Attached, Driveway, Garage Door Opener, Oversized
- Garage Spaces
- 3
- School District
- Springfield
- Elementary School
- Dorr
- Middle School
- Springfield
- High School
- Springfield
Listing courtesy of Listing Agent: Nancy Brown (nancybrown@danberry.com) from Listing Office: The Danberry Co.