706 Red Fox Rd, Findlay, OH 45840
- $339,900
- 3
- BD
- 3
- BA
- 2,176
- SqFt
















- List Price
- $339,900
- Status
- ACTIVE UNDER CONTRACT
- Days on Market
- 23
- MLS#
- 10010084
- Subtype
- Residential
- Style
- Contemporary
- Year Built
- 1986
- Bedrooms
- 3
- Bathrooms
- 3
- Full Baths
- 2
- Half Baths
- 1
- Living Area
- 2,176
- Lot Size
- 16,501
- Acres
- 0.38
Property Description
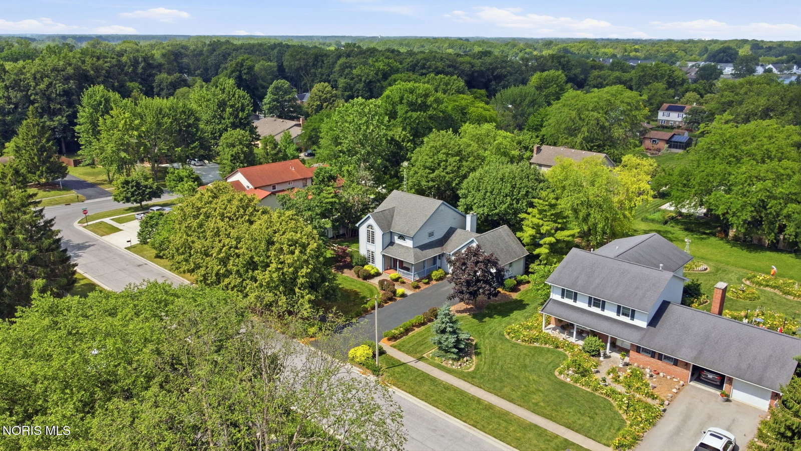
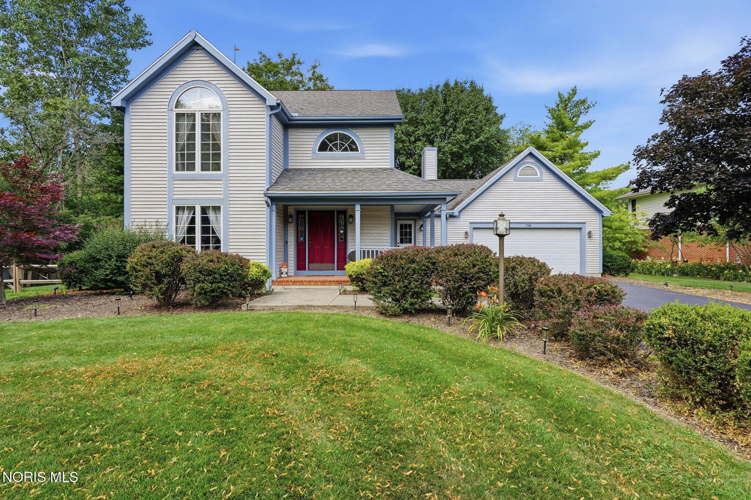
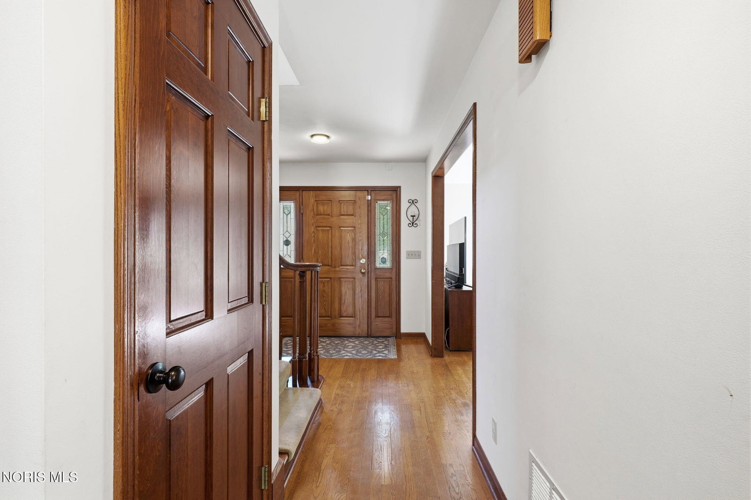
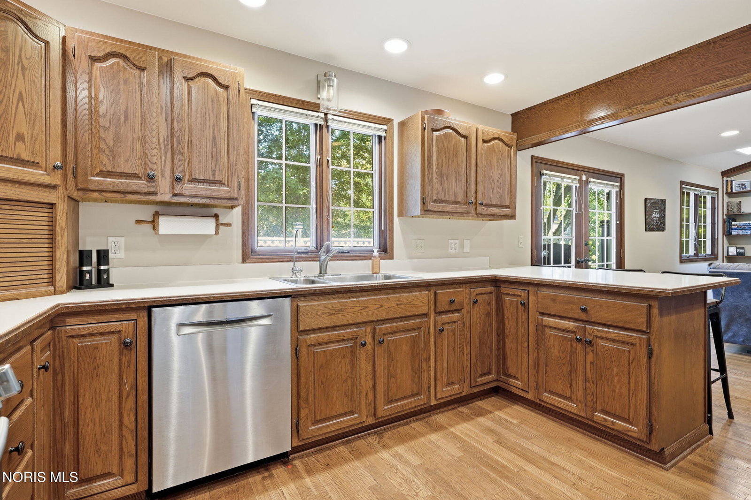
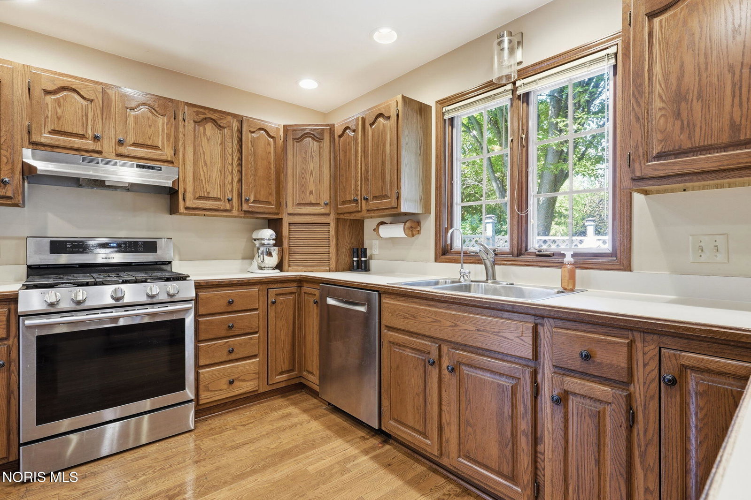
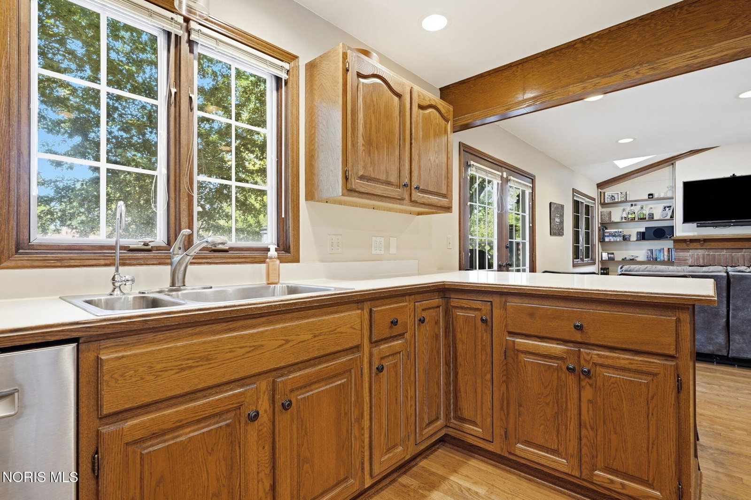
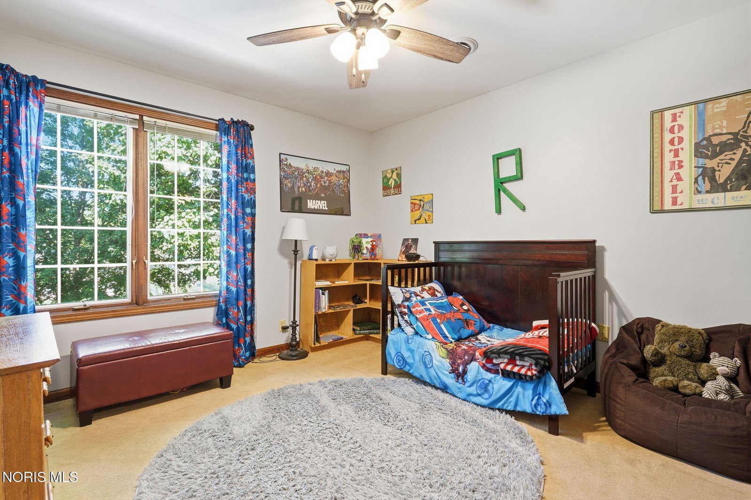
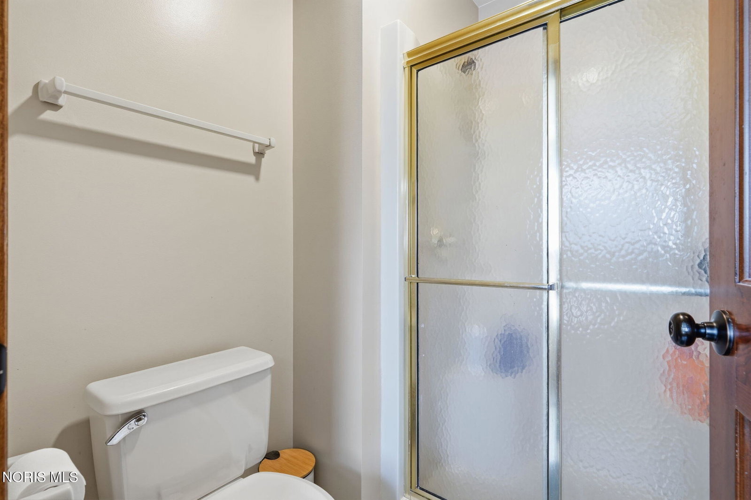
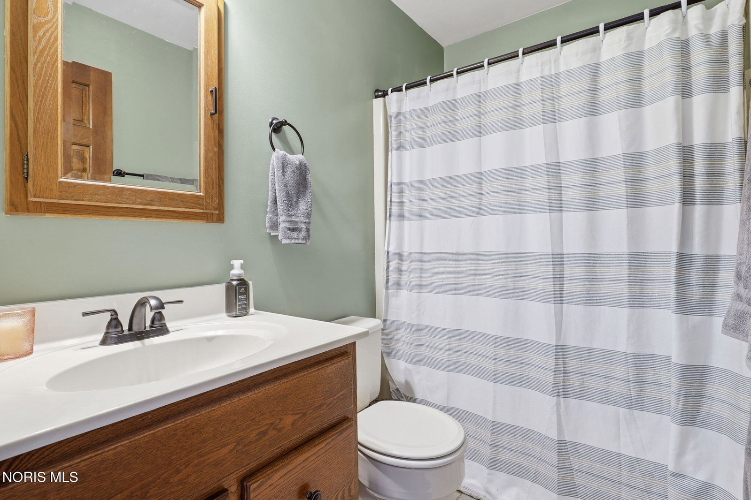
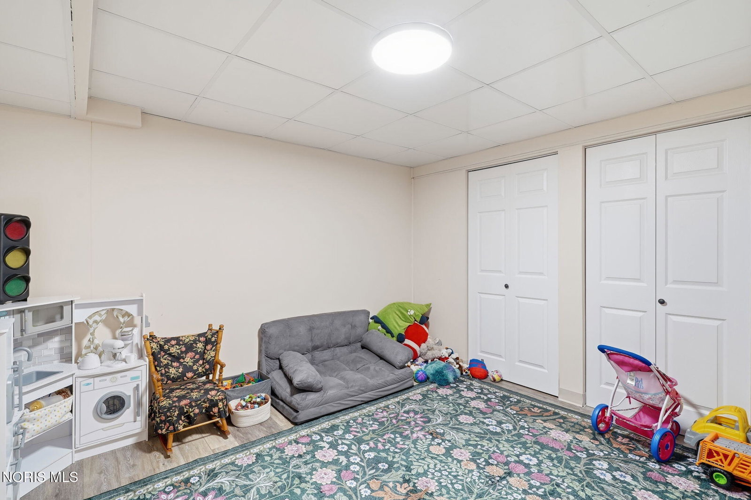
Welcome to 706 Red Fox, located in the desirable Fox Run subdivision just off SR 236. This well-maintained home offers spacious living areas, thoughtful updates, and plenty of room to entertain. The main level features two inviting living spaces, a formal dining room with a beautiful bay window, and a conveniently located half bath. The kitchen overlooks the deck and backyard, making it easy to keep an eye on outdoor activities while preparing meals. Featuring original oak cabinetry, hardwood flooring, and all appliances included, the kitchen flows seamlessly into both the family room and formal dining room. The first-floor laundry room adds everyday convenience. Upstairs, you'll find three generously sized bedrooms, and two full baths with ample storage, and an impressive owner's suite. The private en suite bath includes a relaxing jetted tub along with a separate shower and private water closet, creating a comfortable retreat at the end of the day. The finished basement significantly expands the living space. Renovated just two years ago, it now offers a spacious game and media room complete with three mounted TVs, an exercise area, and a versatile bonus room that is perfect for a home office, guest room, or hobby space. Step outside to enjoy the backyard and deck, ideal for relaxing or entertaining family and friends. Included with the home are all kitchen appliances, most window treatments (excluding the children's bedroom curtains), the stationary projection screen (projector not included), pool table, and accessories. Don't miss the opportunity to make this exceptional Fox Run home your own! New HVAC 3/2025, Exterior paint 6/2026, Bsmt finished 2025, pool table and accessories stay, Playset stays, Driveway resealed 2024 Ring door bell and washer/Dryer do not stay.
/u.realgeeks.media/harmonyrealtygroupllc/bf190d7cfd01-final3.png)
Additional Information
- Interior Features
- Breakfast Area, Entrance Foyer, Pantry, Storage
- Property Description
- Contemporary
- Zoning
- Residential
- Flooring
- Carpet, Vinyl, Hardwood
- Appliances
- Dishwasher, Water Heater, Disposal, Gas Oven, Gas Range, Gas Range, Refrigerator, Trash Compactor
- Heating
- Natural Gas
- Air Conditioning
- Ceiling Fan(s), Central Air, House Fans
- Roof
- Shingle
- Foundation
- Poured Concrete
- Parking Features
- Attached, Garage Door Opener
- Garage Spaces
- 2
- School District
- Findlay
- Elementary School
- Whittier
- Middle School
- Glenwood
- High School
- Findlay
Listing courtesy of Listing Agent: Colleen Robinson (colleen@findlayareahomes.com) from Listing Office: Key Realty.