2001 Kenton Trl, Perrysburg, OH 43551
- $431,900
- 4
- BD
- 3
- BA
- 2,530
- SqFt








- List Price
- $431,900
- Status
- ACTIVE
- Days on Market
- 20
- Price Change
- ▼ $10,000 1785287326
- MLS#
- 10010070
- Subtype
- Residential
- Style
- Traditional
- Year Built
- 1996
- Bedrooms
- 4
- Bathrooms
- 3
- Full Baths
- 2
- Half Baths
- 1
- Living Area
- 2,530
- Lot Size
- 15,538
- Acres
- 0.36
- Subdivision
- Shawnee Trace
Property Description
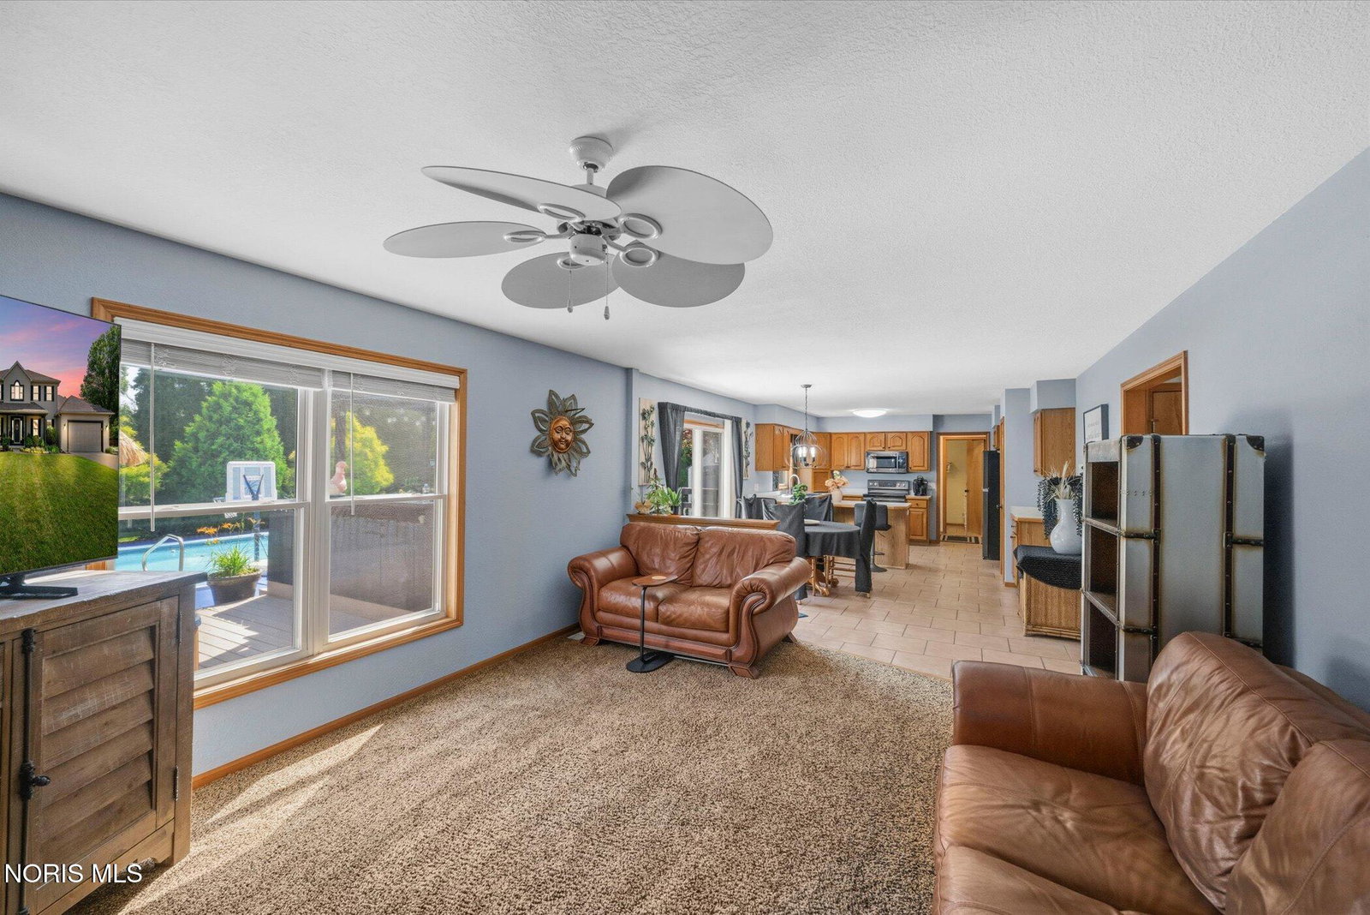
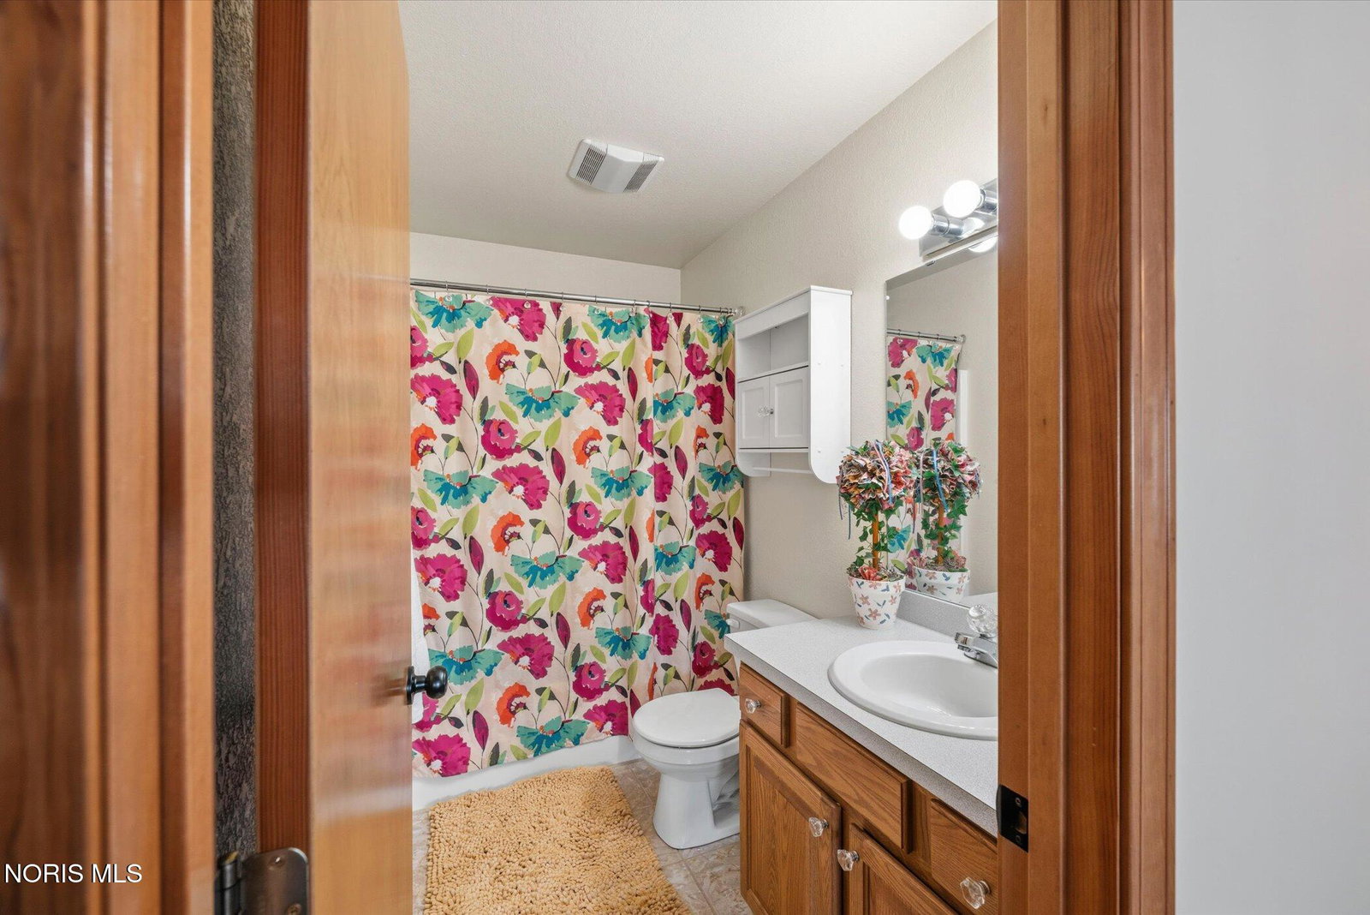
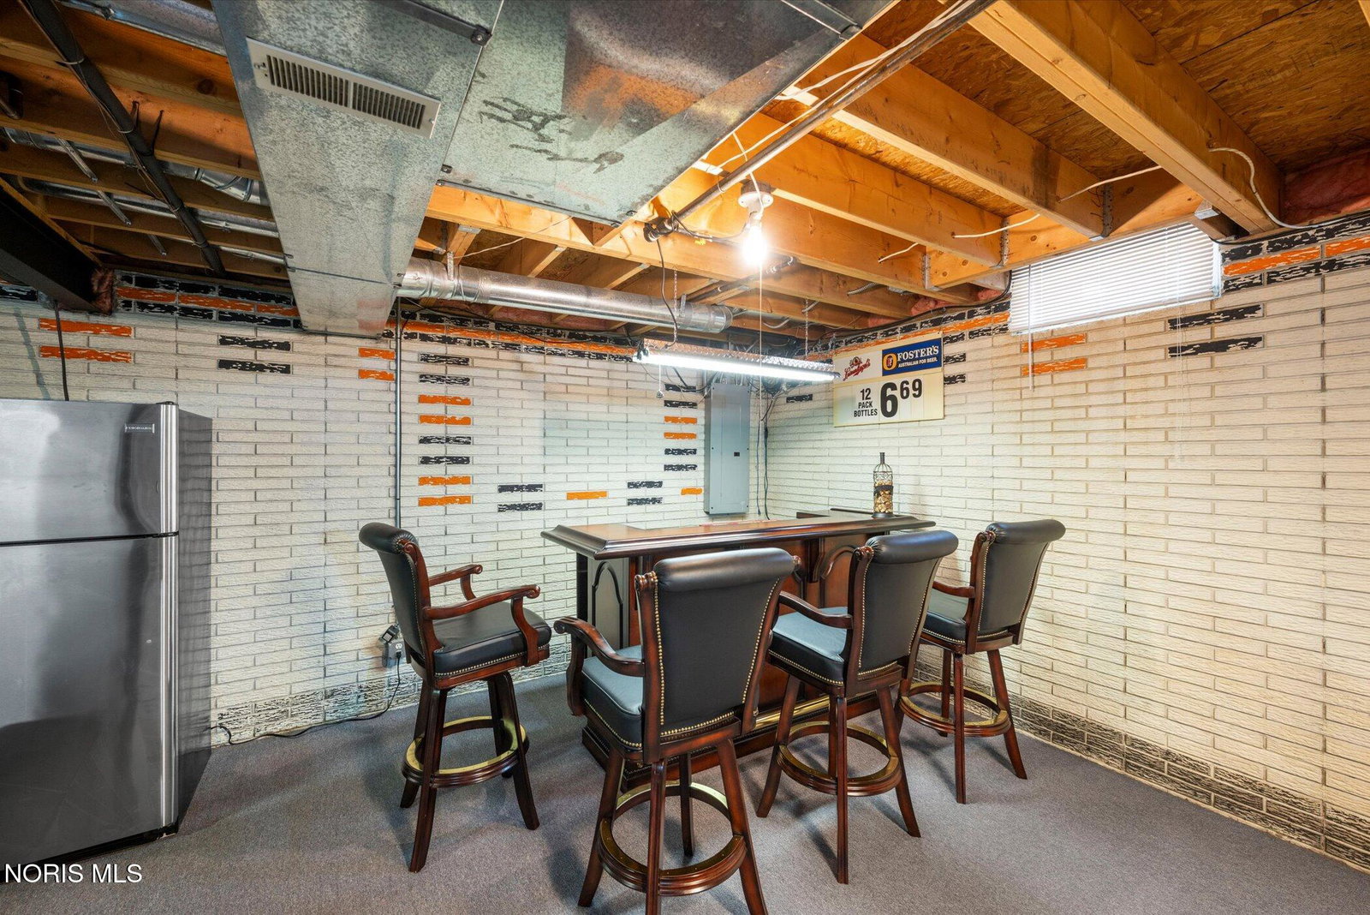
Welcome to Shawnee Trace, where space, comfort, & exceptional outdoor living come together in one of Perrysburg's most sought-after neighborhoods! This beautifully maintained 4-bedroom, 2.5-bath home offers over 2,500 square feet of thoughtfully designed living space & a backyard you'll never want to leave! Step outside to your own private oasis featuring an expansive deck complete with a hot tub & outdoor bar, overlooking a sparkling 16' x 38' in-ground pool. Surrounded by mature landscaping & a fenced backyard, this inviting outdoor retreat is perfect for summer gatherings, weekend relaxation, & making lasting memories with family & friends. Inside, you'll find a spacious, versatile floor plan designed for both everyday living & entertaining. The welcoming foyer leads to a living & dining room, while the eat-in kitchen with breakfast bar opens to the backyard through sliding glass doors, creating a seamless connection between indoor & outdoor living. A large main-floor bedroom offers incredible flexibility as a guest room, home office, or multi-generational living space, along with the convenience of main-floor laundry. Upstairs, the spacious primary suite serves as a private retreat with an ensuite bath featuring dual sinks, a separate jetted tub, walk-in shower, & private water closet. Two additional generously sized bedrooms & another full bath provide comfortable accommodations for family or guests. The partially finished basement expands your living space with room for games, hobbies, or a home gym & is already stubbed for a future full bath. Dedicated storage areas & crawl space access provide plenty of room for organization. Lovingly cared for & meticulously maintained, this home is ready for its next chapter. Located within the Perrysburg School District & just minutes from shopping, dining, & major commuter routes, this is a rare opportunity to own a home that offers the perfect blend of generous living space, timeless appeal, & an outdoor lifestyle that's hard to match!
/u.realgeeks.media/harmonyrealtygroupllc/bf190d7cfd01-final3.png)
Additional Information
- Interior Features
- Breakfast Area, Ceiling Fans, Double Vanity, Eat-In Kitchen, Entrance Foyer, High Ceilings, Pantry, Primary Bathroom, Separate Shower, Hot Tub, Storage, Walk-In Closet(s)
- Exterior Features
- Private Yard, Hot Tub
- HOA Fee
- $50
- Property Description
- Traditional
- Flooring
- Carpet, Tile, Hardwood
- Appliances
- Dishwasher, Microwave, Water Heater, Disposal, Electric Oven, Electric Range, Electric Range, Refrigerator
- Heating
- Forced Air, Natural Gas
- Air Conditioning
- Ceiling Fan(s), Central Air
- Roof
- Shingle
- Foundation
- Combination, Crawl Space
- Pool
- Yes
- Parking Features
- Paved, Attached, Garage Door Opener, Oversized, Storage
- Garage Spaces
- 2
- School District
- Perrysburg
- Elementary School
- Woodlands
- High School
- Perrysburg
Listing courtesy of Listing Agent: Shannon Saggese (shannonsaggese@gmail.com) from Listing Office: Serenity Realty LLC.