1460 Scott Rd, Swanton, OH 43558
- $425,000
- 4
- BD
- 3
- BA
- 2,520
- SqFt





















- List Price
- $425,000
- Status
- ACTIVE UNDER CONTRACT
- Days on Market
- 23
- MLS#
- 10010055
- Subtype
- Residential
- Style
- Cape Cod
- Year Built
- 1994
- Bedrooms
- 4
- Bathrooms
- 3
- Full Baths
- 3
- Living Area
- 2,520
- Lot Size
- 87,948
- Acres
- 2.02
Property Description
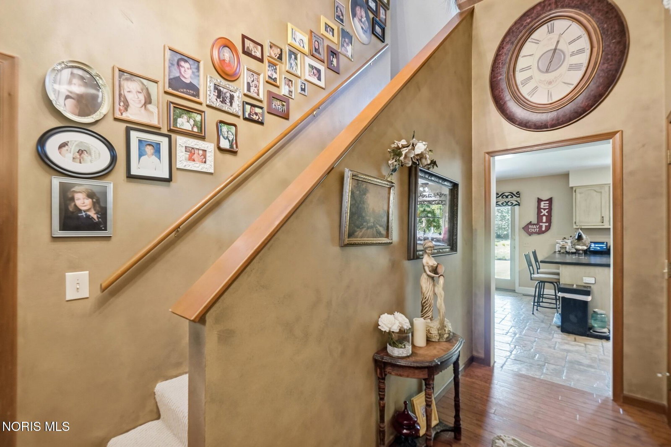
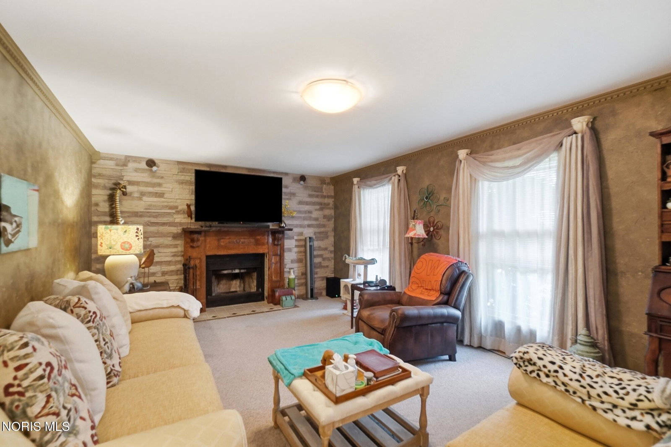
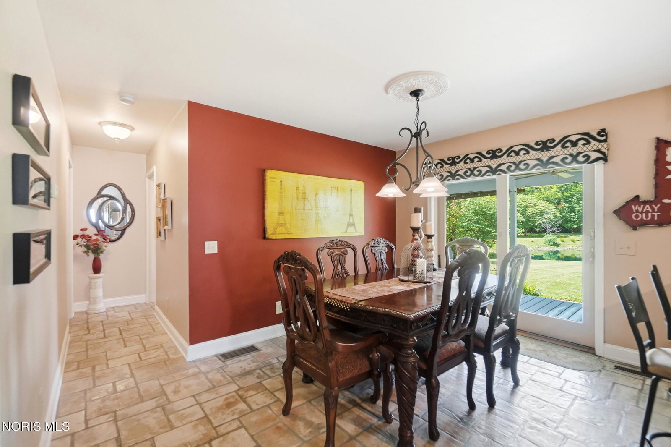
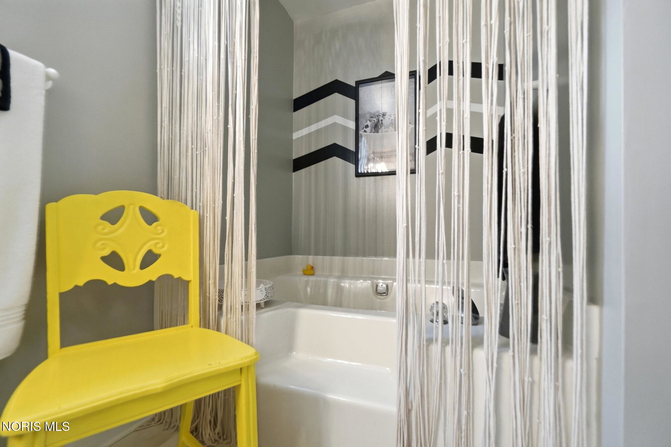
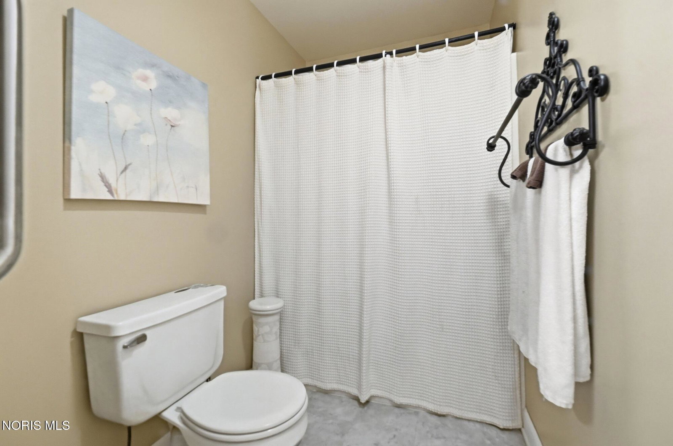
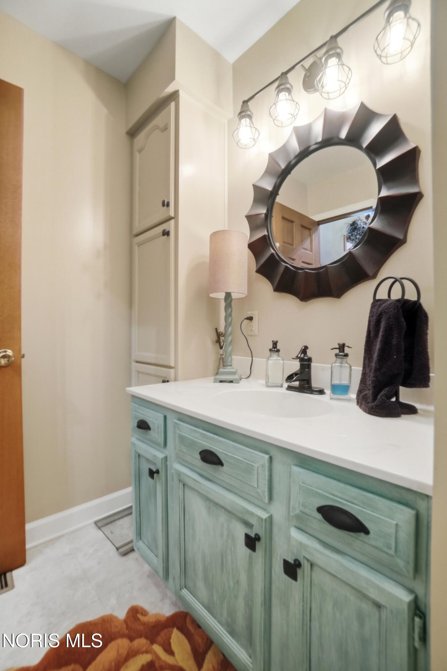
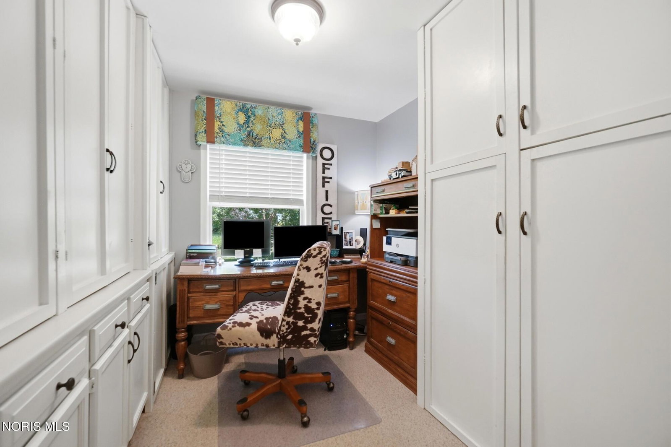
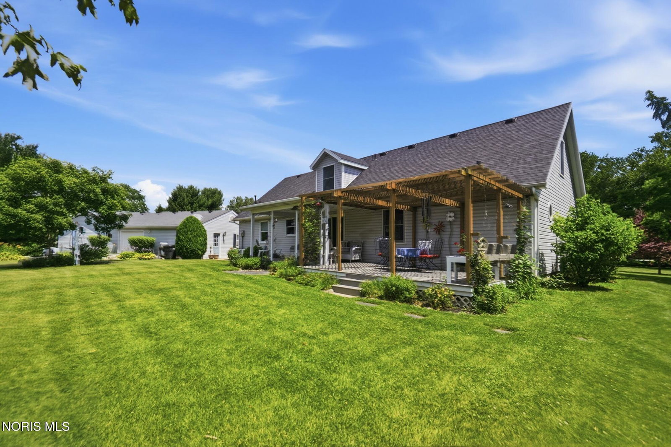
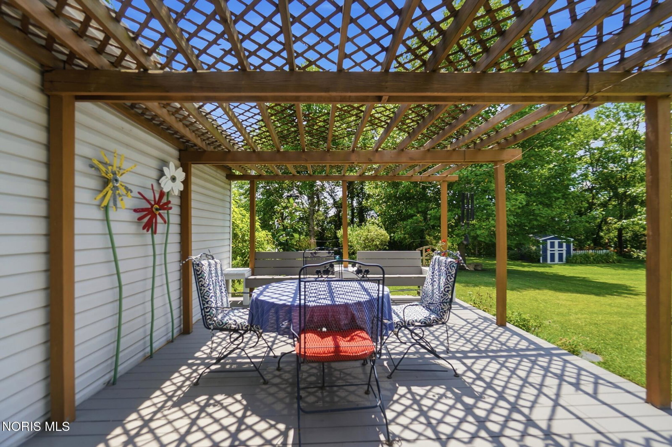
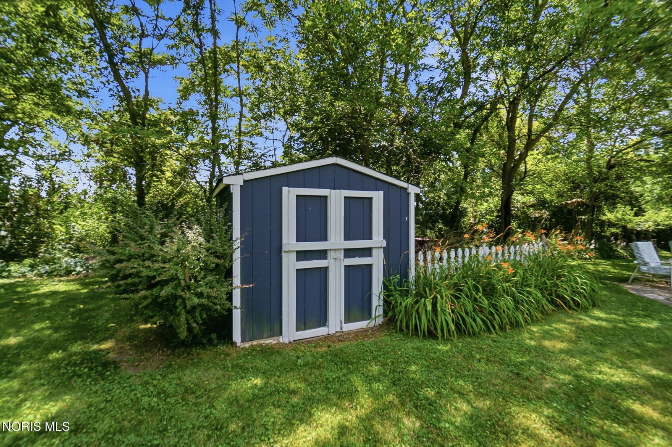
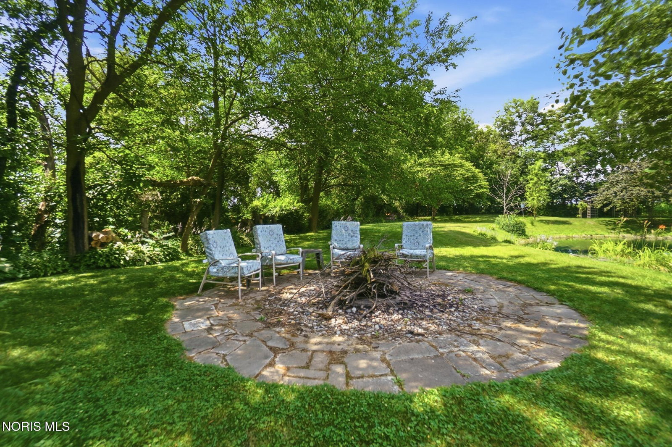
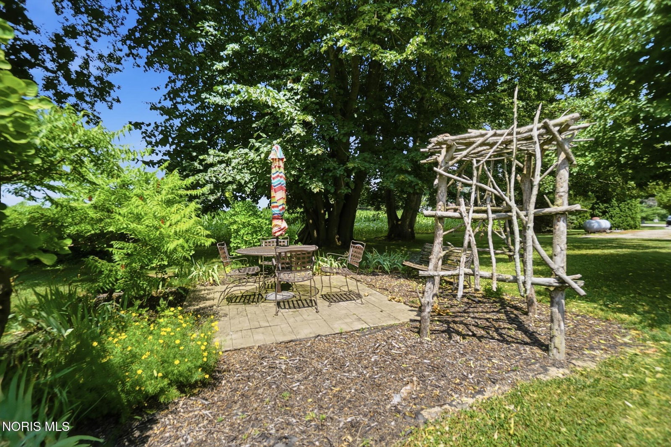
Welcome to your own private retreat property on 2.02 acres with a 14 ft deep stocked pond with your own beach. This 2,520 sq ft home sits back off the road for your own privacy, and has 4 bedrooms (2 bedrooms up, 2 bedrooms down) and 3 full baths (2 down, 1 up). Enjoy the main floor 17x13 primary suite with hardwood floors, walk-in closet, crown molding, and an updated bath hosting a garden tub, step-in shower and double vessel sinks. The 2nd bedroom has a custom built-in workspace credenza. The 23 x13 living room features a woodburning fireplace with a beautiful custom wood mantel crafted by the seller framed in a faux stone wall. The eat-in kitchen has Port Stone flooring, casual breakfast bar plus a generous dining area, stainless steel appliances (new dishwasher). On the main floor behind custom built barn doors, you will find a den with built-in storage. The utility room also has custom built barn doors and features front load washer and dryer, updated HVAC, new hot water tank, and a new water softener. Upstairs you will find 2 spacious bedrooms and a full bath, and a storage closet (pool table can stay). The 4-car heated garage will be a hobbyist dream with steps to a large, floored attic, 220-amps hook up, 4-year-old roof, air compressor, work benches, newer opener on one side and a connection for a generator, back side garage door that goes to a patio. The property itself is a beautifully landscaped oasis with a 2-tiered covered deck, private backyard, fire pit, shed and garden pond. The home has a 2-year-old roof, 2x6 construction, double pane windows, painted decks and porches fall of 2025. The well is a 65 ft deep pond with water at 15 ft; septic has 2 zones. Pond has an aerator and a fountain.
/u.realgeeks.media/harmonyrealtygroupllc/bf190d7cfd01-final3.png)
Additional Information
- Interior Features
- Breakfast Area, Ceiling Fans, Crown Molding, Double Vanity, Eat-In Kitchen, Entrance Foyer, Primary Bathroom, Separate Shower, Smart Camera(s)/Recording, Storage, Walk-In Closet(s)
- Exterior Features
- Fire Pit, Private Yard
- Property Description
- Cape Cod
- Flooring
- Carpet, Hardwood, Hardwood, Laminate
- Appliances
- Dishwasher, Microwave, Water Heater, Disposal, Dryer, Gas Oven, Refrigerator, Washer, Water Softener Owned
- Heating
- Forced Air, Propane
- Air Conditioning
- Ceiling Fan(s), Central Air
- Levels
- One and One Half
- Roof
- Asphalt, Shingle
- Foundation
- Crawl Space
- Parking Features
- Paved, Additional Parking, Circular Driveway, Detached, Driveway, Garage Door Opener, Guest, Heated Garage, Oversized, Parking Pad, Storage
- Garage Spaces
- 4
- School District
- Swanton
- Elementary School
- Swanton
- Middle School
- Swanton
- High School
- Swanton
Listing courtesy of Listing Agent: Pamela A King (pamking@howardhanna.com) from Listing Office: Howard Hanna.