6908 Torrey Pine Ct, Maumee, OH 43537
- $409,900
- 4
- BD
- 2
- BA
- 2,126
- SqFt





- List Price
- $409,900
- Status
- ACTIVE
- Days on Market
- 25
- Price Change
- ▼ $15,000 1784089276
- MLS#
- 10010023
- Subtype
- Residential
- Style
- Traditional
- Year Built
- 2017
- Bedrooms
- 4
- Bathrooms
- 2
- Full Baths
- 2
- Living Area
- 2,126
- Lot Size
- 5,605
- Acres
- 0.13
- Subdivision
- Crystal Ridge
Property Description
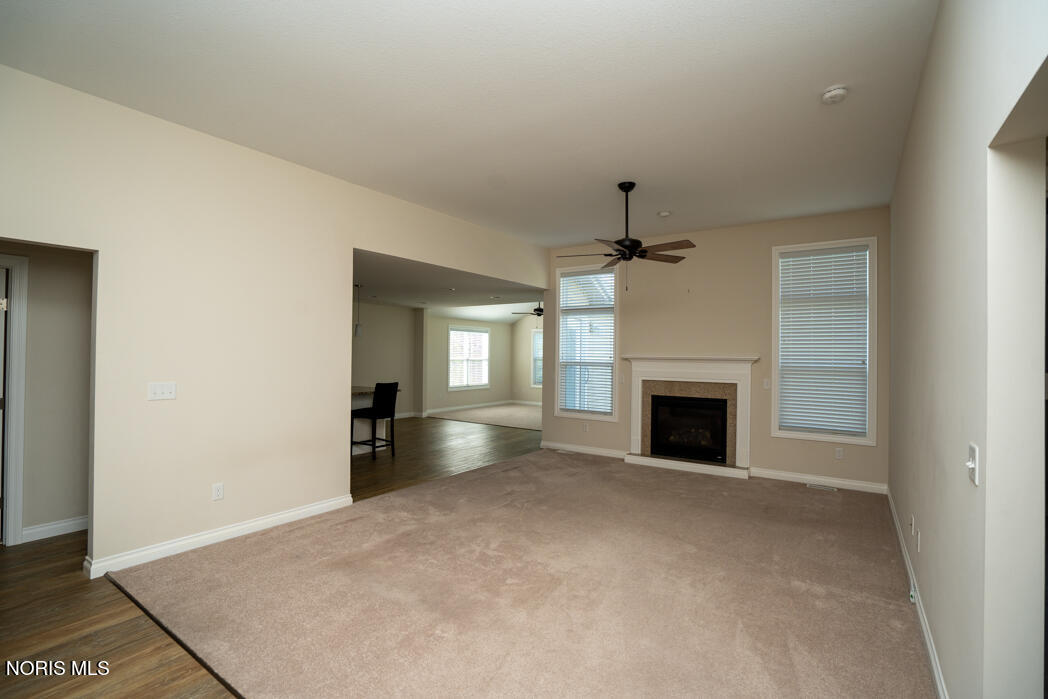
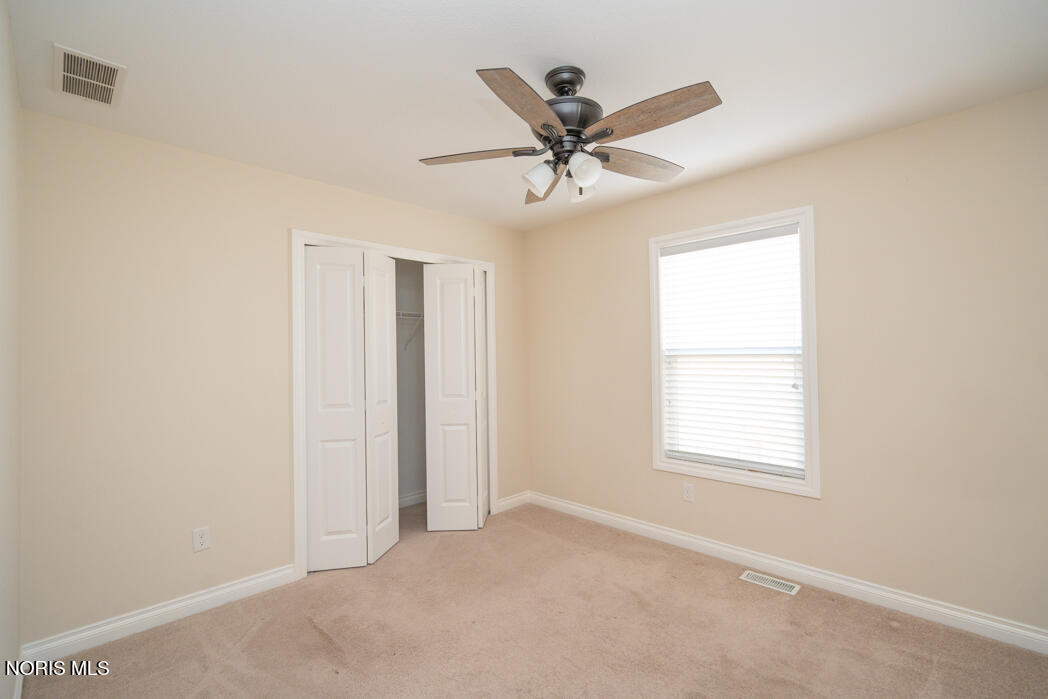
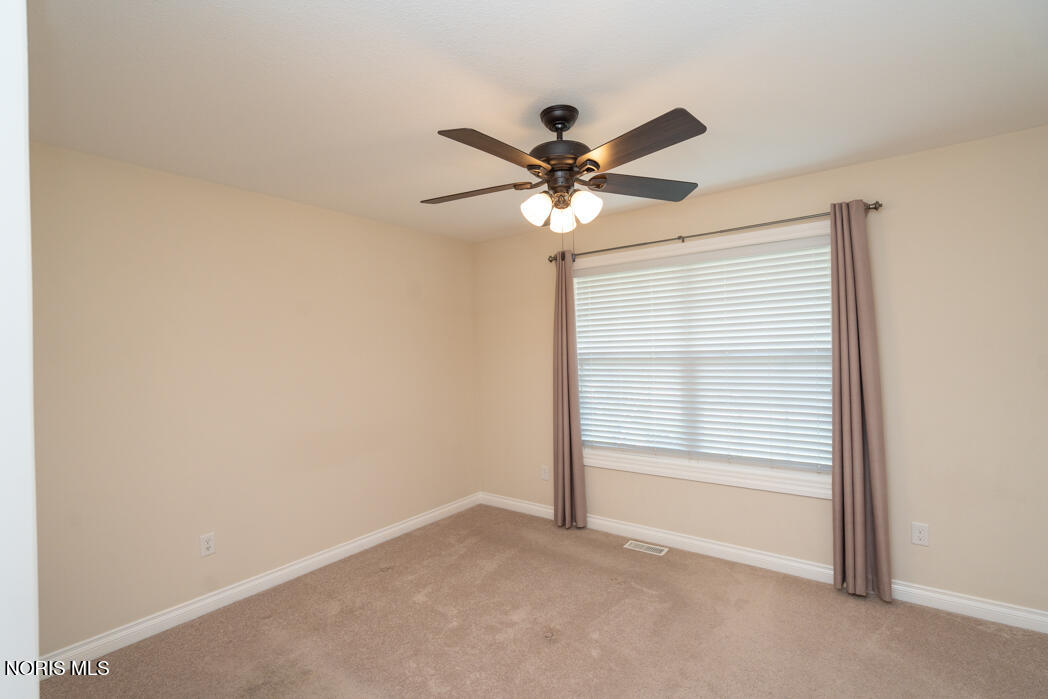
Beautiful McCarthy-built ranch offering 4 bedrooms, or 3 bedrooms with a private home office, in a desirable location just minutes from shopping, dining, entertainment, and expressway access. Situated on a quiet no-through street, this home features an open-concept floor plan with a spacious living room, cozy gas fireplace, and abundant natural light. The kitchen is designed for entertaining with granite countertops, a large center island, stainless steel appliances, and an eat-in dining area. Enjoy the bright sunroom overlooking the private, secluded backyard with patio. The first-floor primary suite features a spacious walk-in closet and an en-suite bath with dual vanities. A second-floor walk-in attic provides exceptional storage for seasonal décor and more. Thoughtfully designed with modern finishes, generous living space, and ample storage, this move-in-ready home offers comfort, convenience, and easy living in a sought-after neighborhood.
/u.realgeeks.media/harmonyrealtygroupllc/bf190d7cfd01-final3.png)
Additional Information
- Interior Features
- Ceiling Fans, Double Vanity, Dual Primary Closets, Eat-In Kitchen, Entrance Foyer, Open Floor Plan, Pantry, Primary Bathroom, Storage, Tray Ceiling(s), Vaulted/Cathedral Ceilings, Walk-In Closet(s)
- Exterior Features
- Lighting, Smart Irrigation
- HOA Fee
- $325
- Property Description
- Traditional
- Flooring
- Carpet, Vinyl
- Appliances
- Dishwasher, Microwave, Water Heater, Dryer, Electric Range, Electric Range, Exhaust Fan, Range Hood, Refrigerator, Washer
- Heating
- Forced Air, Natural Gas
- Air Conditioning
- Central Air
- Levels
- One and One Half
- Roof
- Shingle
- Foundation
- Poured Concrete
- Parking Features
- Paved, Off Street, Attached, Driveway, Garage Door Opener, Heated Garage
- Garage Spaces
- 2
- School District
- Anthony Wayne
- Elementary School
- Monclova
- Middle School
- Fallen Timbers
- High School
- Anthony Wayne
Listing courtesy of Listing Agent: Marlin Winchester (movewithmarlin@gmail.com) from Listing Office: Key Realty LTD.