4131 Rugby Dr, Toledo, OH 43614
- $219,900
- 3
- BD
- 1
- BA
- 1,296
- SqFt






- List Price
- $219,900
- Status
- ACTIVE UNDER CONTRACT
- Days on Market
- 18
- MLS#
- 10010016
- Subtype
- Residential
- Style
- Colonial
- Year Built
- 1941
- Bedrooms
- 3
- Bathrooms
- 1
- Full Baths
- 1
- Living Area
- 1,296
- Lot Size
- 6,299
- Acres
- 0.14
- Subdivision
- Copland Woods
Property Description
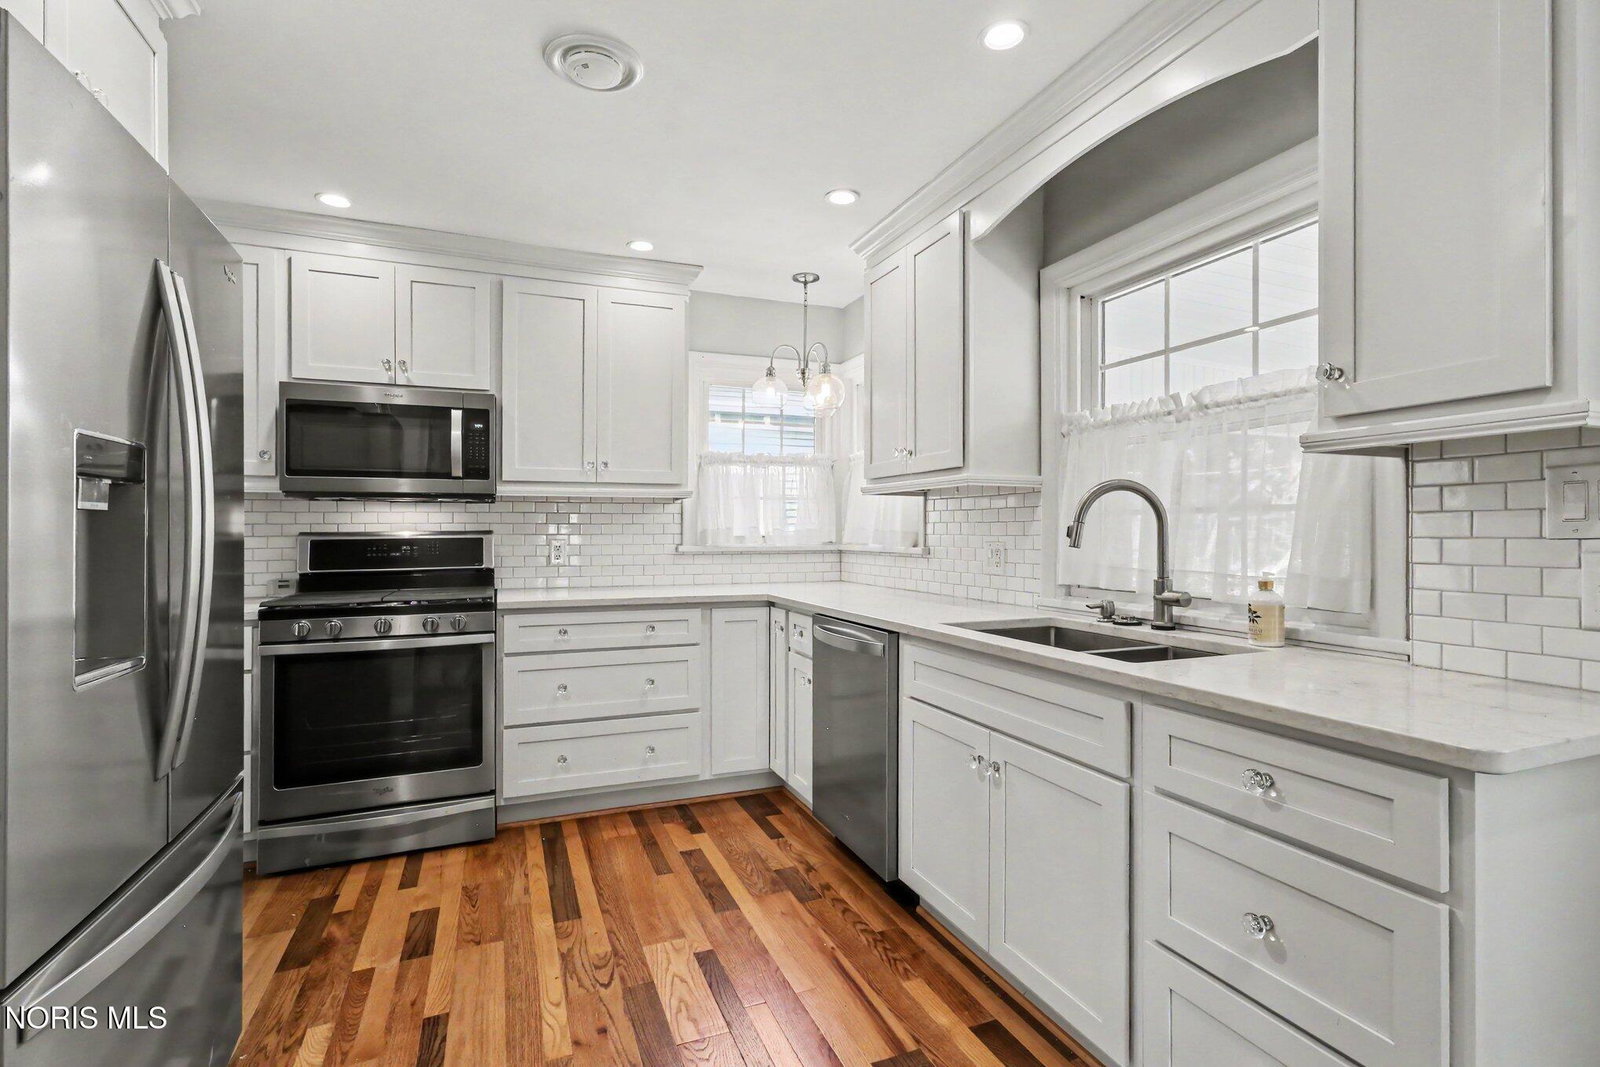
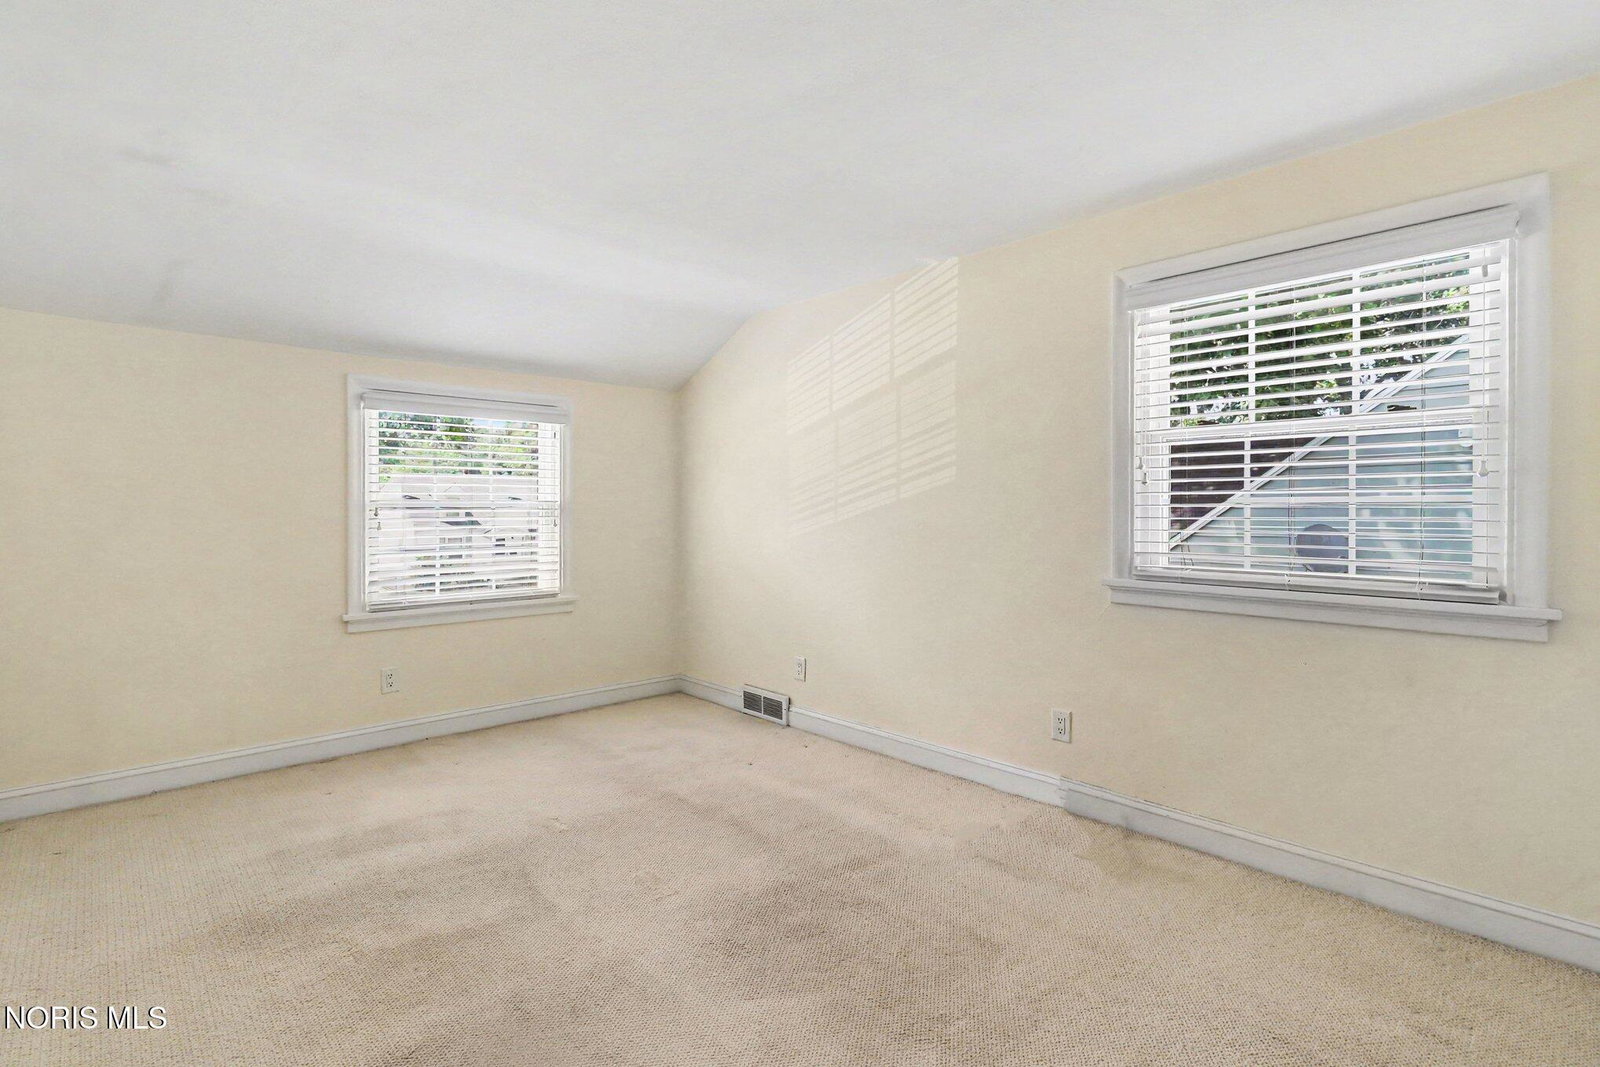
Welcome home to this beautifully maintained 3-bedroom, 1-bath Colonial offering 1,296 square feet of comfortable living space in one of South Toledo's established neighborhoods. The remodeled kitchen features soft-close cabinetry, subway tile backsplash, and includes the range, range hood, dishwasher, and refrigerator, creating a stylish and functional space for everyday living. Hardwood floors and a decorative fireplace timeless character to the inviting living room. Enjoy additional living space in the screened porch overlooking the partially fenced backyard—perfect for relaxing, entertaining, or enjoying warm summer evenings. A spacious 2.5-car garage provides plenty of room for vehicles, storage, or hobbies. For added confidence, the seller has completed a pre-listing home inspection, allowing buyers to purchase with greater peace of mind, and a one-year home warranty is included. As an added bonus, Rugby Drive is currently undergoing a full street reconstruction, providing homeowners with a brand-new roadway and improved curb appeal upon completion. Conveniently located near parks, shopping, restaurants, this move-in-ready home is one you won't want to miss!
/u.realgeeks.media/harmonyrealtygroupllc/bf190d7cfd01-final3.png)
Additional Information
- Interior Features
- Cove Ceiling
- Exterior Features
- Balcony
- Property Description
- Colonial
- Flooring
- Carpet, Hardwood
- Appliances
- Dishwasher, Microwave, Gas Oven, Gas Range, Refrigerator
- Heating
- Forced Air, Natural Gas
- Air Conditioning
- Central Air
- Roof
- Shingle
- Foundation
- Block
- Parking Features
- Paved, Driveway
- Garage Spaces
- 2
- School District
- Toledo
- Elementary School
- Beverly
- High School
- Bowsher
Listing courtesy of Listing Agent: Eddie J Campos (eddie@eddieshometeam.com) from Listing Office: RE/MAX Preferred Associates.