6605 County Rd 8, Bryan, OH 43506
- $819,900
- 4
- BD
- 4
- BA
- 3,434
- SqFt










- List Price
- $819,900
- Status
- ACTIVE UNDER CONTRACT
- Days on Market
- 22
- MLS#
- 10009971
- Subtype
- Residential
- Year Built
- 2005
- Bedrooms
- 4
- Bathrooms
- 4
- Full Baths
- 3
- Half Baths
- 1
- Living Area
- 3,434
- Lot Size
- 1,041,955
- Acres
- 23.92
Property Description
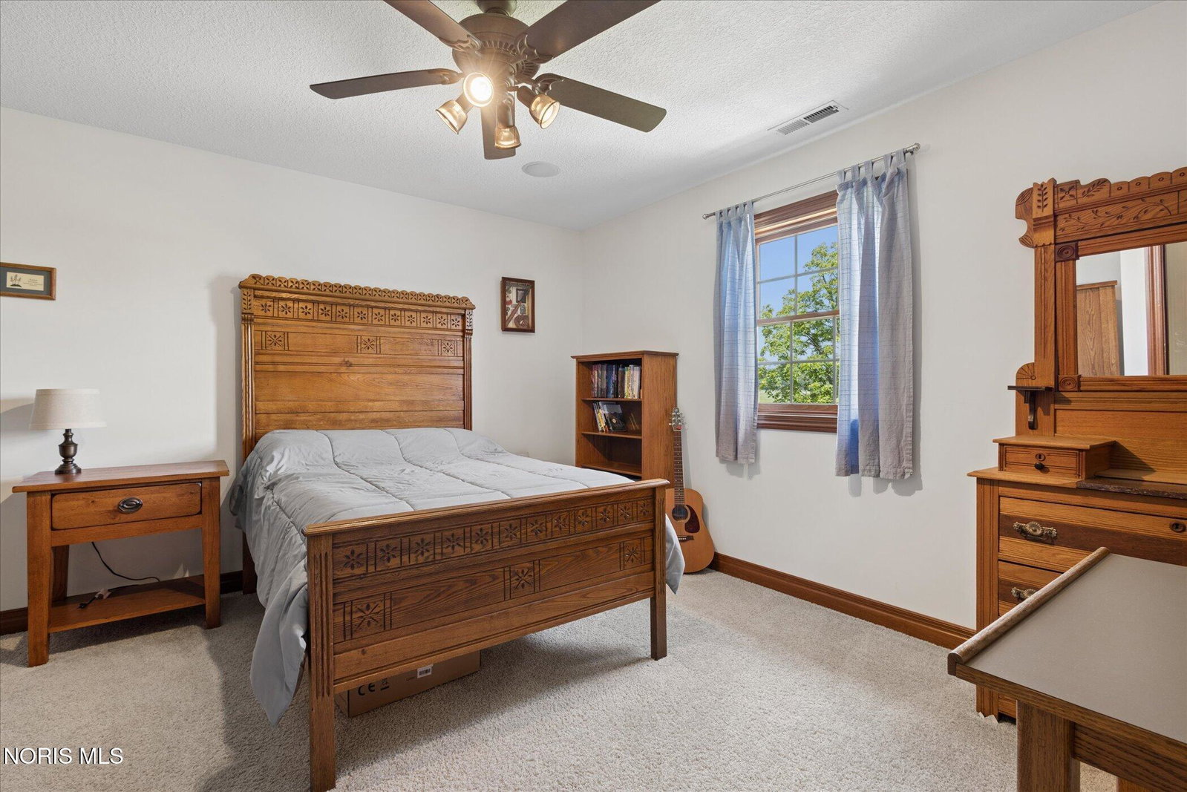
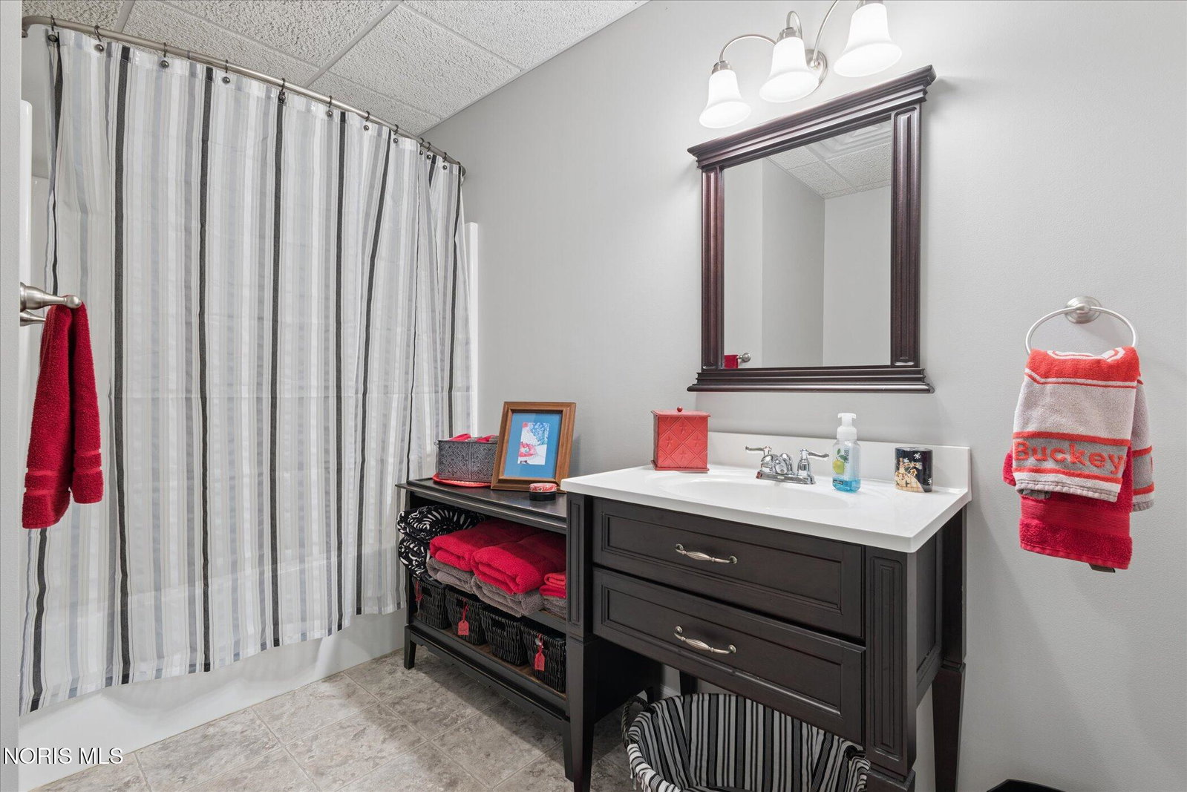
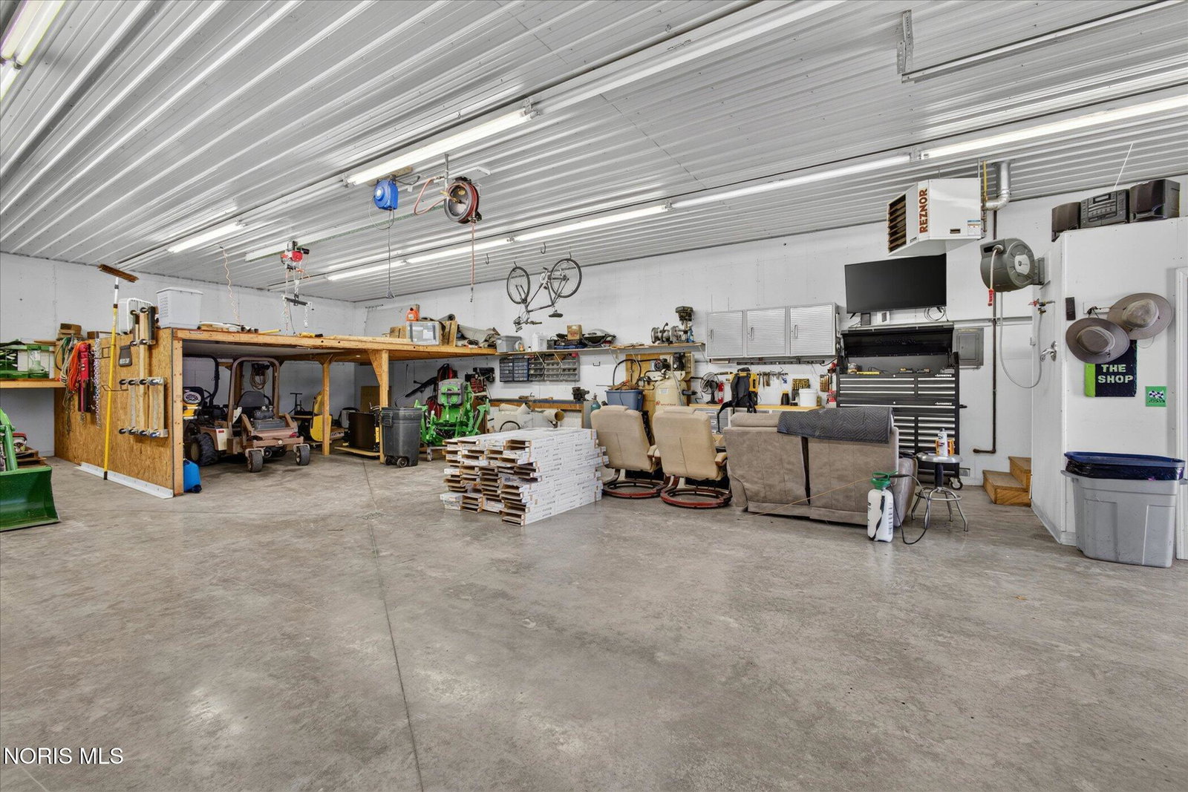
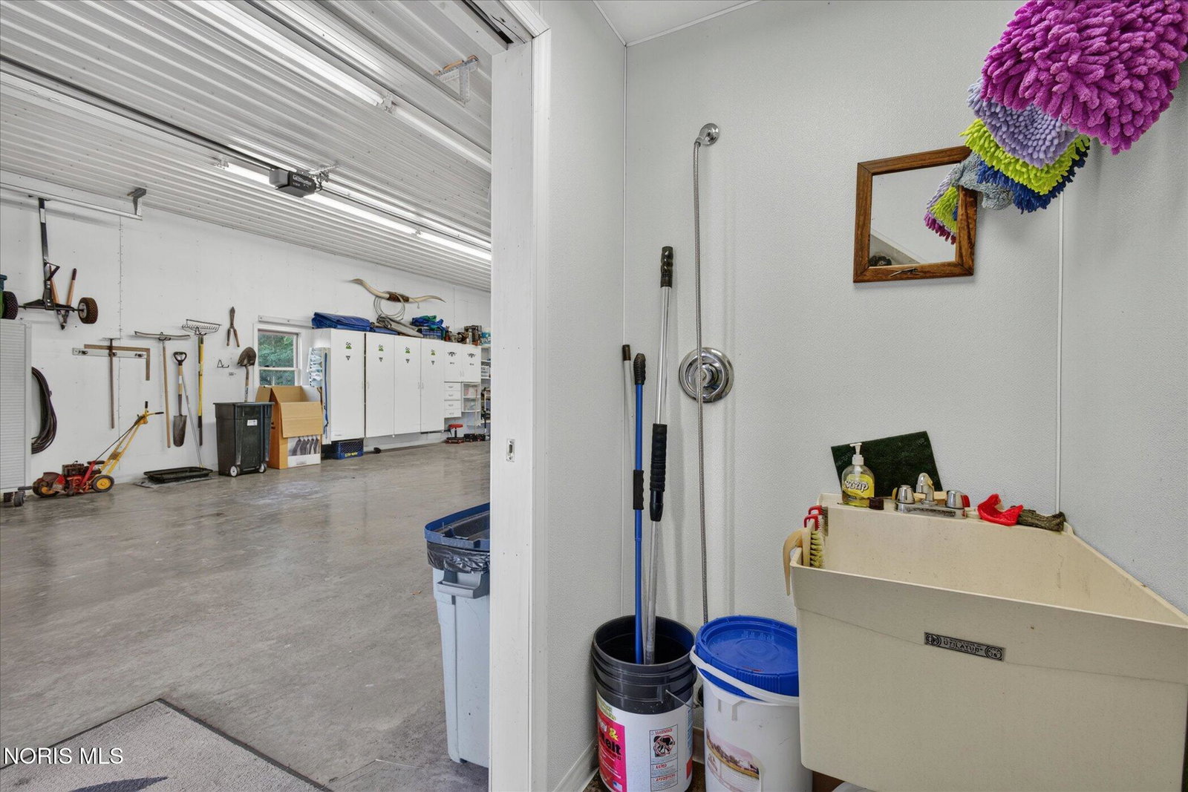
This Incredible custom-built home offers nearly 6,000 sq. ft. of living space, situated on 24 acres. The main floor boasts a gorgeous open floor plan with grand ceilings and a double-sided gas fireplace. The large eat-in kitchen includes seating for five at the island, a spacious pantry and room for a large kitchen table. The primary bedroom is also on the main level, complete with the bathroom of your dreams - including dual closets and a massive walk-in shower. The basement is perfectly set up for hosting. It includes a massive bonus room, a full bathroom, a bedroom, and a kitchen with a custom-made bar. It even has separate access through the heated 3-car garage and two egress windows. Whole-house generator, 3-zone heating/cooling system, tankless water heater, central vac and central surround sound. For those looking for workspace, there is a 32x54 heated shop. It is fully loaded with a 1,500lb hoist, a loft, RV hookups (20/30/50 amp), a half bath, and it's even plumbed for an air compressor. The outdoor space is just as impressive, featuring a large patio, a fully stocked pond with a clean beach area and aerator, and a firepit nestled at the edge of the woods. Your dream home awaits!
/u.realgeeks.media/harmonyrealtygroupllc/bf190d7cfd01-final3.png)
Additional Information
- Interior Features
- Ceiling Fans, Central Vacuum, Double Vanity, Dual Primary Closets, Eat-In Kitchen, Entrance Foyer, Open Floor Plan, Pantry, Primary Bathroom, Separate Shower, Speakers, Vaulted/Cathedral Ceilings, Walk-In Closet(s)
- Exterior Features
- Fire Pit
- Flooring
- Carpet, Hardwood
- Appliances
- Dishwasher, Microwave, Water Heater, Bar Fridge, Disposal, Dryer, Electric Cooktop, Refrigerator, Wall Oven, Washer, Water Softener Owned
- Heating
- Forced Air, Propane, Zoned
- Air Conditioning
- Central Air
- Roof
- Shingle
- Foundation
- Poured Concrete
- Parking Features
- Paved, Attached, Detached, Heated Garage
- Garage Spaces
- 5
- School District
- Edgerton
- Elementary School
- Edgerton
- Middle School
- Edgerton
- High School
- Edgerton
Listing courtesy of Listing Agent: Stacy L. Lillard (stacy@freyandsons.net) from Listing Office: Elias H. Frey & Sons, Inc..