6952 Red Stag Ct, Whitehouse, OH 43571
- $659,900
- 3
- BD
- 2
- BA
- 1,947
- SqFt







- List Price
- $659,900
- Status
- ACTIVE UNDER CONTRACT
- Days on Market
- 26
- MLS#
- 10009961
- Subtype
- Residential
- Style
- Craftsman, Ranch, Traditional
- New Construction
- Yes
- Year Built
- 2025
- Bedrooms
- 3
- Bathrooms
- 2
- Full Baths
- 2
- Living Area
- 1,947
- Lot Size
- 10,941
- Acres
- 0.25
- Subdivision
- Whitehouse Meadows
Property Description
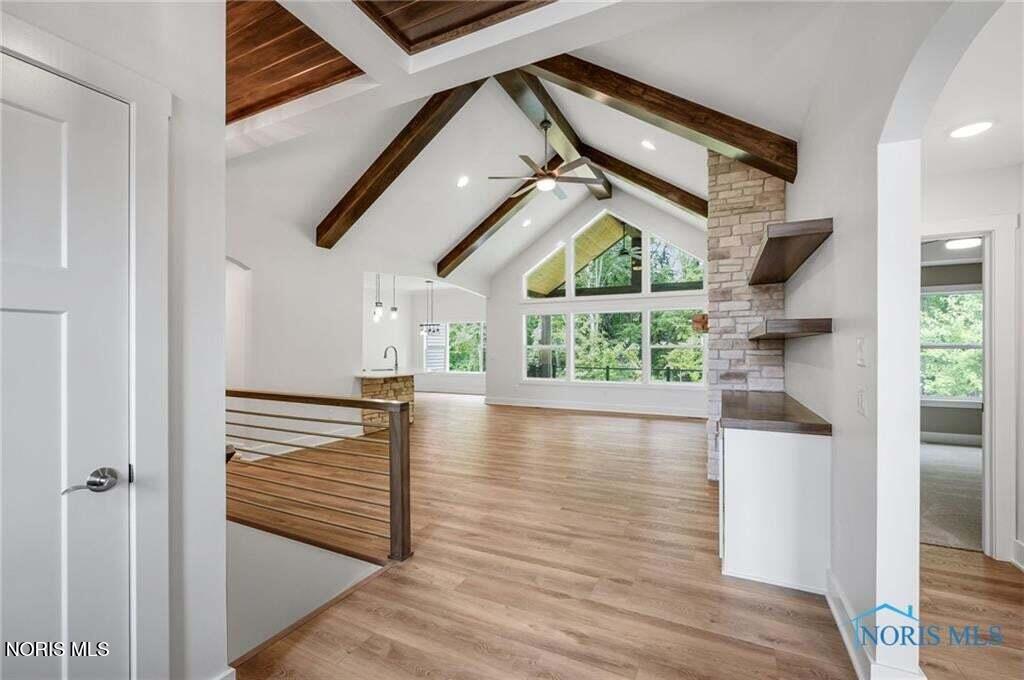
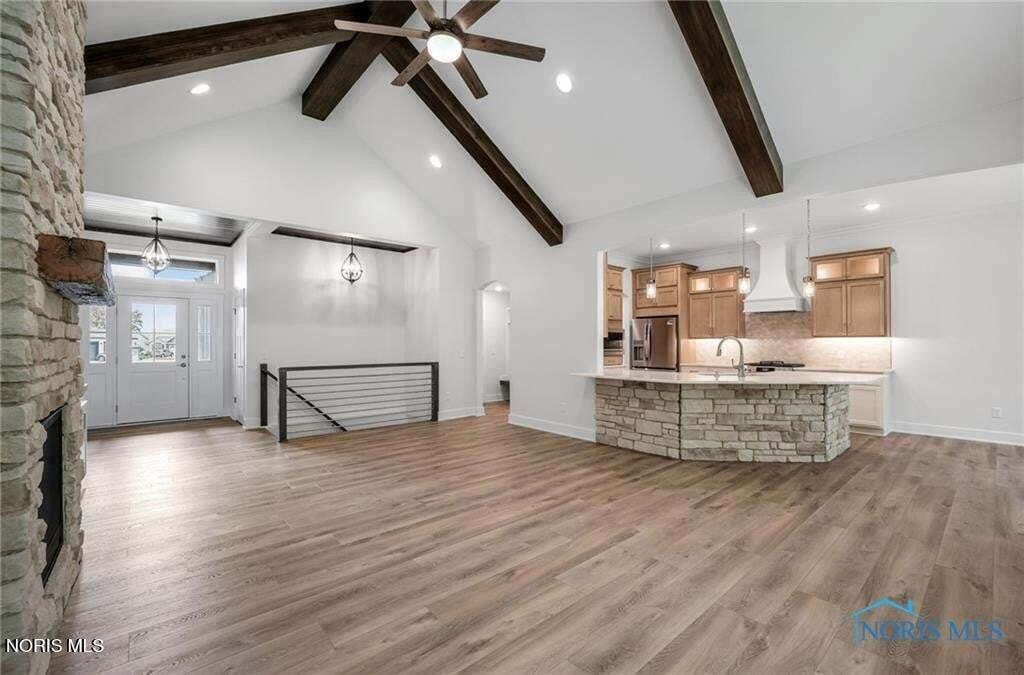
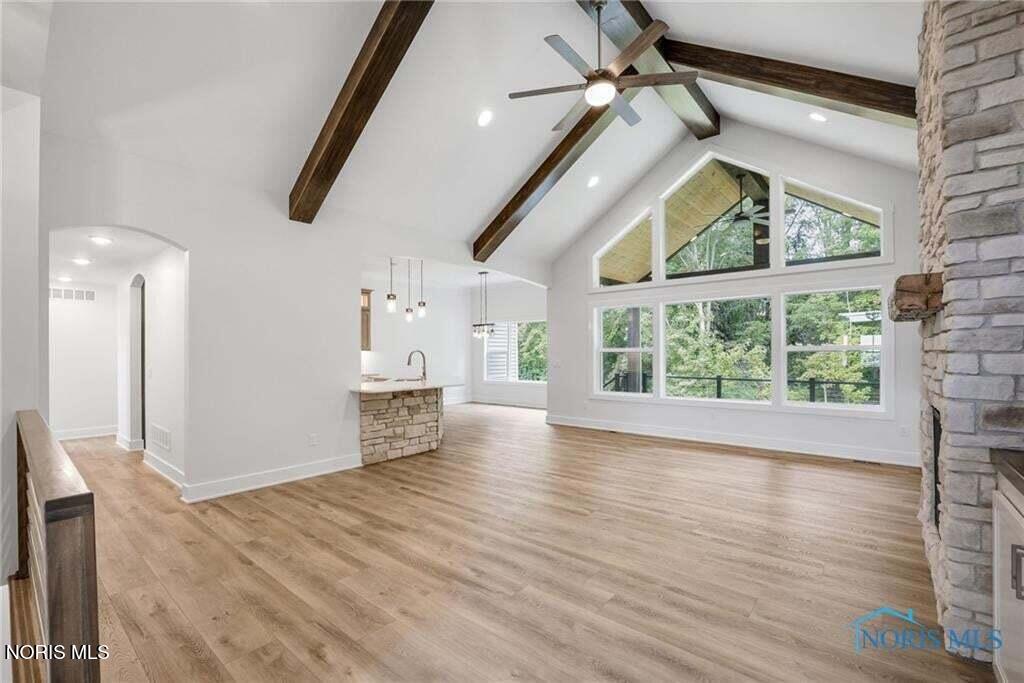
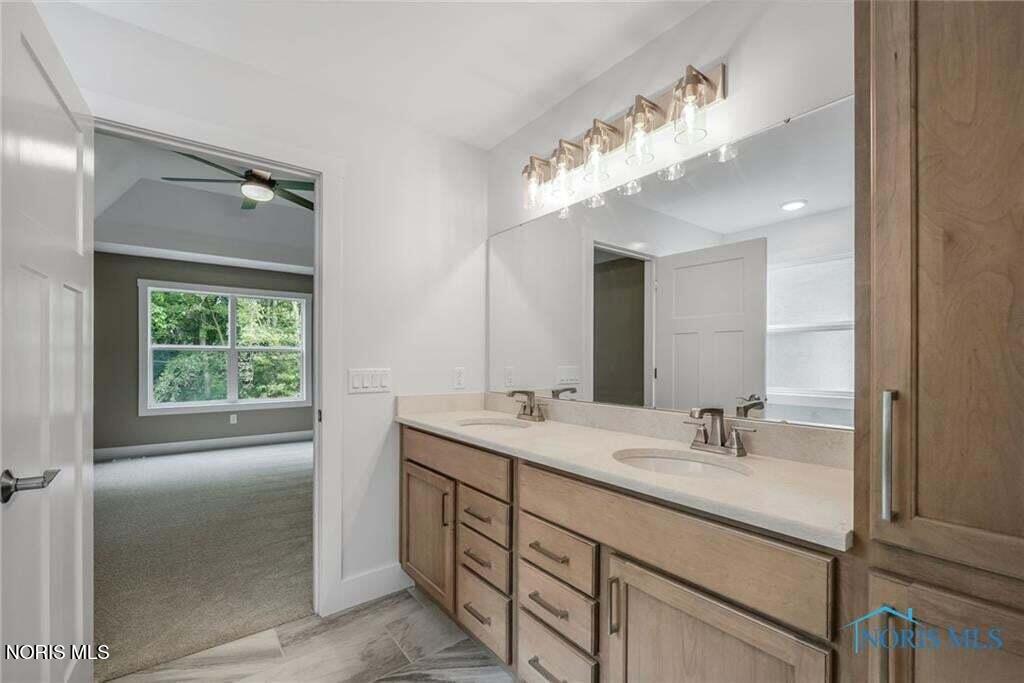
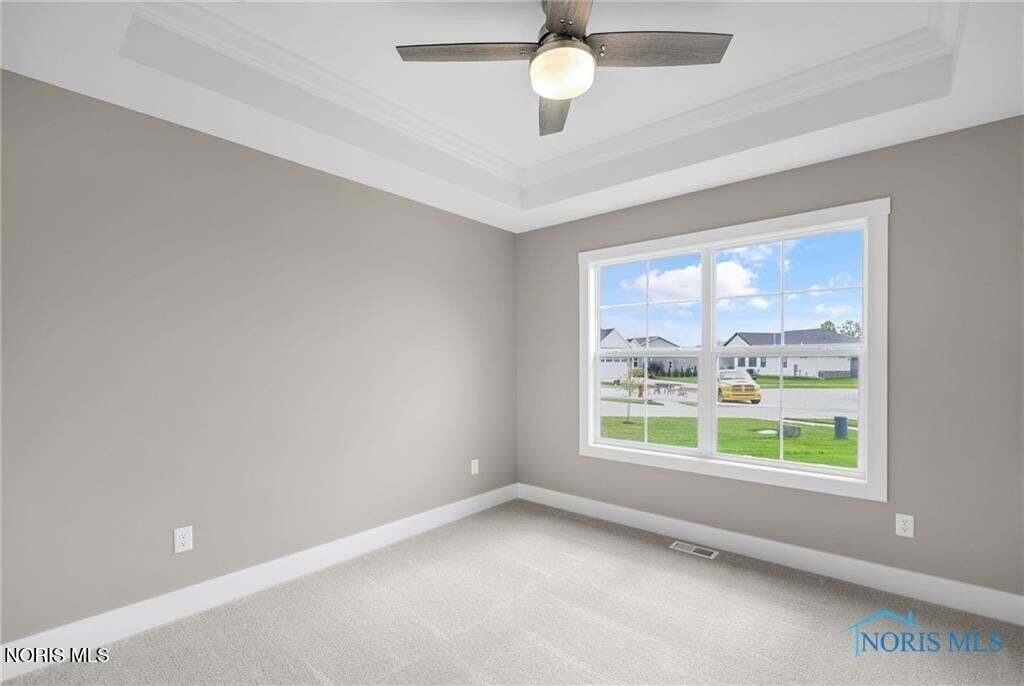
This stunning new Leffler Builders home in Quiet Whitehouse Meadows showcases unmatched craftsmanship and jaw-dropping design. Themain living areas feature LVP, wood plank ceilings, natural stained beams, & pan ceilings in every bedroom. Walls of windows withtransoms flood the space with light, highlighting the quartz kitchen with in-cabinet lighting and smart appliances. The primary suite offers awalk-in closet with laundry access. Enjoy an elevated covered patio with wooded views, a stamped cobblestone drive, & the highest efficiency mechanicals including a tankless water heater. WOW!
/u.realgeeks.media/harmonyrealtygroupllc/bf190d7cfd01-final3.png)
Additional Information
- Interior Features
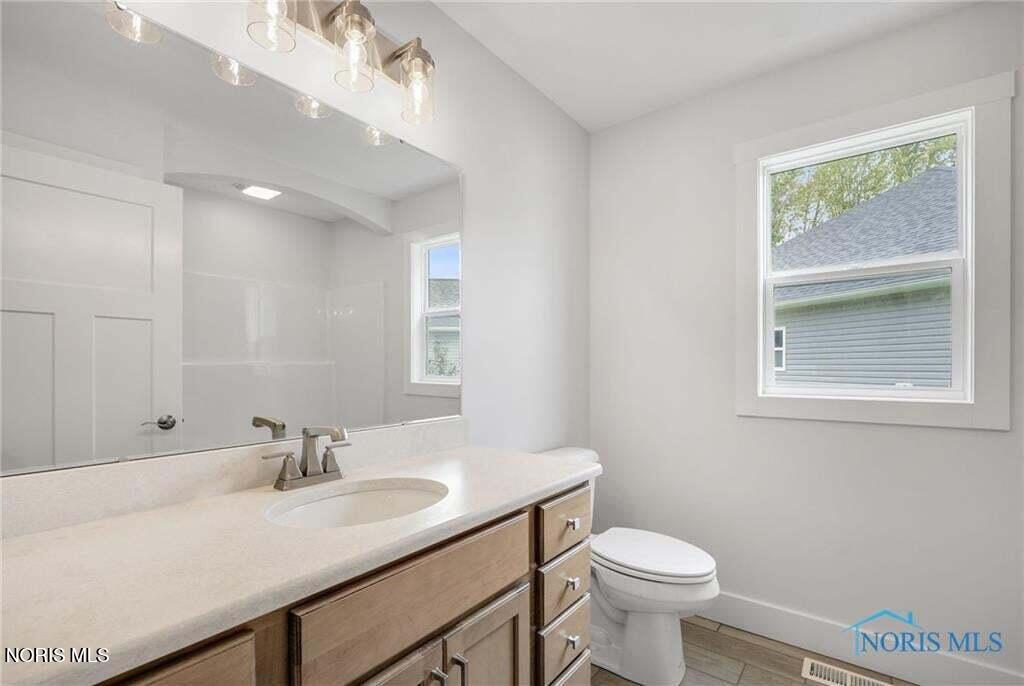
- Built In Shower Chair, Vaulted/Cathedral Ceilings, Ceiling Fans, Crown Molding, Double Vanity, Eat-In Kitchen, Entrance Foyer, Open Floor Plan, High Ceilings, Pantry, Primary Bathroom, Separate Shower, Storage, Walk-In Closet(s), Wide Interior Halls and Doors
- Exterior Features
- Balcony, Lighting
- HOA Fee
- $275
- Property Description
- Craftsman, Ranch, Traditional
- Flooring
- Carpet, Vinyl, Tile, Combination, Plank
- Appliances
- Dishwasher, ENERGY STAR Qualified Appliances, Microwave, Water Heater, Convection Oven, Disposal, Exhaust Fan, Gas Oven, Gas Range, Gas Range, Range Hood, Refrigerator, Smart Appliance(s), Other
- Heating
- ENERGY STAR Qualified Equipment, Forced Air, Natural Gas
- Air Conditioning
- Ceiling Fan(s), Central Air, ENERGY STAR Qualified Equipment
- Levels
- One
- Roof
- Asphalt, Shingle
- Foundation
- Pillar/Post/Pier
- Parking Features
- Paved, Concrete Driveway, Attached, Driveway, Garage Door Opener, Kitchen Level
- Garage Spaces
- 2
- School District
- Anthony Wayne
- Elementary School
- Whitehouse
- Middle School
- Fallen Timbers
- High School
- Anthony Wayne
- View
- Water, Trees/Woods
Listing courtesy of Listing Agent: Joseph Rigali (joerigali@danberry.com) from Listing Office: The Danberry Co.