1531 Saint Andrews Dr, Bowling Green, OH 43402
- $699,900
- 3
- BD
- 3
- BA
- 1,940
- SqFt















- List Price
- $699,900
- Status
- ACTIVE UNDER CONTRACT
- Days on Market
- 22
- MLS#
- 10009958
- Subtype
- Residential
- Style
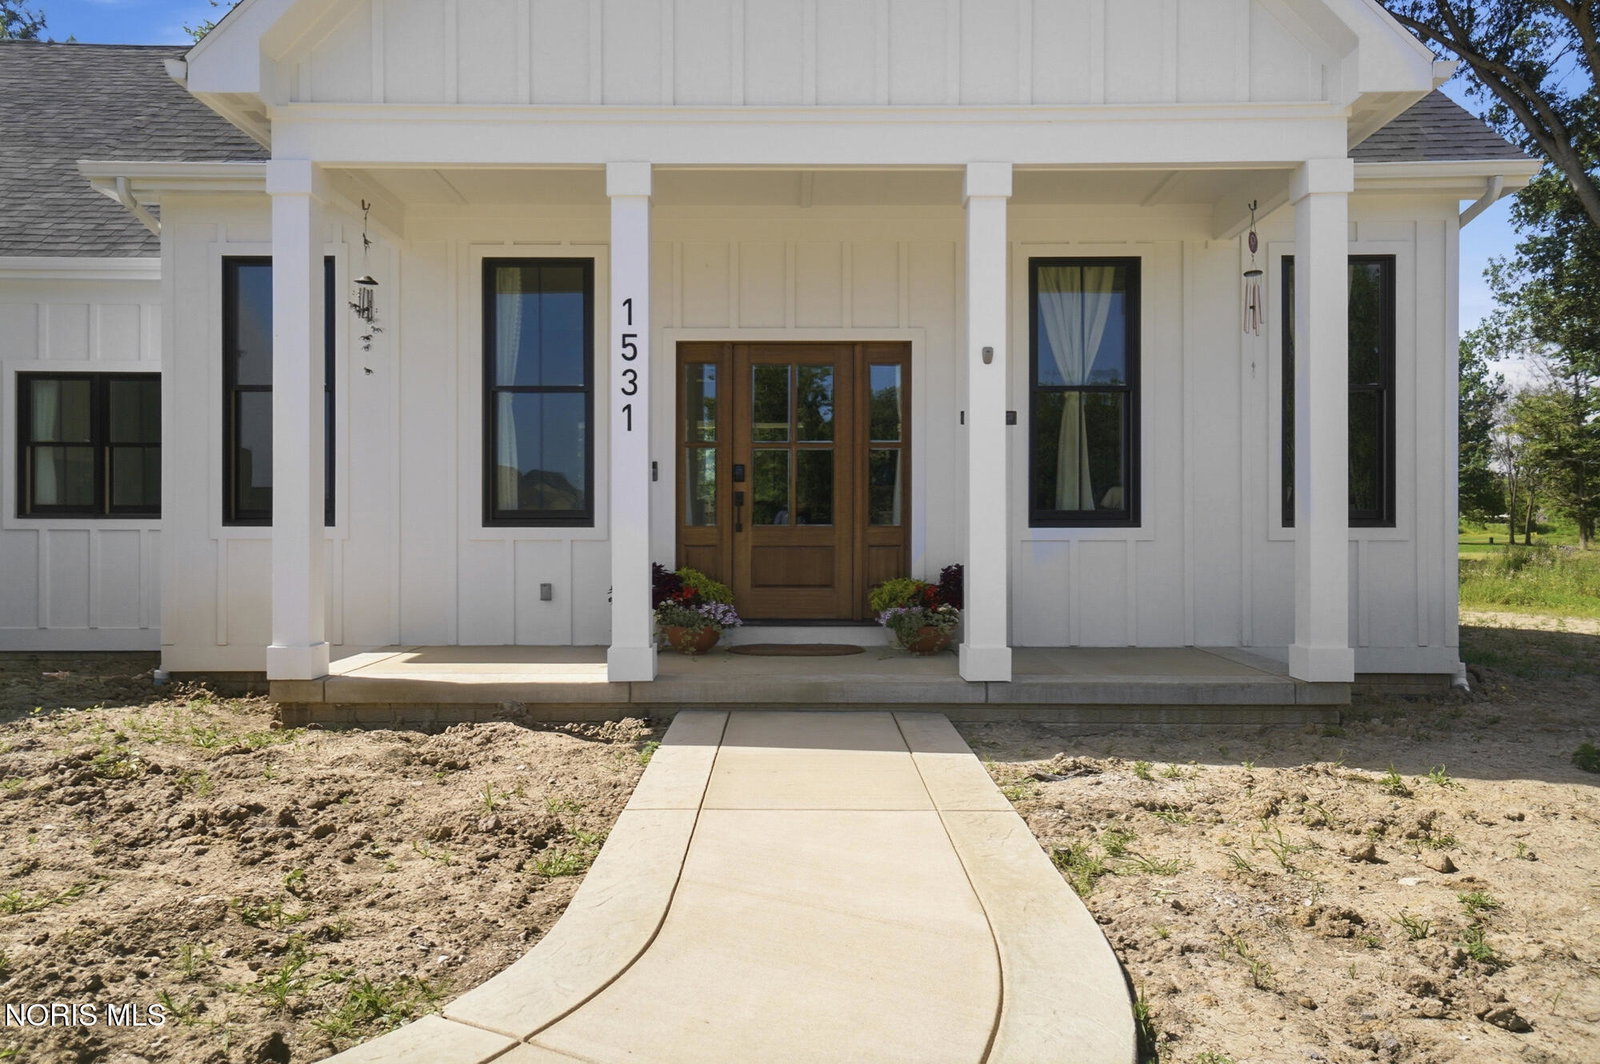
- Farmhouse
- New Construction
- Yes
- Year Built
- 2026
- Bedrooms
- 3
- Bathrooms
- 3
- Full Baths
- 2
- Half Baths
- 1
- Living Area
- 1,940
- Lot Size
- 16,000
- Acres
- 0.37
- Subdivision
- Stone Ridge Golf Club
Property Description
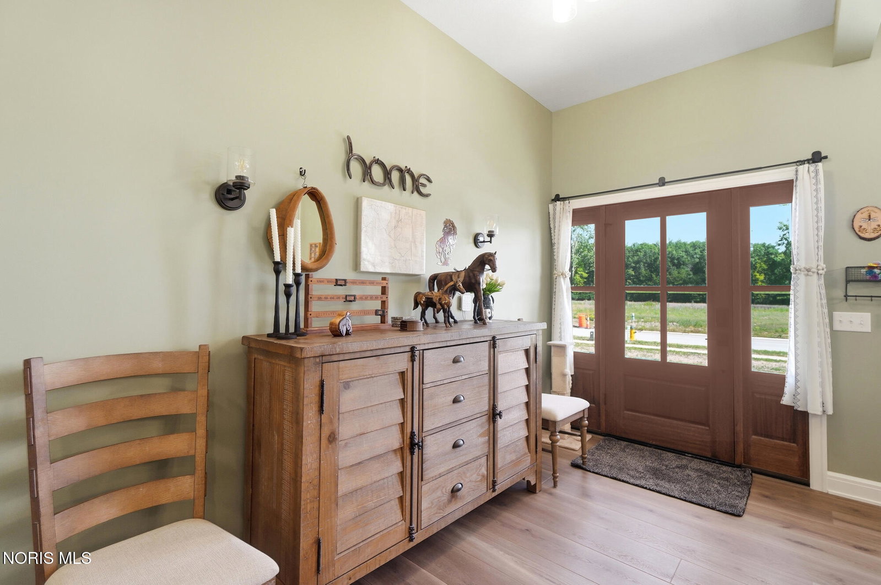
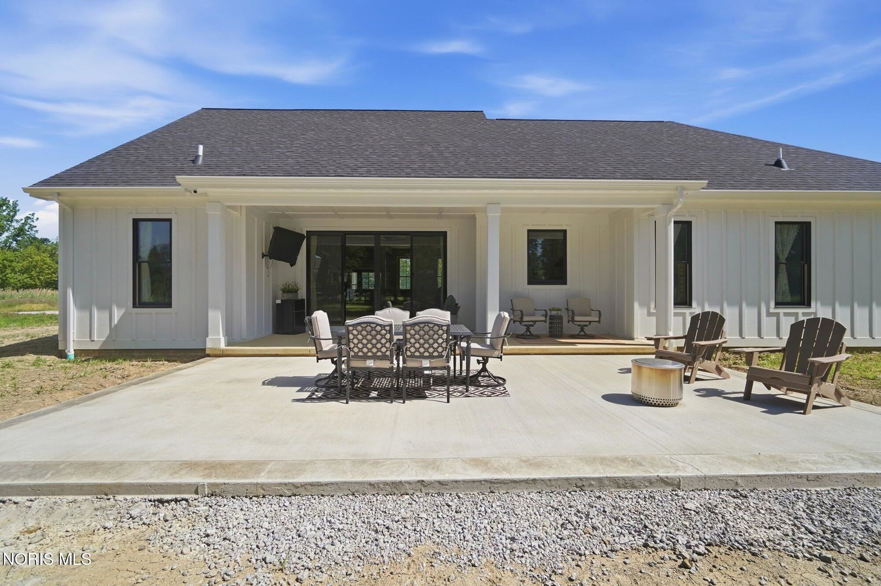
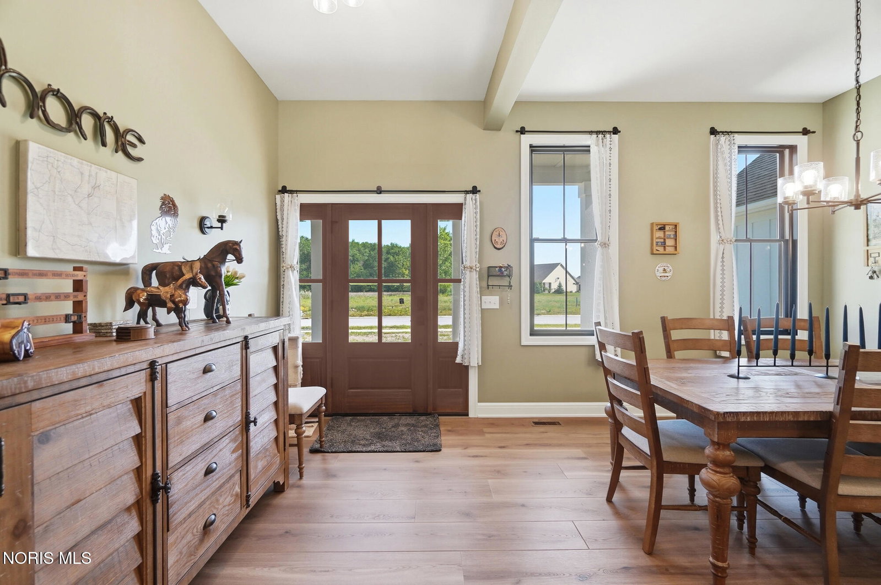
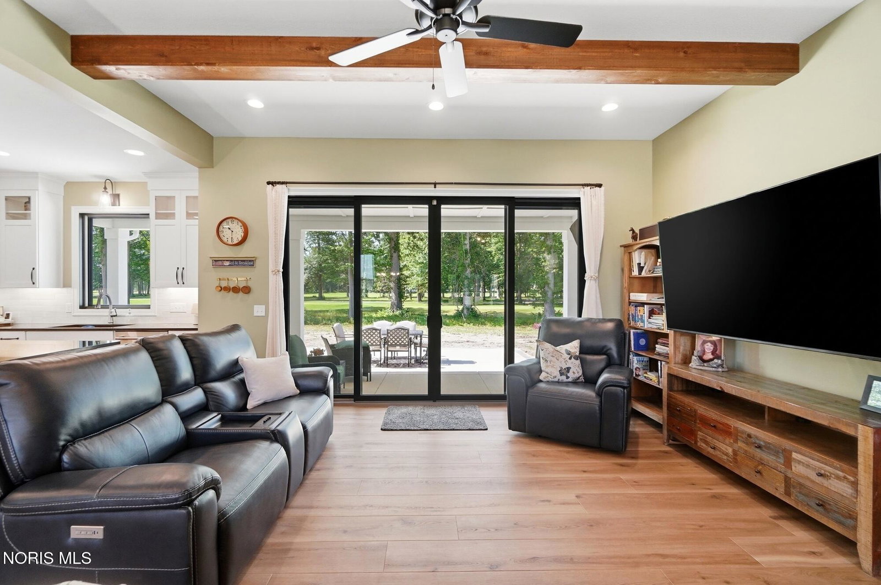
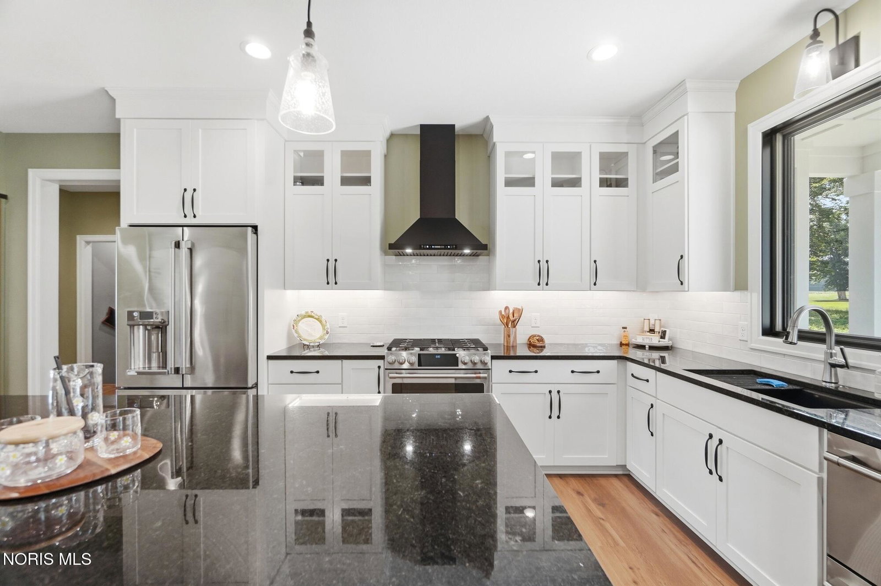
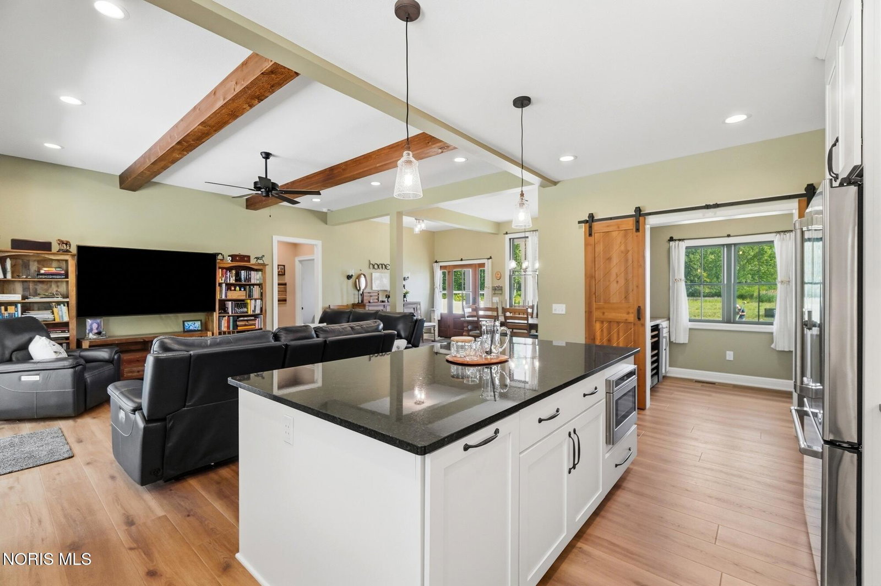
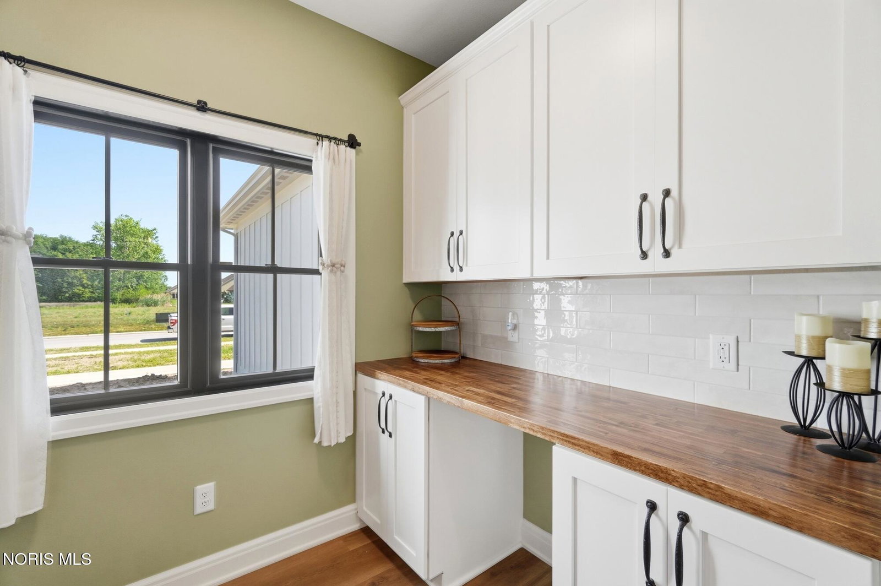
LIKE NEW home just completed in 2026 which blends comfort, and open floor plan, and an incomparable setting at Stone Ridge Golf Club. This gorgeous ranch home features three bedrooms on the main floor, an open kitchen and floor plan. It also has approximately 650 square feet of finished basement with a bathroom and over 1,000 square feet of additional unfinished basement space for storage or potential future finish. The kitchen features upgraded high end appliances as well as a 9' x 7' pantry with butcher block countertops, kitchen cabinets and a beverage fridge. The master suite was enlarged in the home design and includes a 13' x 9.5' master bathroom and a 13' x 9.5' walk in closet with luxury closet finishes. The 17' x 7' laundry room includes a large stainless steel pet bathing unit. The oversized garage (25' x 25') will also afford extra space for storage or large vehicles. The front landscaping, mulch beds around the house and hydroseed will all be completed prior to closing.
/u.realgeeks.media/harmonyrealtygroupllc/bf190d7cfd01-final3.png)
Additional Information
- Interior Features
- Breakfast Area, Ceiling Fans, Cove Ceiling, Double Vanity, Open Floor Plan, High Ceilings, Pantry, Smart Camera(s)/Recording, Smart Thermostat, Storage, Tray Ceiling(s), Vaulted/Cathedral Ceilings, Walk-In Closet(s)
- Exterior Features
- Smart Camera(s)/Recording
- HOA Fee
- $200
- Property Description
- Farmhouse
- Flooring
- Vinyl, Tile
- Appliances
- Dishwasher, Microwave, Water Heater, Bar Fridge, Disposal, Dryer, Electric Oven, Exhaust Fan, Gas Range, Range Hood, Refrigerator, Washer
- Heating
- Forced Air, Natural Gas
- Air Conditioning
- Ceiling Fan(s), Central Air, Gas
- Levels
- One
- Roof
- Asphalt, Shingle
- Foundation
- Other
- Parking Features
- Paved, On Street, Concrete Driveway, Attached, Driveway
- Garage Spaces
- 2
- School District
- Bowling Green
- Elementary School
- Kenwood
- Middle School
- Bowling Green
- High School
- Bowling Green
- View
- Golf Course, Trees/Woods
Listing courtesy of Listing Agent: Jeffrey Rettig (rettig.jeff@yahoo.com) from Listing Office: Newlove Realty.