326 W Front St, Perrysburg, OH 43551
- $750,000
- 5
- BD
- 4
- BA
- 3,396
- SqFt













- List Price
- $750,000
- Status
- ACTIVE
- Days on Market
- 20
- MLS#
- 10009945
- Subtype
- Residential
- Year Built
- 1857
- Bedrooms
- 5
- Bathrooms
- 4
- Full Baths
- 3
- Half Baths
- 1
- Living Area
- 3,396
- Lot Size
- 10,890
- Acres
- 0.25
Property Description
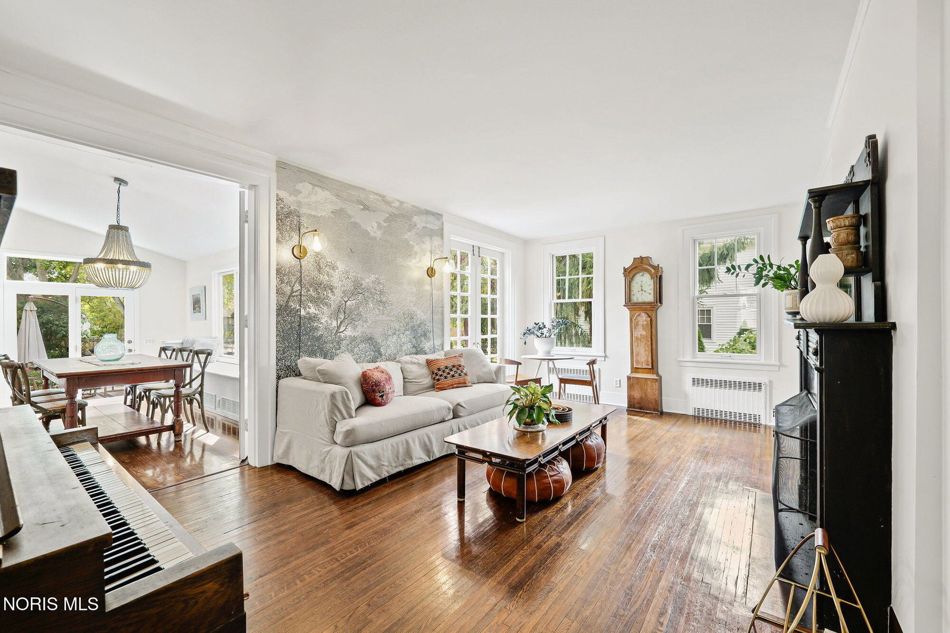
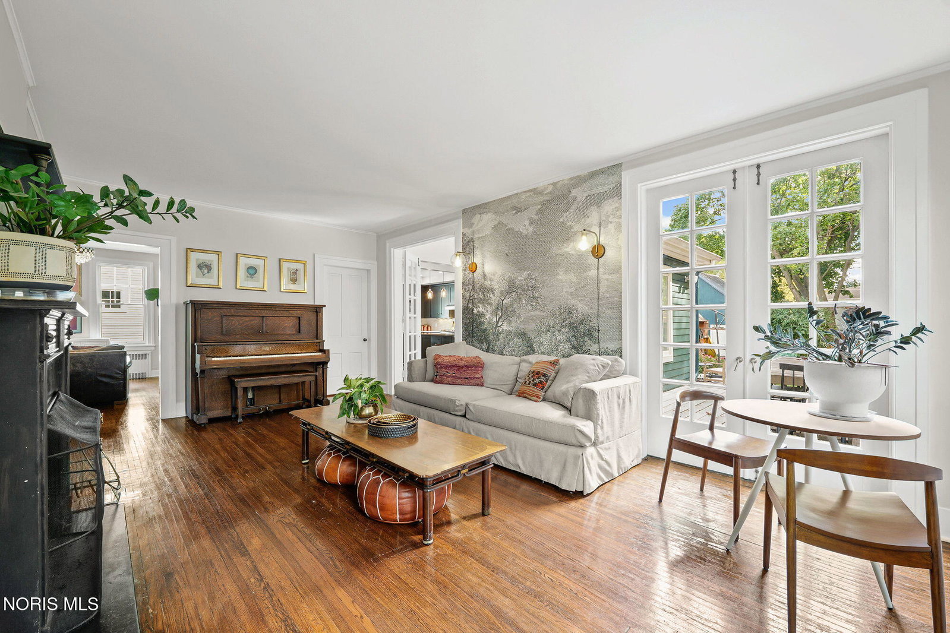
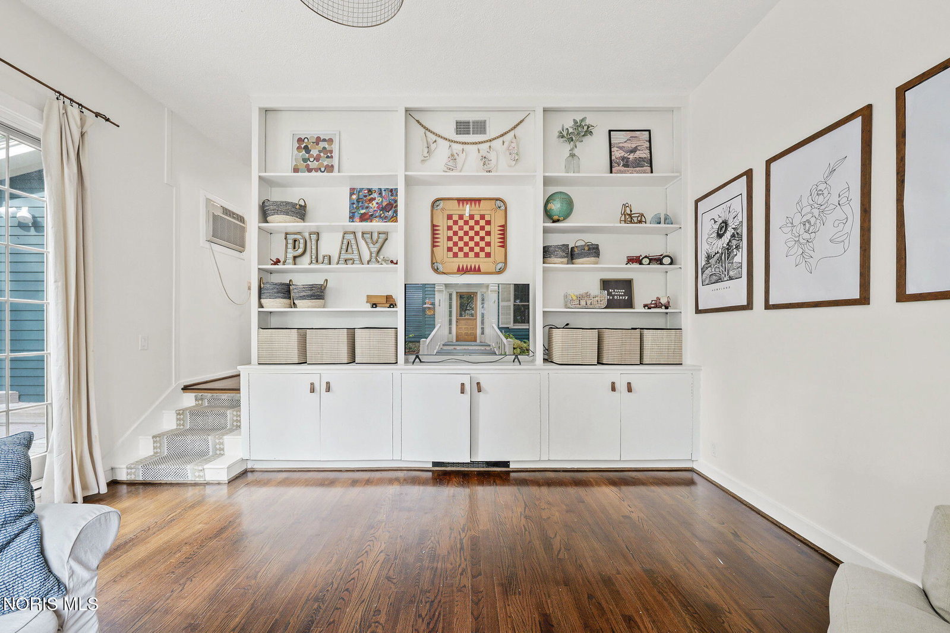
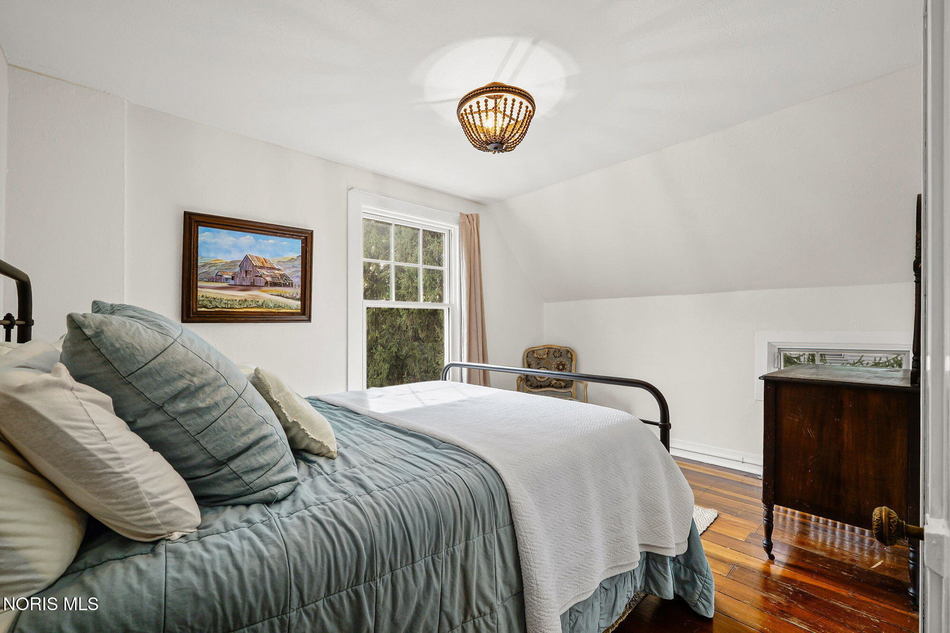
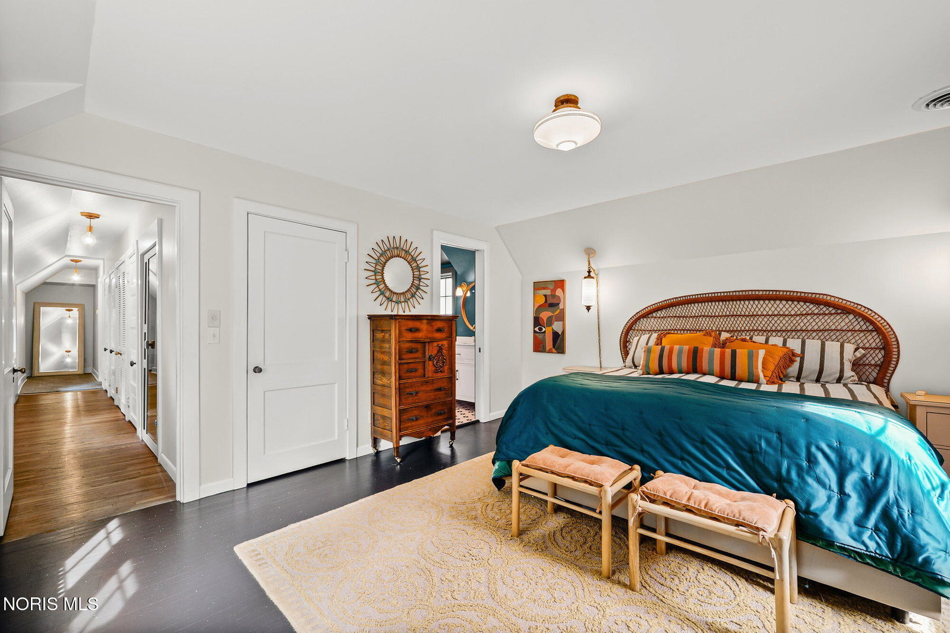
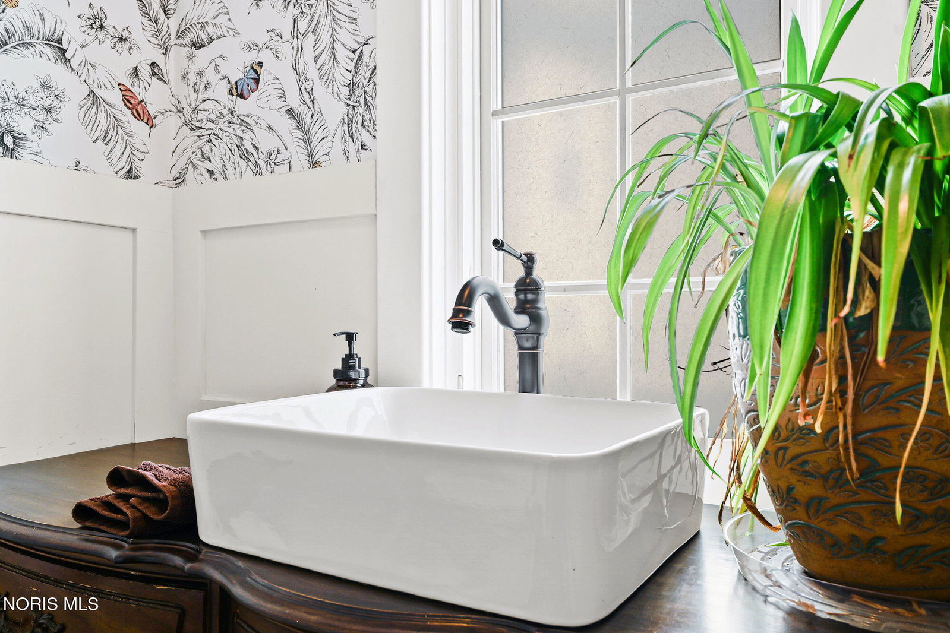
Welcome to 326 W. Front Street, the historic Stubbs House, a beautifully restored Greek Revival residence built in 1853 in the heart of Perrysburg's Historic District. Offering over 3,396 square feet, this rare five-bedroom, 3.5-bath home seamlessly blends timeless architecture with the modern updates today's buyers are looking for, all just steps from downtown. From your front door, enjoy the very best of Perrysburg living. Walk to the farmers market, local restaurants, coffee shops, boutiques, the library, community festivals, and walking paths. Views of the Maumee River and one of the city's most sought-after neighborhoods complete the setting. At the heart of the home is a stunning, fully renovated gourmet kitchen designed for both everyday living and effortless entertaining. The open layout features quartz countertops, a large center island, two ovens, premium stainless steel appliances, and a spacious eat-in dining area surrounded by windows that flood the space with natural light. The first floor offers an exceptional variety of living spaces rarely found in historic homes. Original hardwood floors, dual staircases, and custom built-ins highlight the home's craftsmanship. Gather around the wood-burning fireplace in the formal living room, relax in the spacious family room with soaring 10-foot ceilings and sliding doors leading to the multi-level deck, or retreat to the private den with custom built-ins, ideal for a home office or library. An additional light-filled flex room overlooking the Maumee River offers endless possibilities as a sitting room, media room, formal dining room, or entertaining space. Upstairs, you'll find five generously sized bedrooms and three fully renovated bathrooms. The spacious primary suite provides a peaceful retreat with exceptional storage, including five separate closets. Throughout the home, abundant closets and storage offer functionality rarely found in a historic residence. Major improvements, including newer mechanical systems, roof, windows, and exterior paint, provide peace of mind for years to come. Outside, enjoy a private fenced backyard, a multi-level deck perfect for entertaining, and an added concrete parking pad providing valuable overflow off-street parking. Historic character, thoughtful modern updates, exceptional living space, and one of Perrysburg's most walkable locations make 326 W. Front Street a truly one-of-a-kind opportunity to own one of the city's most distinctive homes.
/u.realgeeks.media/harmonyrealtygroupllc/bf190d7cfd01-final3.png)
Additional Information
- Interior Features
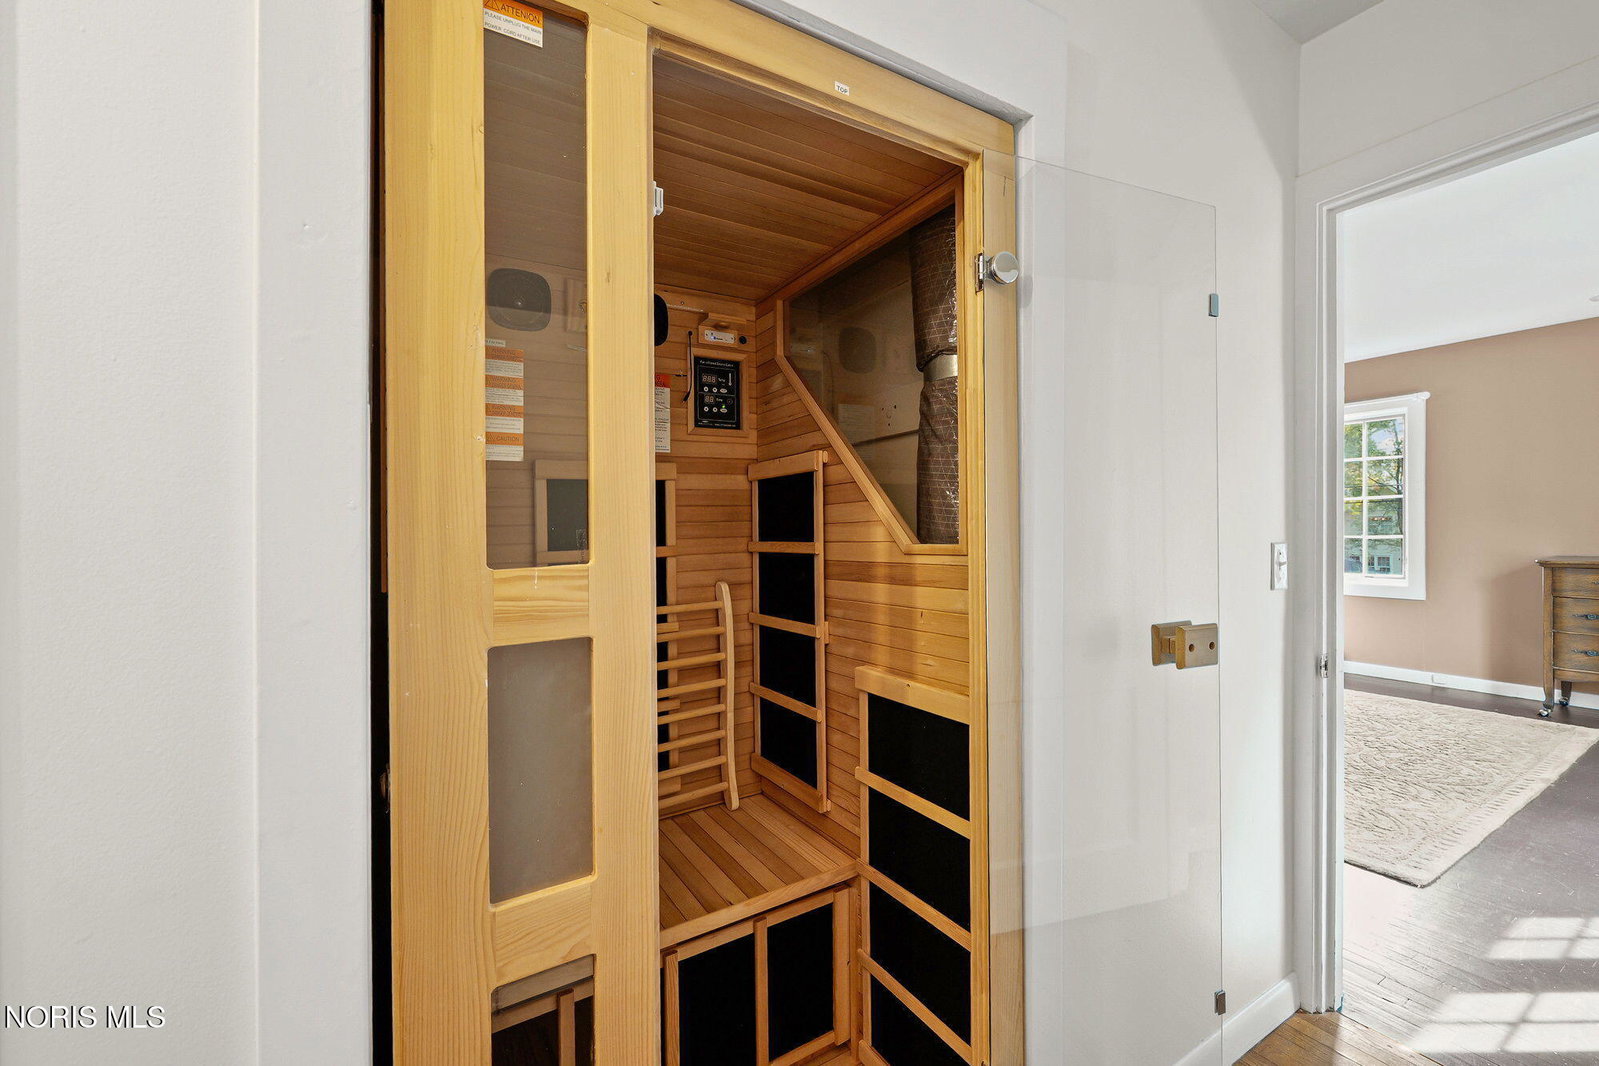
- Crown Molding, Dual Primary Closets, Eat-In Kitchen, Primary Bathroom, Sauna/Steam Room, Storage
- Exterior Features
- Basketball Court
- Flooring
- Tile, Wood
- Appliances
- Dishwasher, Microwave, Water Heater, Disposal, Gas Oven, Gas Range, Refrigerator
- Heating
- Boiler
- Air Conditioning
- Central Air
- Roof
- Asphalt, Shingle
- Foundation
- Block
- Parking Features
- Detached, Parking Pad
- Garage Spaces
- 2
- School District
- Perrysburg
- Elementary School
- Frank
- High School
- Perrysburg
- View
- Downtown, Trees/Woods
Listing courtesy of Listing Agent: Daniel Novotny (dannovotny@danberry.com) from Listing Office: The Danberry Co.