3505 Cedar Creek Ct, Maumee, OH 43537
- $529,000
- 4
- BD
- 3
- BA
- 2,828
- SqFt






- List Price
- $529,000
- Status
- ACTIVE
- Days on Market
- 21
- Price Change
- ▼ $13,000 1785288829
- MLS#
- 10009940
- Subtype
- Residential
- Style
- Traditional
- Year Built
- 1999
- Bedrooms
- 4
- Bathrooms
- 3
- Full Baths
- 2
- Half Baths
- 1
- Living Area
- 2,828
- Lot Size
- 15,000
- Acres
- 0.34
- Subdivision
- Homestead
Property Description
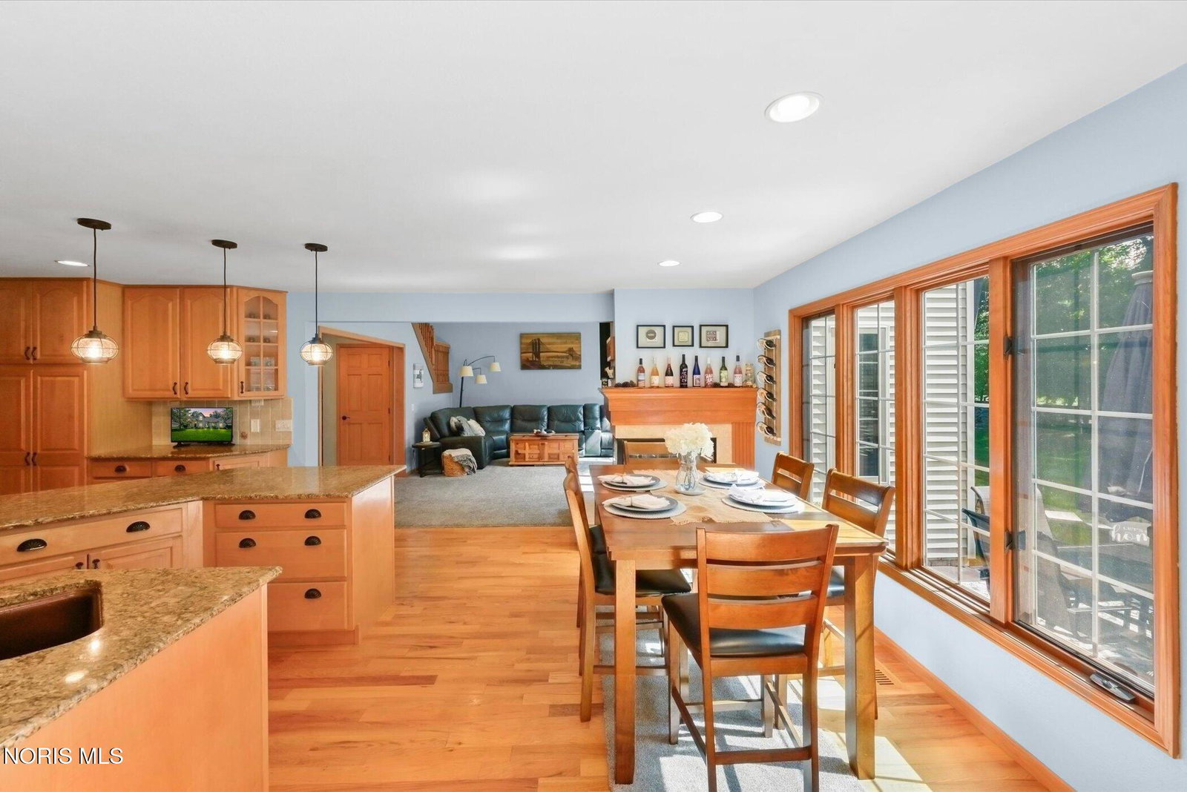
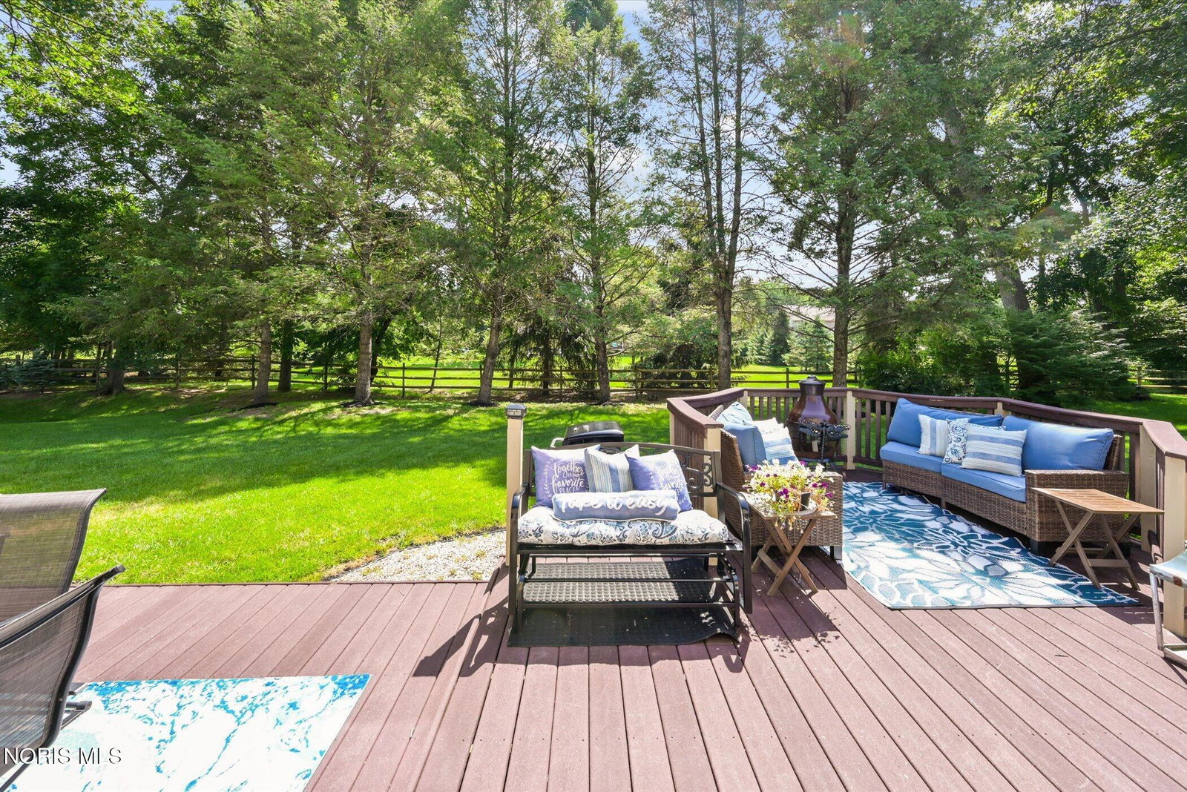
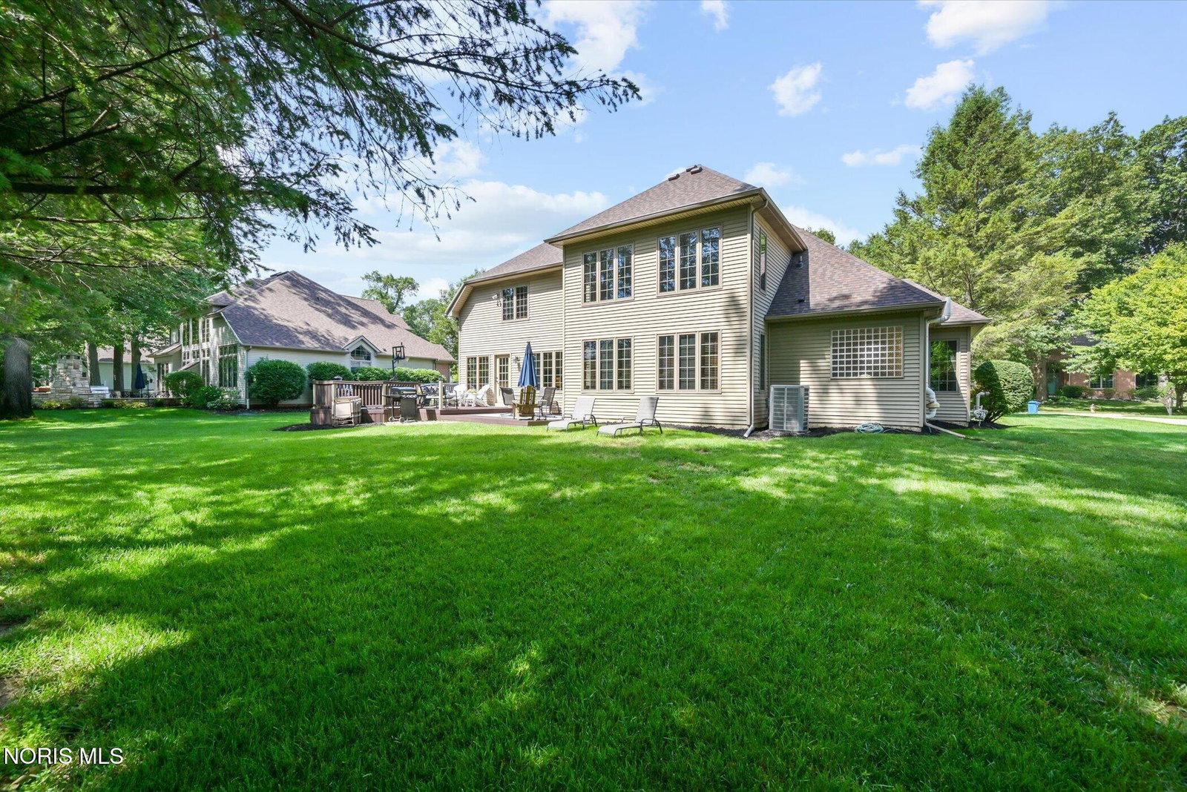
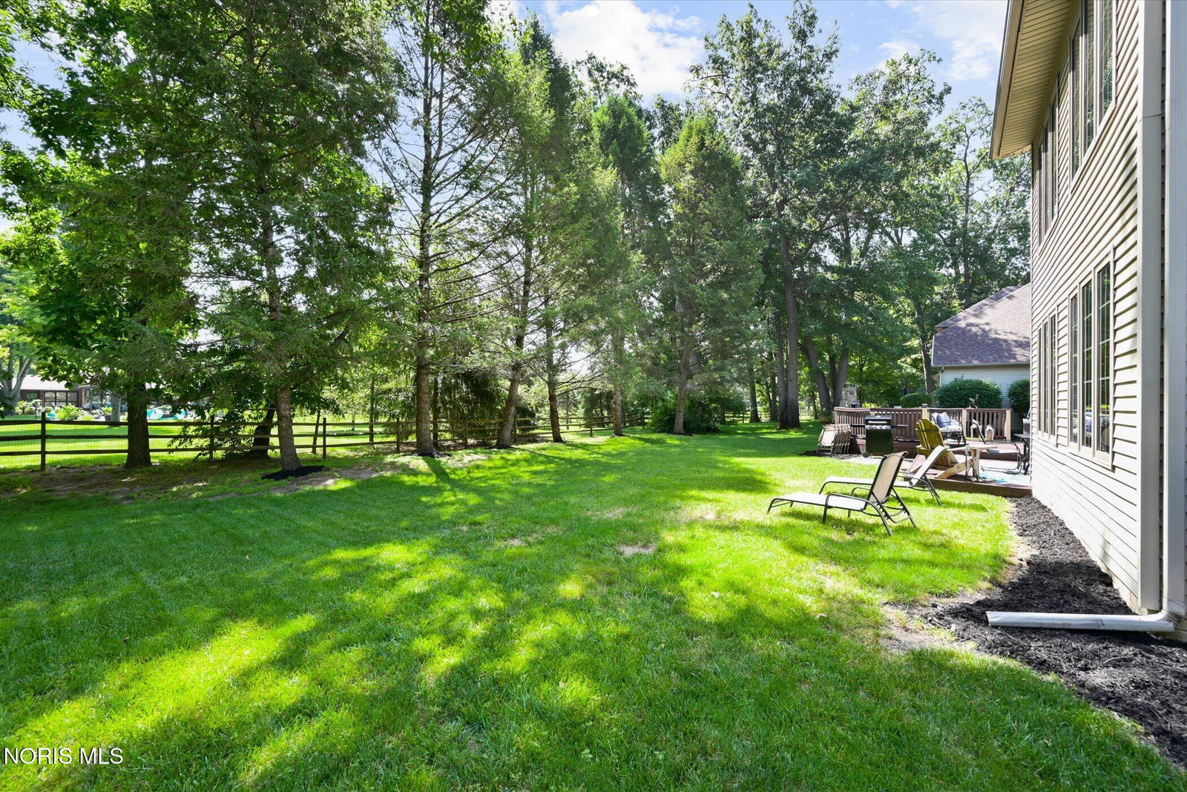
Well Maintained Home with First-Floor Primary Suite, Finished Lower Level, and Major Mechanical Updates Complete! A combination of thoughtful updates, spacious living areas, and timeless design come together as soon as you step inside! The impressive great room features soaring ceilings, abundant natural light, and a three-way fireplace that takes advantage of the open-concept floor plan. The spacious kitchen offers granite countertops, plenty of cabinet space, and a bright eat-in area overlooking the backyard. Just beyond, the sunroom provides the perfect space to enjoy morning coffee, unwind with a book, or take in the peaceful outdoor views year-round. The main floor is completed with a formal dining room, a desirable first-floor primary bedroom with an ensuite bath and a main-floor laundry room which adds to the home's practical and functional layout. Upstairs, you'll find three spacious bedrooms and a versatile loft area that can serve as a home office, study space, or additional living area. Entertain your friends and family in the finished basement with a dedicated theater area, or outside where the beautifully landscaped yard and deck provide a private retreat for relaxing or hosting a gathering. Move in with confidence knowing that the home's major investments have already been completed, including the roof, the HVAC system and the Hot Water Tank, significantly reducing future maintenance concerns!
/u.realgeeks.media/harmonyrealtygroupllc/bf190d7cfd01-final3.png)
Additional Information
- Interior Features
- Ceiling Fans, Double Vanity, Eat-In Kitchen, Entrance Foyer, Open Floor Plan, Primary Bathroom, Separate Shower, Vaulted/Cathedral Ceilings, Walk-In Closet(s)
- HOA Fee
- $275
- Property Description
- Traditional
- Flooring
- Carpet, Tile, Hardwood
- Appliances
- Dishwasher, Microwave, Water Heater, Gas Range, Refrigerator
- Heating
- Forced Air, Natural Gas
- Air Conditioning
- Ceiling Fan(s), Central Air
- Roof
- Shingle
- Foundation
- Other
- Parking Features
- Attached
- Garage Spaces
- 2
- School District
- Anthony Wayne
- Elementary School
- Monclova
- Middle School
- Fallen Timbers
- High School
- Anthony Wayne
Listing courtesy of Listing Agent: David Smart (davidsmart@howardhanna.com) from Listing Office: Howard Hanna.