23235 Rd 110, Oakwood, OH 45873
- $299,900
- 3
- BD
- 3
- BA
- 1,798
- SqFt




- List Price
- $299,900
- Status
- ACTIVE
- Days on Market
- 28
- MLS#
- 10009877
- Subtype
- Residential
- Style
- Cape Cod
- Year Built
- 1987
- Bedrooms
- 3
- Bathrooms
- 3
- Full Baths
- 2
- Half Baths
- 1
- Living Area
- 1,798
- Lot Size
- 43,560
- Acres
- 1
Property Description
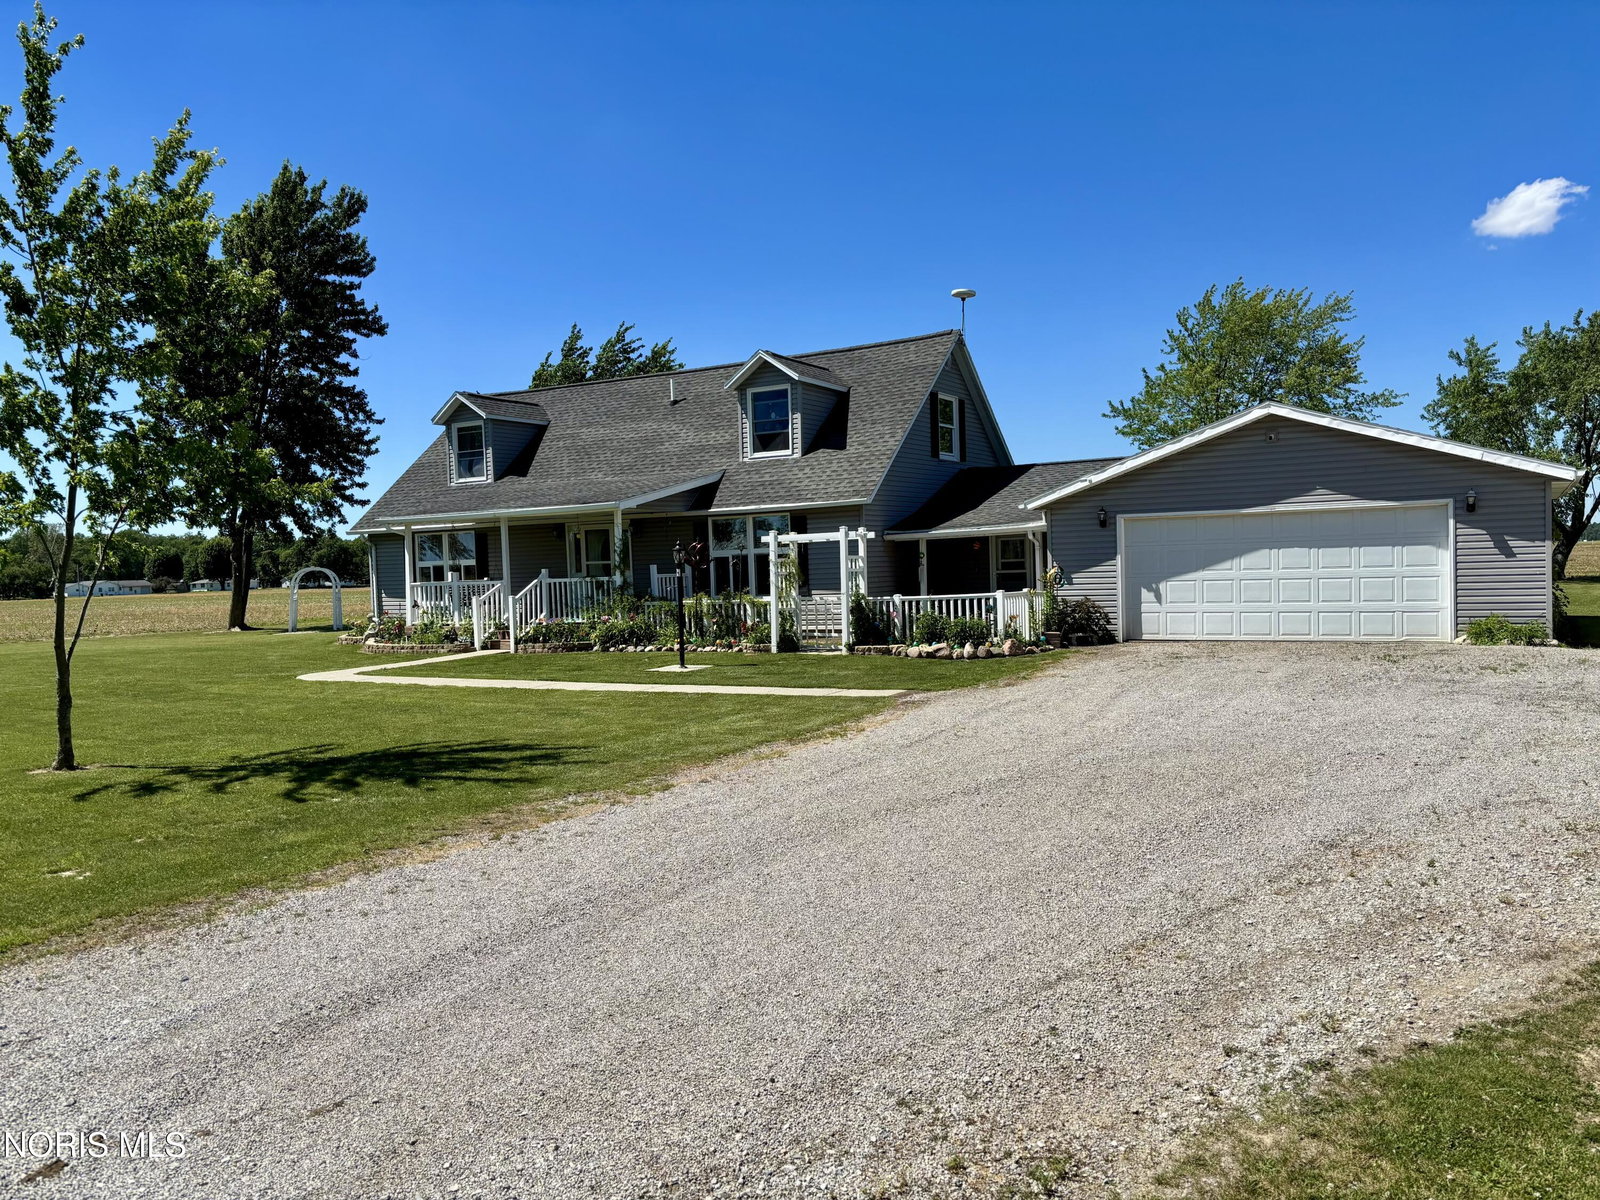
You're off to a good start when you choose this charming country home that features a classic 1.5 story design balanced with twin dormers and a covered front porch. It also has a rear deck and gazebo with a view of the sprawling backyard! 3 Sheds and swing set will remain. There is an enclosed breezeway between the garage and house proper - Great stop for dirty shoes/boots etc. The front entry has an open stairway and gives access to the front living room and kitchen area. The recently remodeled kitchen is open to the family room with a French door to the rear deck. The primary bedroom is on the main floor with an adjoining full bath. 2 additional bedrooms and a hallway bath complete the upper floor. There is a propane wall heater in the family room and front living room (currently used as a 4th bedroom). The utility room houses the electric furnace, water heater, water softener, breaker box and an exterior door to the deck. The extra deep garage has a pull down stair to extra storage space, an opener and some wall cupboards. The septic location is under the concrete square in the backyard. The well casing is visible behind the garage.
/u.realgeeks.media/harmonyrealtygroupllc/bf190d7cfd01-final3.png)
Additional Information
- Interior Features
- Ceiling Fans, Eat-In Kitchen, Primary Bathroom, Storage, Walk-In Closet(s)
- Property Description
- Cape Cod
- Zoning
- 511 Single Fam Dwlg
- Flooring
- Carpet, Laminate
- Appliances
- Dishwasher, Water Heater, Electric Range, Refrigerator, Water Softener Owned
- Heating
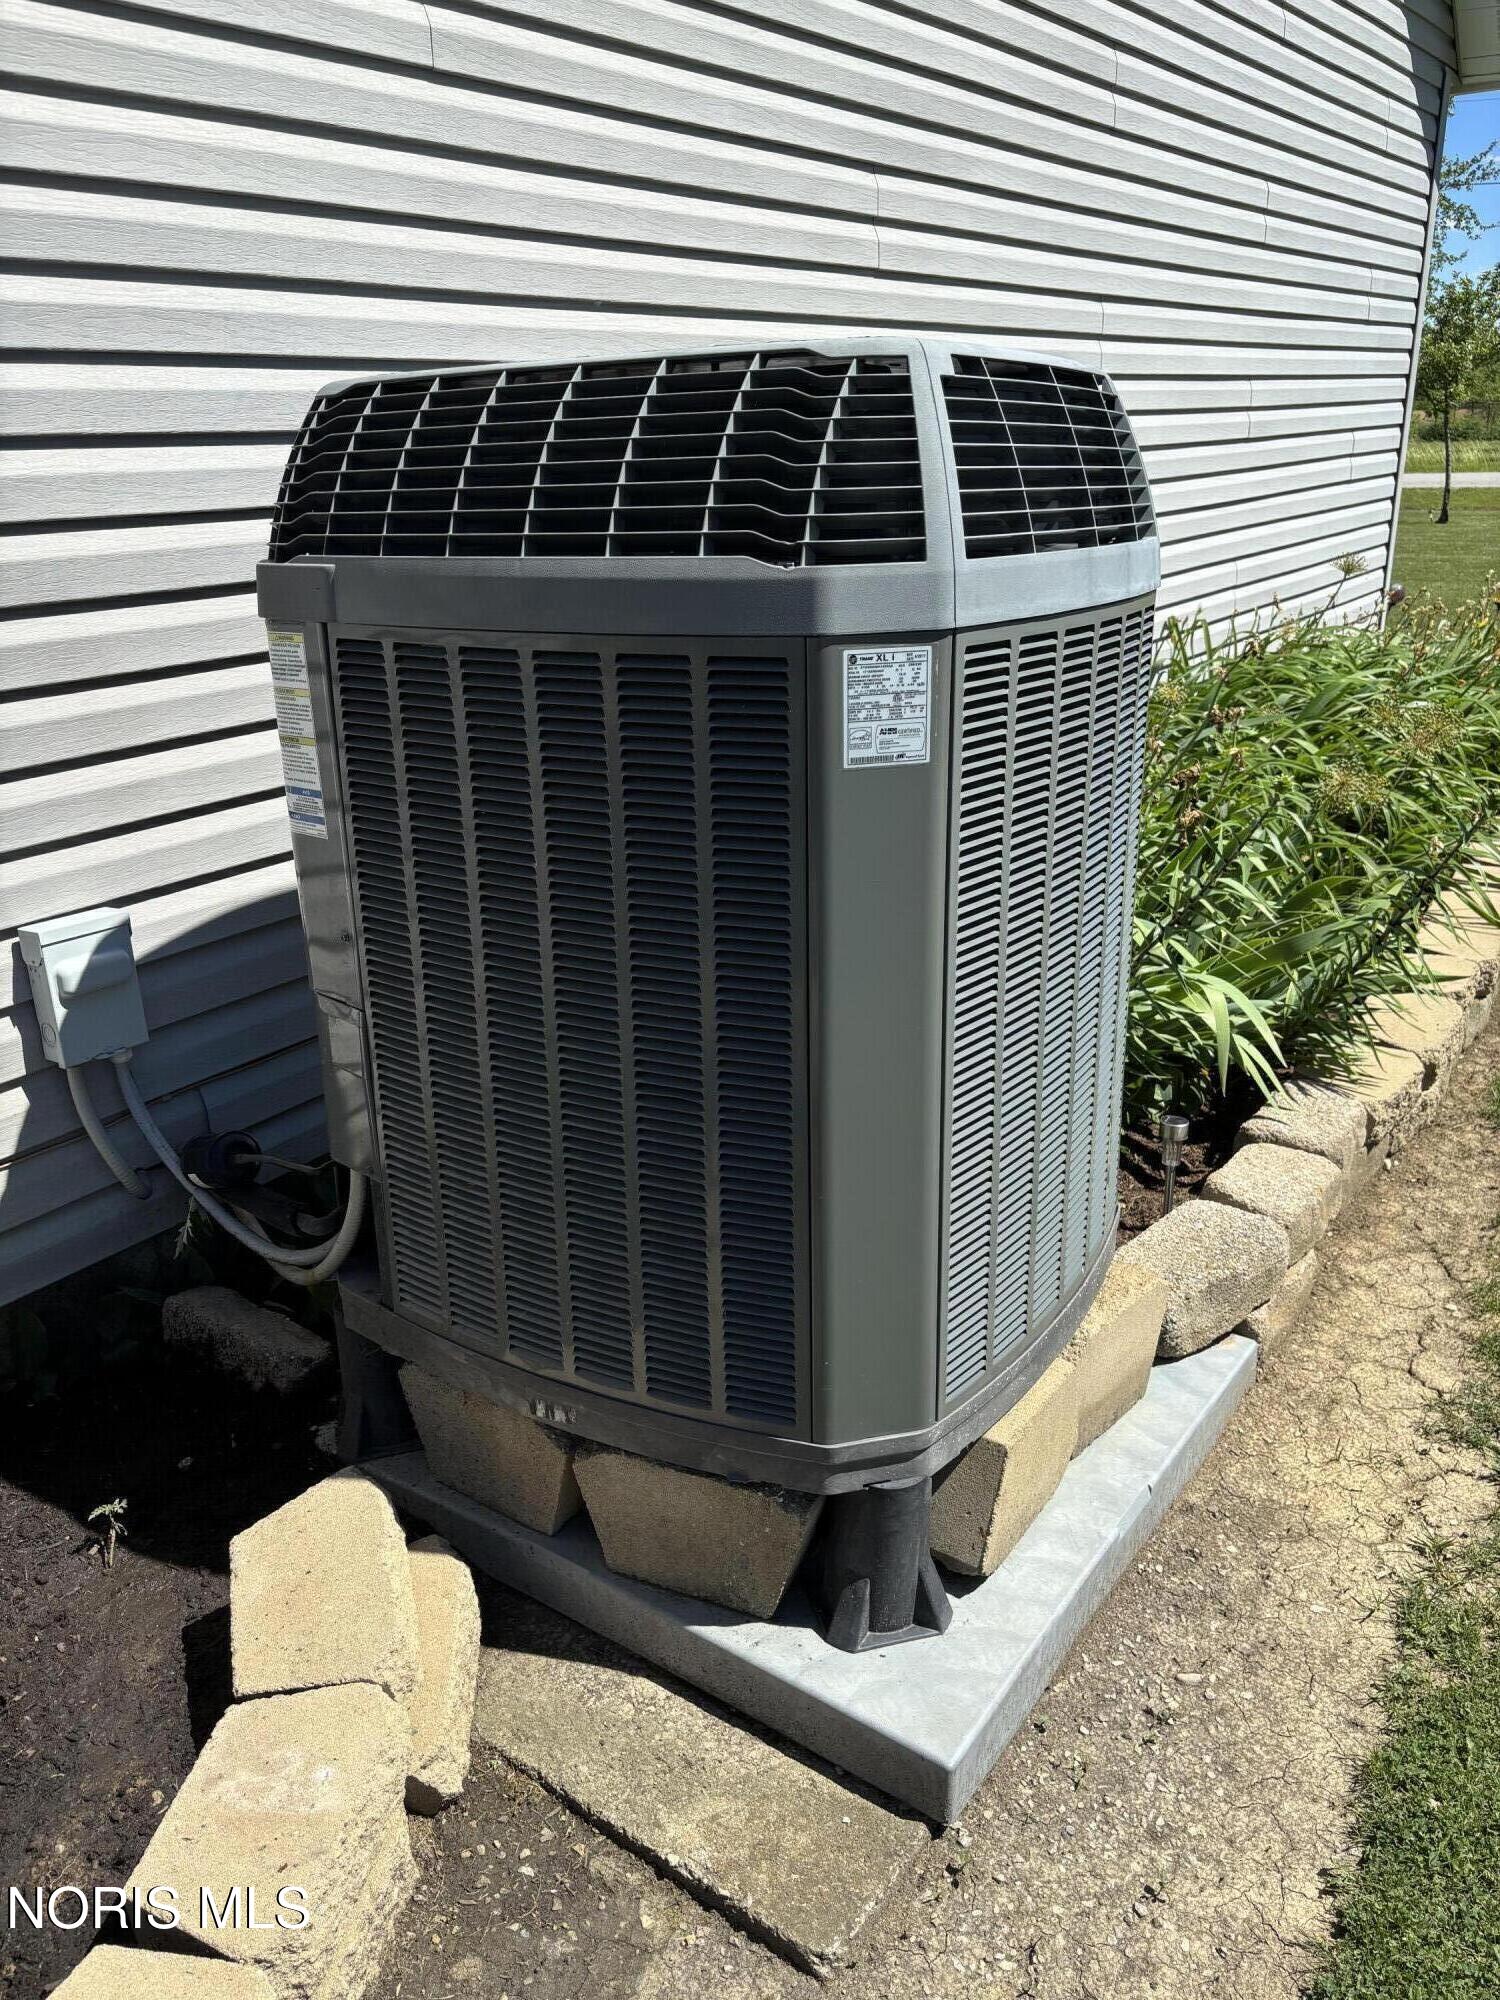
- Heat Pump, Propane, Other
- Air Conditioning
- Central Air
- Levels
- One and One Half
- Roof
- Shingle
- Foundation
- Block, Crawl Space
- Parking Features
- Gravel, Attached, Driveway, Garage Door Opener, Kitchen Level, Oversized, Storage
- Garage Spaces
- 2
- School District
- Paulding
- Elementary School
- Oakwood
- Middle School
- Paulding
- High School
- Paulding
Listing courtesy of Listing Agent: Tamyra Humes (tamyra83@gmail.com) from Listing Office: Coldwell Banker Sigg Realty.