1162 Nannette Dr, Toledo, OH 43614
- $269,900
- 4
- BD
- 4
- BA
- 2,172
- SqFt














- List Price
- $269,900
- Status
- ACTIVE UNDER CONTRACT
- Days on Market
- 62
- Price Change
- ▼ $99 1787952192
- MLS#
- 10009813
- Subtype
- Residential
- Year Built
- 1960
- Bedrooms
- 4
- Bathrooms
- 4
- Full Baths
- 2
- Half Baths
- 2
- Living Area
- 2,172
- Lot Size
- 11,199
- Acres
- 0.26
- Subdivision
- Beverly Downs
Property Description
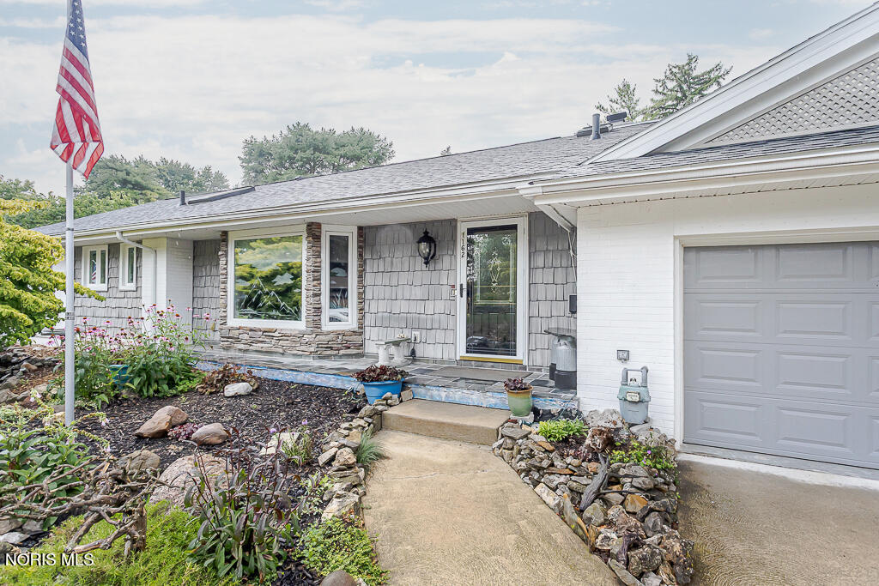
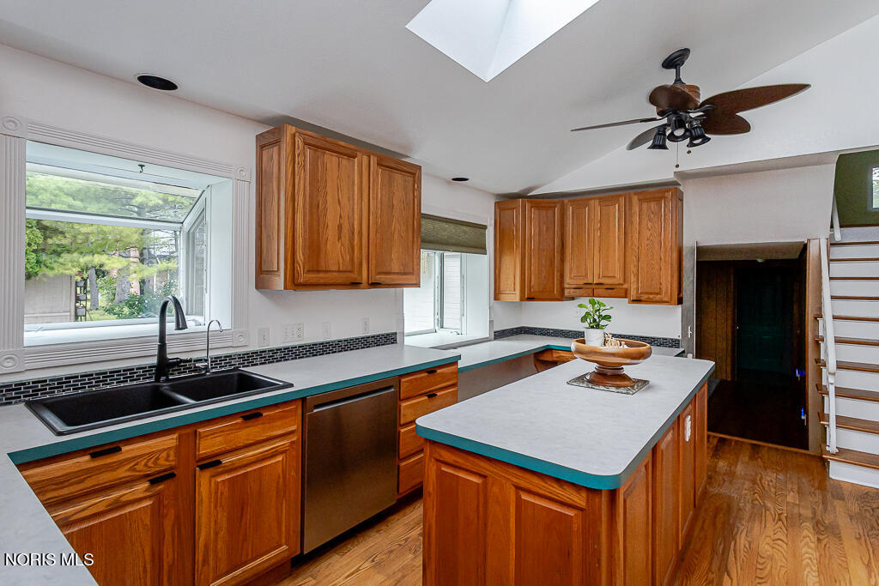
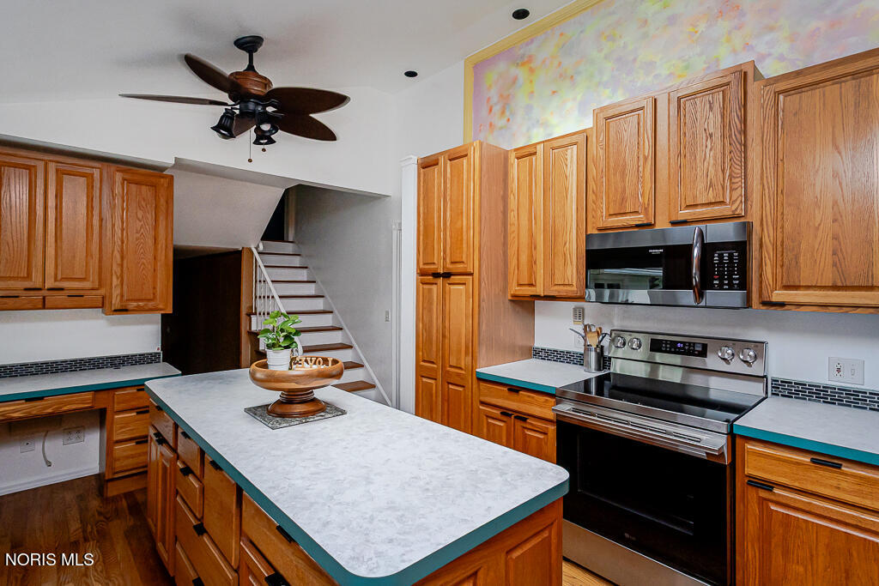
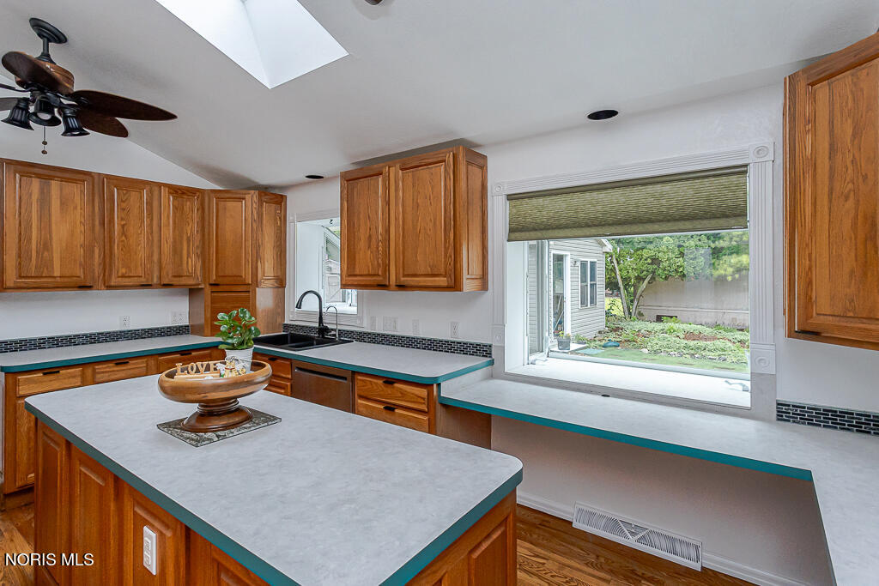
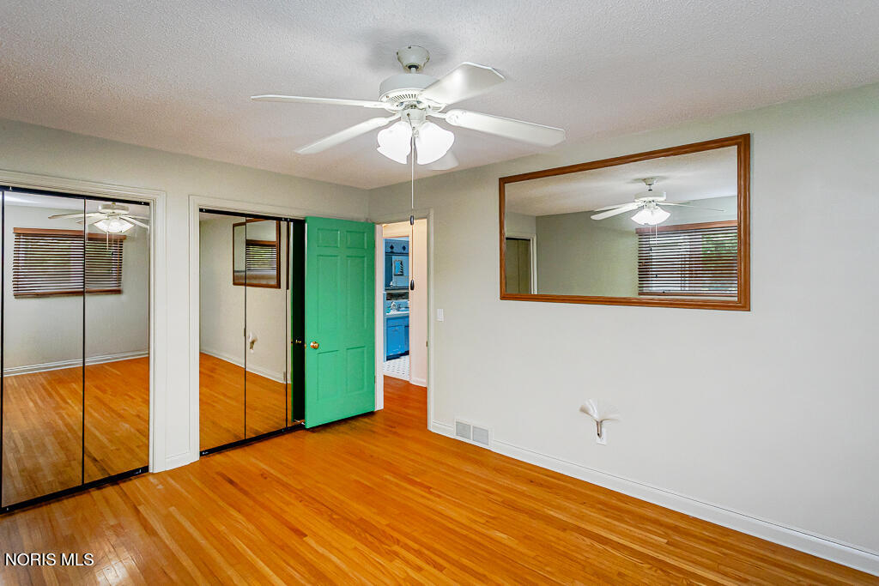
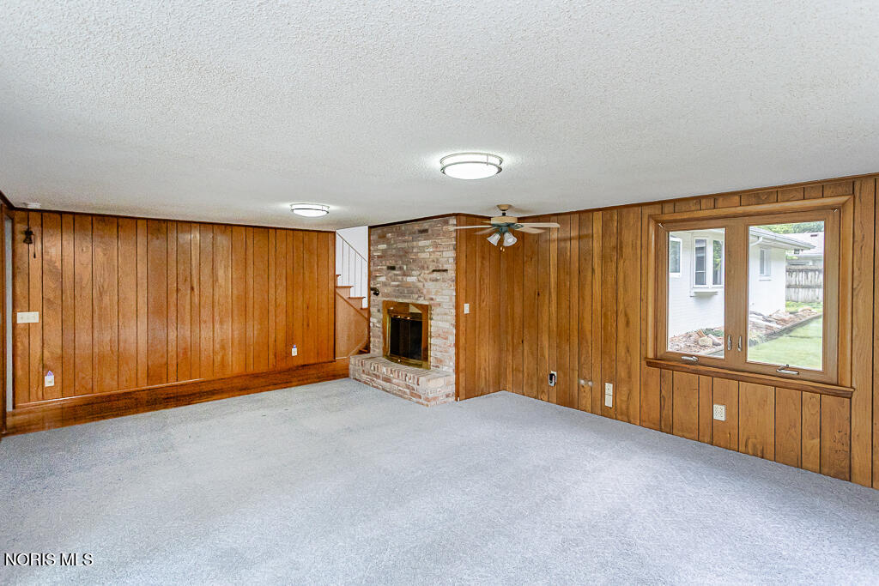
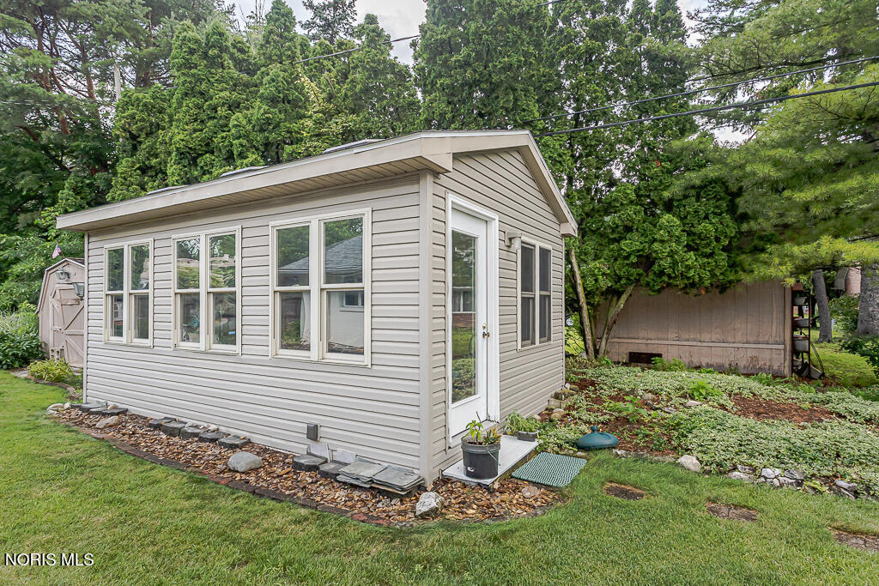
HOME WARRANTY OFFERED FOR NEW OWNERS! updated, this exceptional home showcases remarkable architecture with meticulous maintenance records and photos. The inviting slate tile foyer opens to a spacious living room with a glass bay window and fresh paint. Enjoy formal dining with a built-in corner cabinet, bay window, crown molding, chair rail, and ceiling fan. The custom kitchen features handcrafted wood cabinetry, pull-out pantry storage, bread box, island, breakfast nook, skylights, bay windows, and brand-new LG appliances with a 3-year warranty. The primary suite includes a private bath, while three additional bedrooms offer generous closet space. A beautifully designed full bath features custom trim/molding and a large skylight. The utility/mudroom includes a new floor, utility sink, large storage closet, and washer and dryer that stay. Additional highlights include a spacious 18' x 38' basement perfect for extra storage, backyard patio, and a 17' x 11' EXPANSIVE DETACHED OUTBUILDING with electric, skylights, ceiling fan, and abundant windows—PERFECT FOR AN ART STUDIO, WORK OUT SPACE, OFFICE OR RETREAT....YOU PICK YOUR PURPOSE! Major updates include a 2022 roof and 2023 hot water tank. The low-maintenance front yard rock garden is beautifully landscaped with established perennials and lush vegetation. 2 car attached garage. Move in ready with possession at closing!
/u.realgeeks.media/harmonyrealtygroupllc/bf190d7cfd01-final3.png)
Additional Information
- Interior Features
- Breakfast Area, Ceiling Fans, Crown Molding, Dual Primary Closets, Eat-In Kitchen, Pantry, Primary Bathroom, Storage, Walk-In Closet(s)
- Flooring
- Carpet, Tile, Vinyl, Hardwood
- Appliances
- Dishwasher, Microwave, Disposal, Dryer, Electric Range, Electric Range, Gas Oven, Refrigerator, Washer
- Heating
- Forced Air
- Air Conditioning
- Central Air
- Roof
- Shingle
- Foundation
- Block
- Parking Features
- Paved, Attached, Driveway
- Garage Spaces
- 2
- School District
- Toledo
- Elementary School
- Byrnedale
- High School
- Bowsher
Listing courtesy of Listing Agent: Denise Reinhart (denisehomerealtor@gmail.com) from Listing Office: Key Realty LTD.