3905 Hillandale Rd, Ottawa Hills, OH 43606
- $349,900
- 3
- BD
- 4
- BA
- 3,488
- SqFt








- List Price
- $349,900
- Status
- ACTIVE
- Days on Market
- 31
- MLS#
- 10009782
- Subtype
- Residential
- Style
- Other
- Year Built
- 1969
- Bedrooms
- 3
- Bathrooms
- 4
- Full Baths
- 2
- Half Baths
- 2
- Living Area
- 3,488
- Lot Size
- 8,499
- Acres
- 0.20
- Subdivision
- Ottawa Hills
Property Description
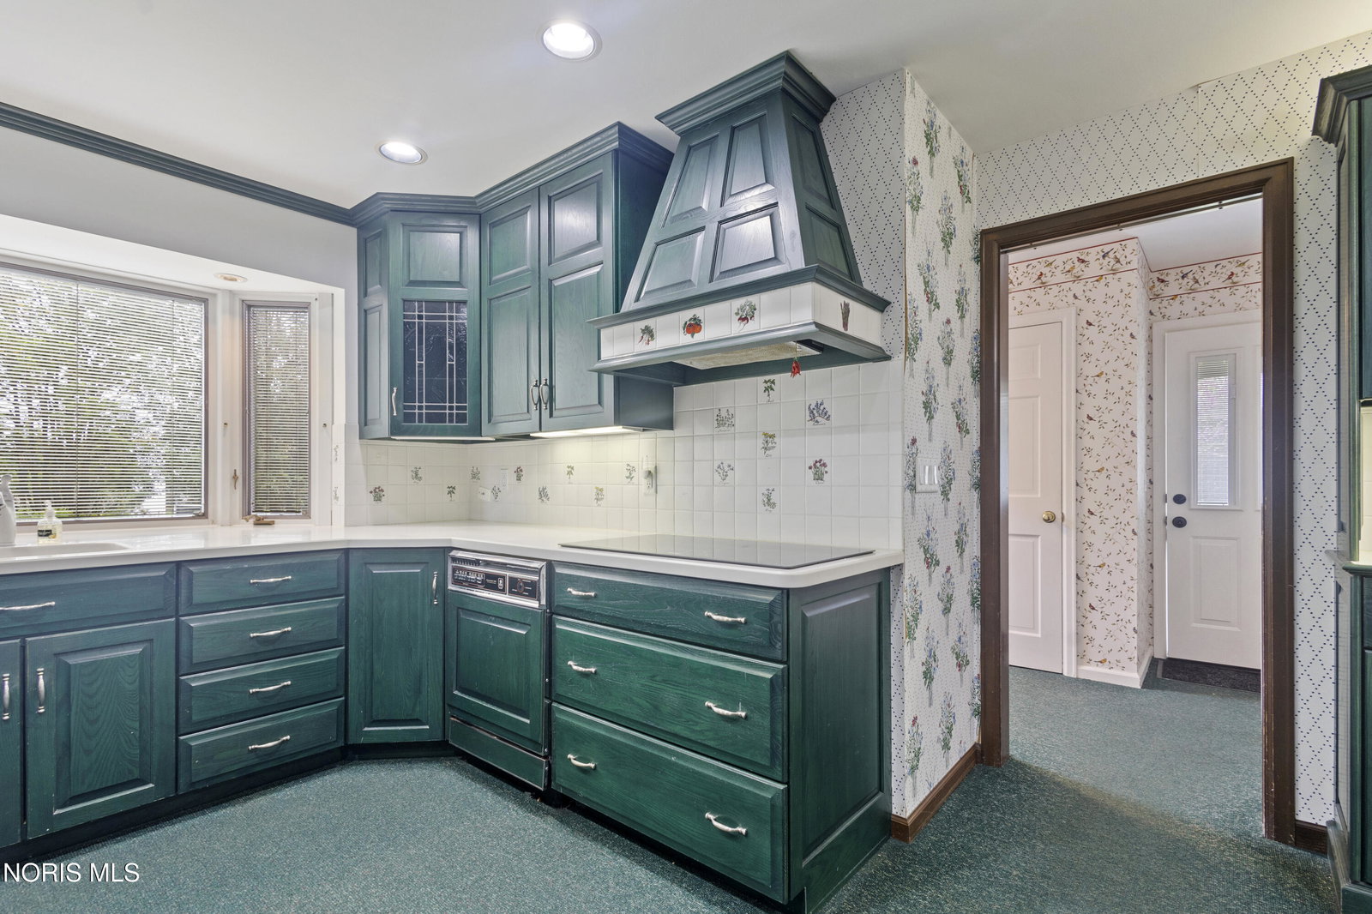
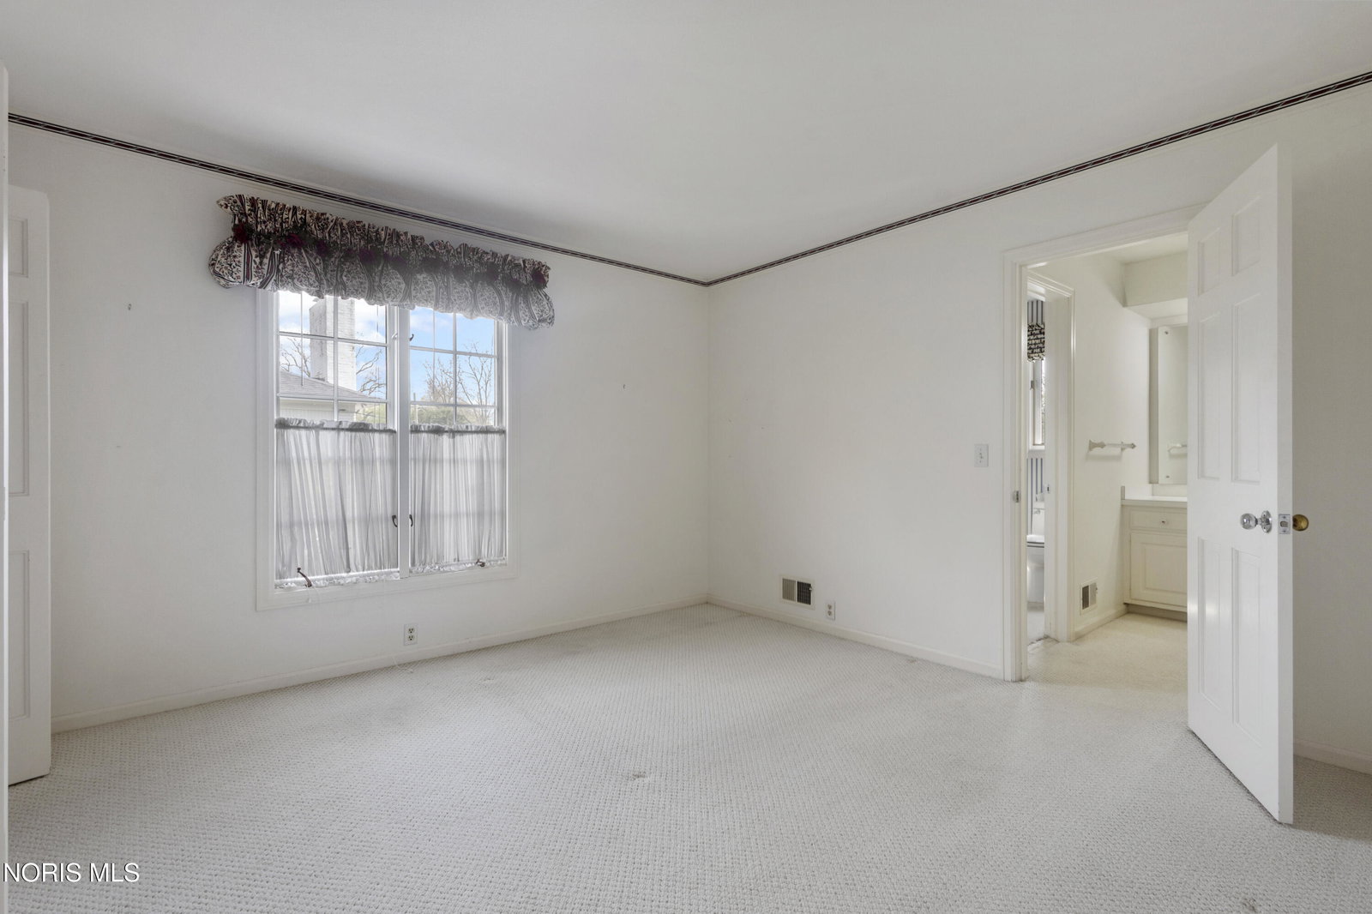
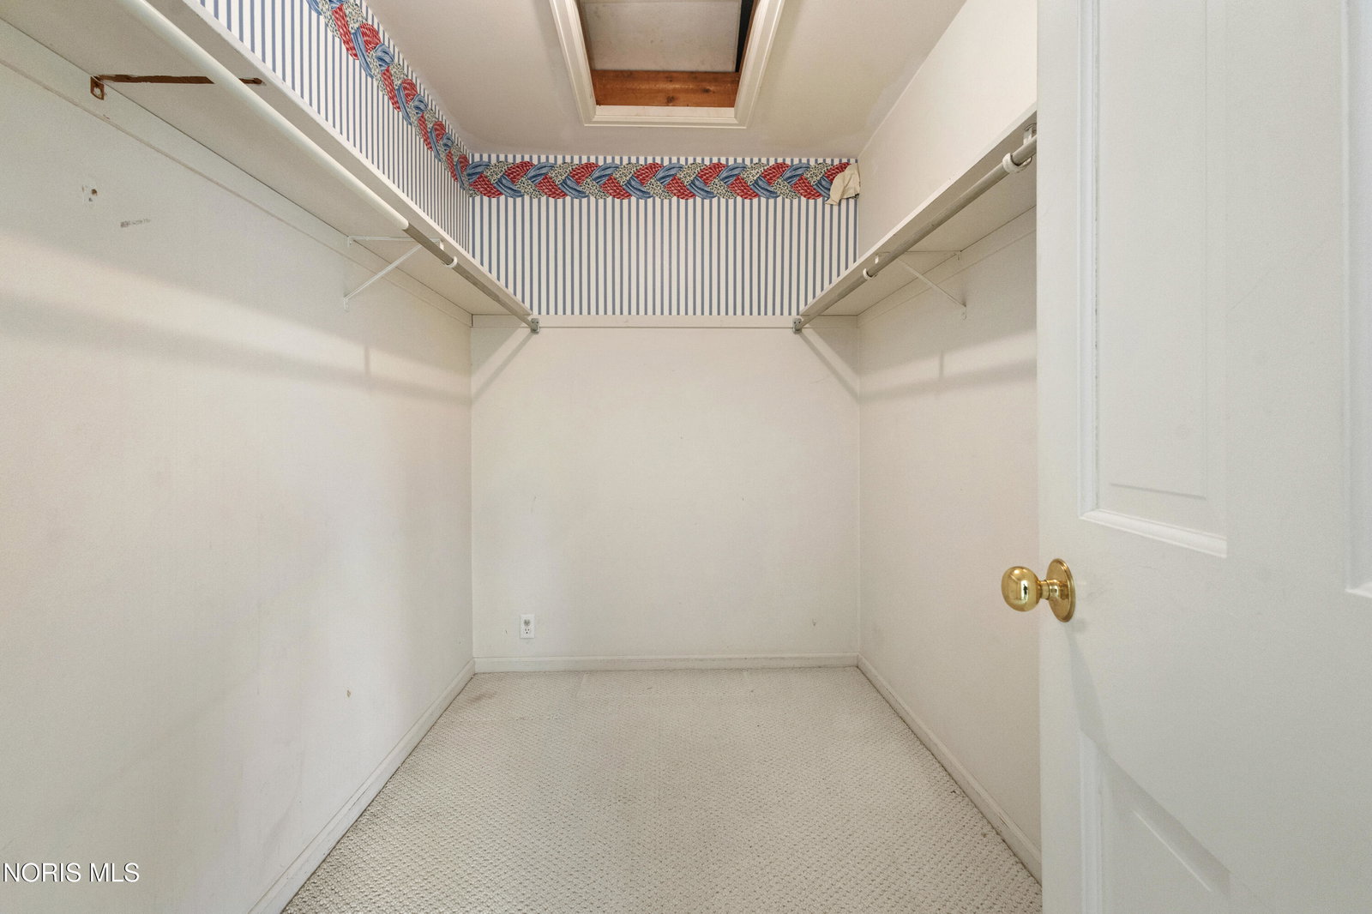
Welcome to 3905 Hillandale Rd East! Ottawa Hills School District. Spacious two-story townhouse with over 3,400 sq ft and no HOA. Well-designed layout with rich interiors and generous room sizes. Main level offers formal living and dining rooms with crown molding, an eat-in kitchen with abundant cabinetry and newer appliances, and a family room with fireplace and wet bar opening to a private patio. Laundry/mudroom with added storage and two half baths on main. Upstairs features a primary suite with dual walk-in closets and private bath, plus two spacious bedrooms sharing a Jack-and-Jill bath with excellent closet and linen storage. Finished lower level provides rec space, built-in workspace, and additional storage. Oversized detached garage, private patio, privacy fence, and additional parking with turnaround space. Backs to the UT bike trail and ideally located in one of Ohio's top school districts, shopping, and expressways. Ottawa Hills schools and amenities.
/u.realgeeks.media/harmonyrealtygroupllc/bf190d7cfd01-final3.png)
Additional Information
- Interior Features
- Crown Molding, Dual Primary Closets, Eat-In Kitchen, Entrance Foyer, Separate Shower, Storage, Walk-In Closet(s), Bar-Wet
- Property Description
- Other
- Zoning
- Two-Family Residence
- Flooring
- Carpet, Tile
- Appliances
- Dishwasher, Microwave, Disposal, Electric Oven, Induction Cooktop, Refrigerator, Wine Refrigerator
- Heating
- Forced Air, Natural Gas
- Air Conditioning
- Central Air
- Roof
- Shingle
- Foundation
- Other
- Parking Features
- Asphalt, Additional Parking, Circular Driveway, Detached, Driveway
- Garage Spaces
- 2
- School District
- Ottawa Hills
- Elementary School
- Ottawa Hills
- High School
- Ottawa Hills
Listing courtesy of Listing Agent: Daniel H Effler (dheffler@effler.com) from Listing Office: Effler Schmitt Co.