8855 Walnut Trl, Sylvania, OH 43560
- $454,900
- 4
- BD
- 4
- BA
- 2,906
- SqFt








- List Price
- $454,900
- Status
- ACTIVE
- Days on Market
- 27
- MLS#
- 10009767
- Subtype
- Residential
- Style
- Traditional
- Year Built
- 2004
- Bedrooms
- 4
- Bathrooms
- 4
- Full Baths
- 3
- Half Baths
- 1
- Living Area
- 2,906
- Lot Size
- 9,629
- Acres
- 0.22
- Subdivision
- Stonybrook Village
Property Description
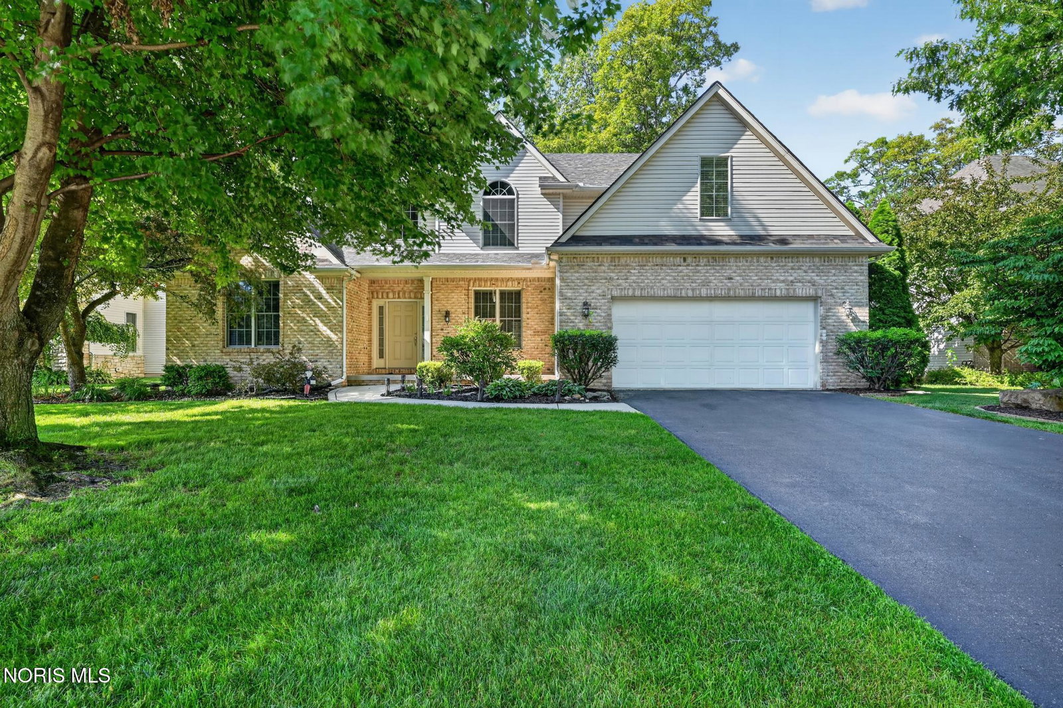
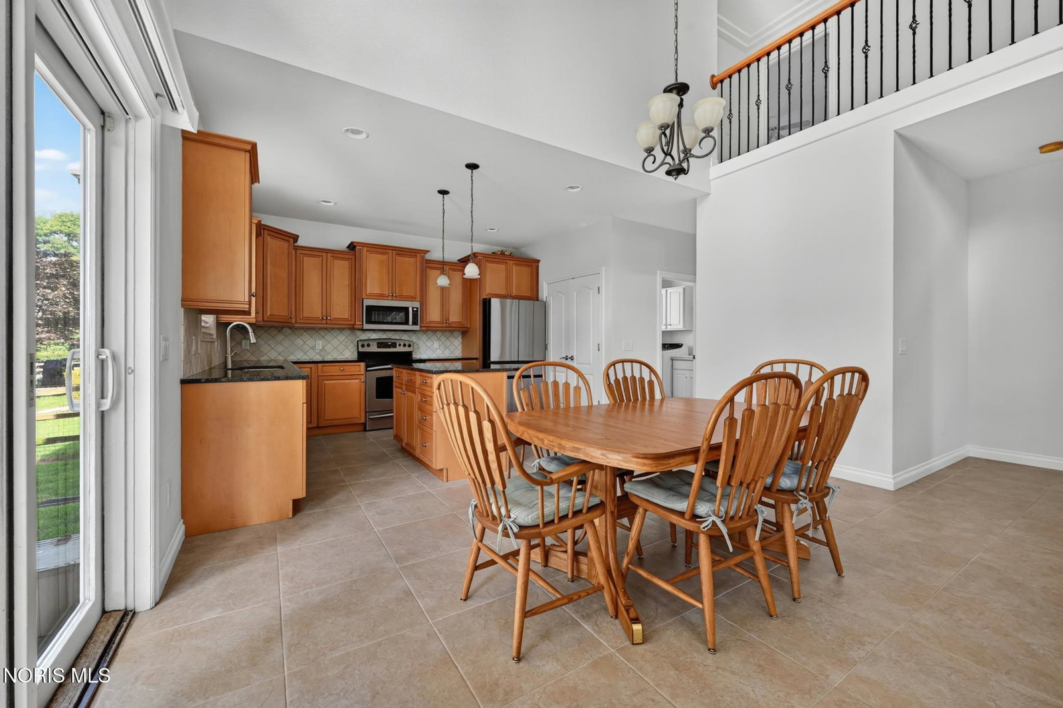
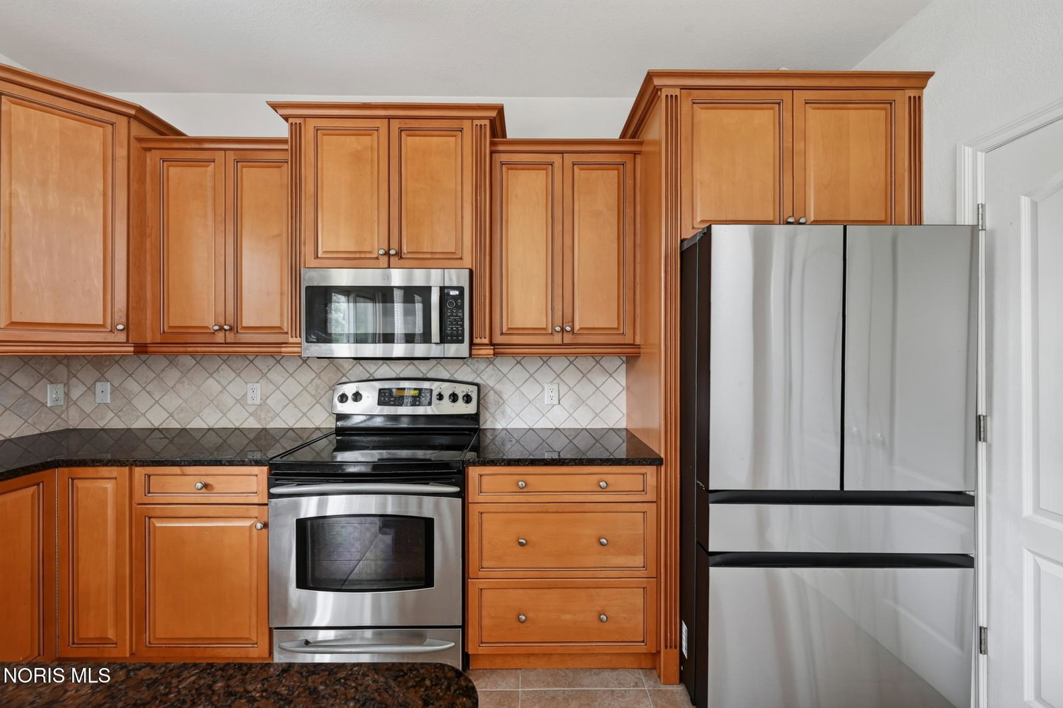
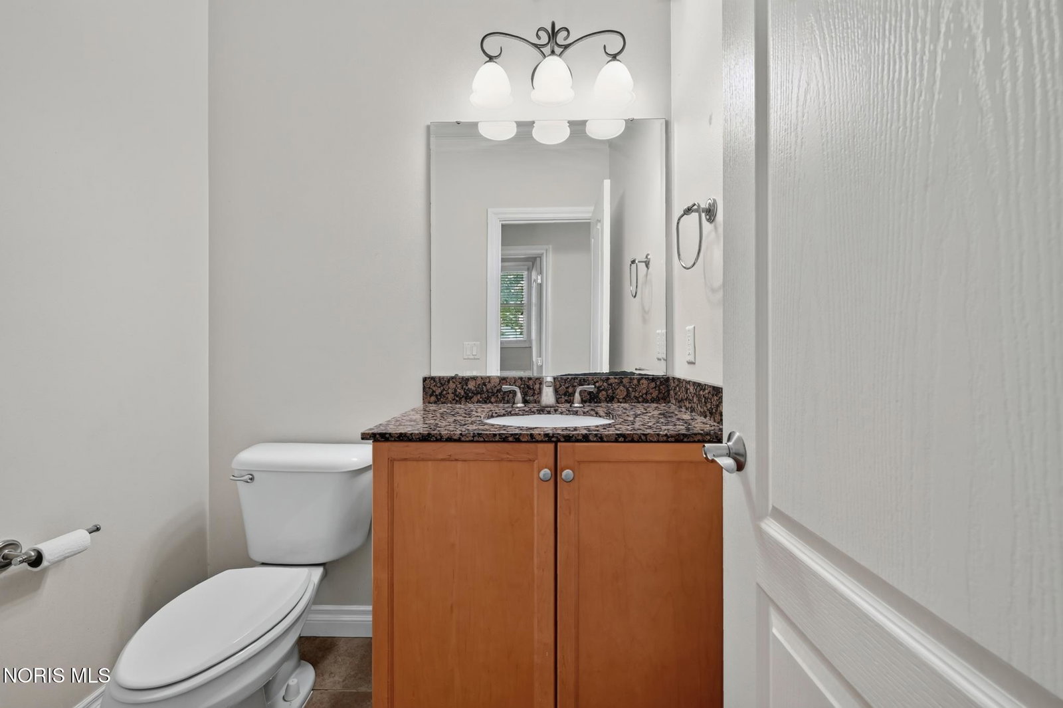
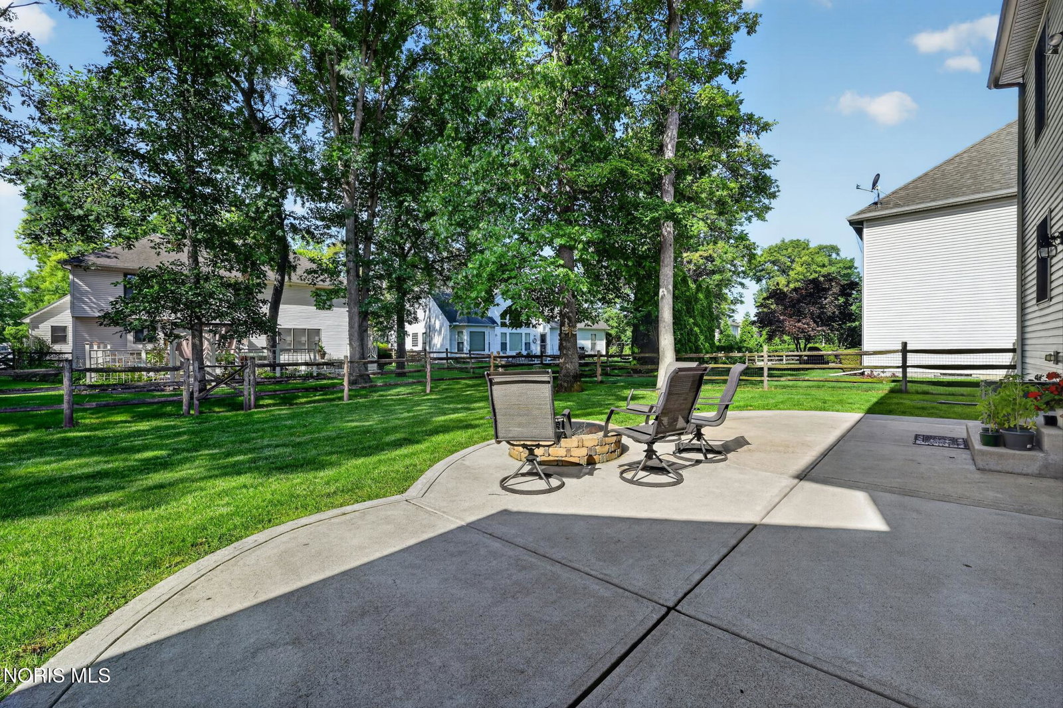
Custom-Built home in Stonybrook Village! Nestled on a quiet cul-de-sac in the desirable Stonybrook Village in Sylvania, this stunning, one-owner home offers 2,906 square feet of beautifully designed living space with 4 bedrooms and 3.5 bathrooms. Step inside to a dramatic two-story foyer that opens to an impressive family room featuring a soaring wall of windows, abundant natural light and a cozy gas fireplace. The spacious eat-in kitchen is designed for both everyday living and entertaining, complete with granite countertops, tile backsplash, stainless steel appliances, a pantry and a sliding door leading to the backyard. The main level also features a formal dining room, a private den/home office with French doors, convenient first-floor laundry with a utility sink and a first floor primary suite offering a walk-in closet and spa-like ensuite bath with a Jacuzzi tub and separate walk-in shower. Upstairs, you'll find three generously sized bedrooms, including a Jack-and-Jill bathroom and an additional guest bath, providing plenty of space for family and guests. The full unfinished basement is already plumbed for a future bathroom, offering endless opportunities to create additional living space, a recreation room, home gym or home theater. Situated on a 0.22-acre fenced lot, the backyard is perfect for relaxing or entertaining with a concrete patio and built-in fire pit. Conveniently located near parks, shopping, restaurants and everyday amenities. This home offers the perfect blend of elegant design, functional living spaces and room to grow!
/u.realgeeks.media/harmonyrealtygroupllc/bf190d7cfd01-final3.png)
Additional Information
- Interior Features
- Vaulted/Cathedral Ceilings, Double Vanity, Eat-In Kitchen, Entrance Foyer, Pantry, Primary Bathroom, Separate Shower, Tray Ceiling(s), Walk-In Closet(s)
- Exterior Features
- Fire Pit, Private Yard
- HOA Fee
- $350
- Property Description
- Traditional
- Flooring
- Carpet, Tile
- Appliances
- Dishwasher, Microwave, Water Heater, Disposal, Electric Cooktop, Electric Oven
- Heating
- Forced Air, Natural Gas
- Air Conditioning
- Ceiling Fan(s), Central Air
- Roof
- Shingle
- Foundation
- Poured Concrete
- Parking Features
- Attached, Driveway, Garage Door Opener
- Garage Spaces
- 2
- School District
- Sylvania
- Elementary School
- Central Trail
- High School
- Southview
- View
- Trees/Woods
Listing courtesy of Listing Agent: Kelly Creech (justcallkelly419@gmail.com) from Listing Office: RE/MAX Preferred Associates.