456 Strathaven Dr, Findlay, OH 45840
- $649,900
- 4
- BD
- 4
- BA
- 3,485
- SqFt













- List Price
- $649,900
- Status
- ACTIVE
- Days on Market
- 81
- Price Change
- ▼ $15,000 1788980234
- MLS#
- 10009748
- Subtype
- Residential
- Year Built
- 2001
- Bedrooms
- 4
- Bathrooms
- 4
- Full Baths
- 3
- Half Baths
- 1
- Living Area
- 3,485
- Lot Size
- 19,467
- Acres
- 0.45
Property Description
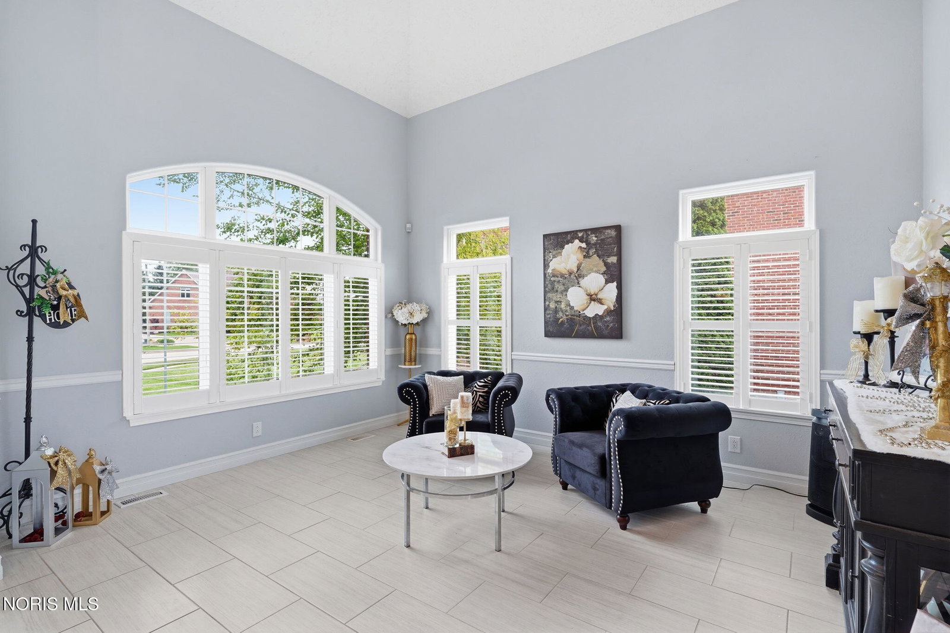
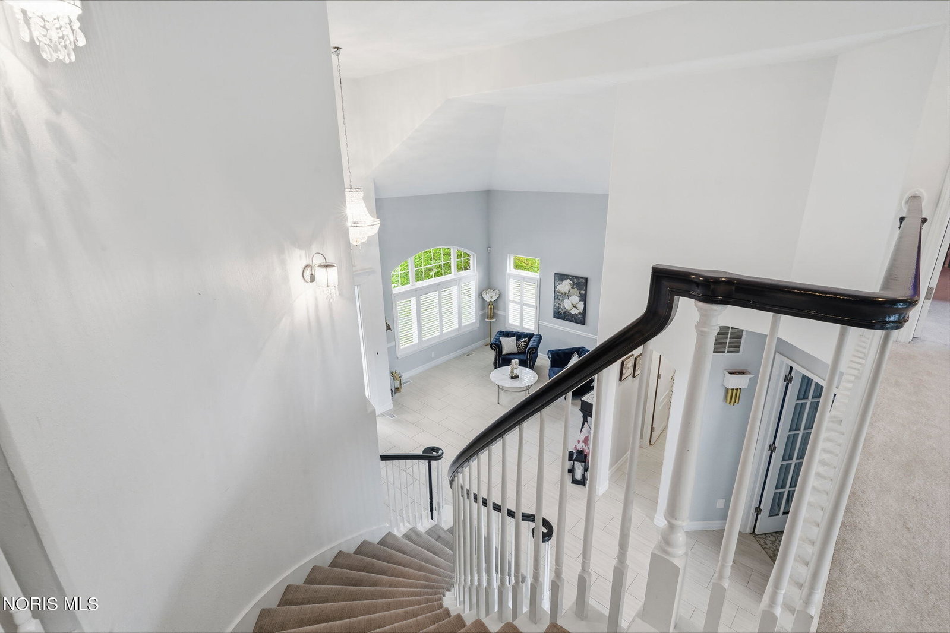
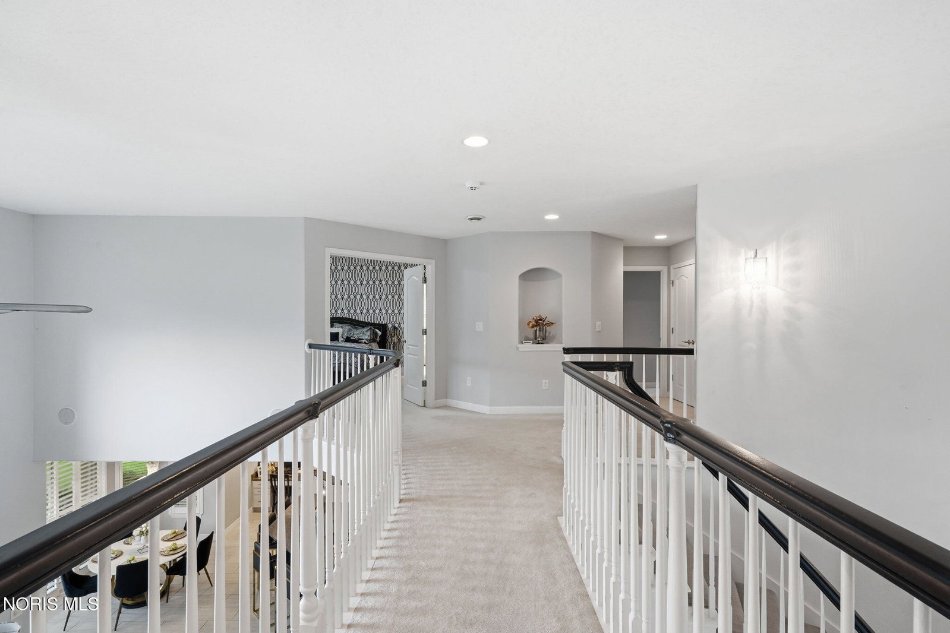
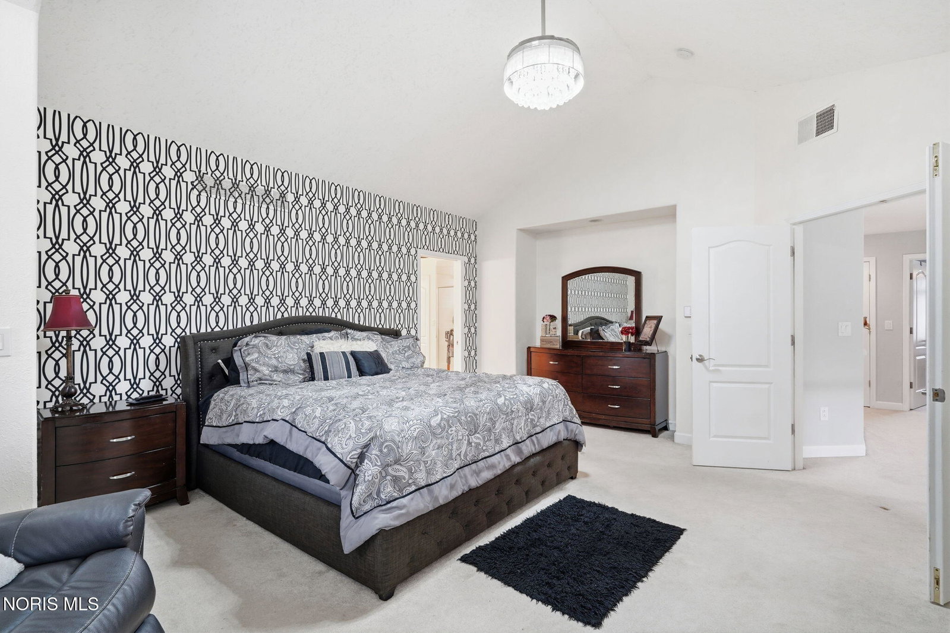
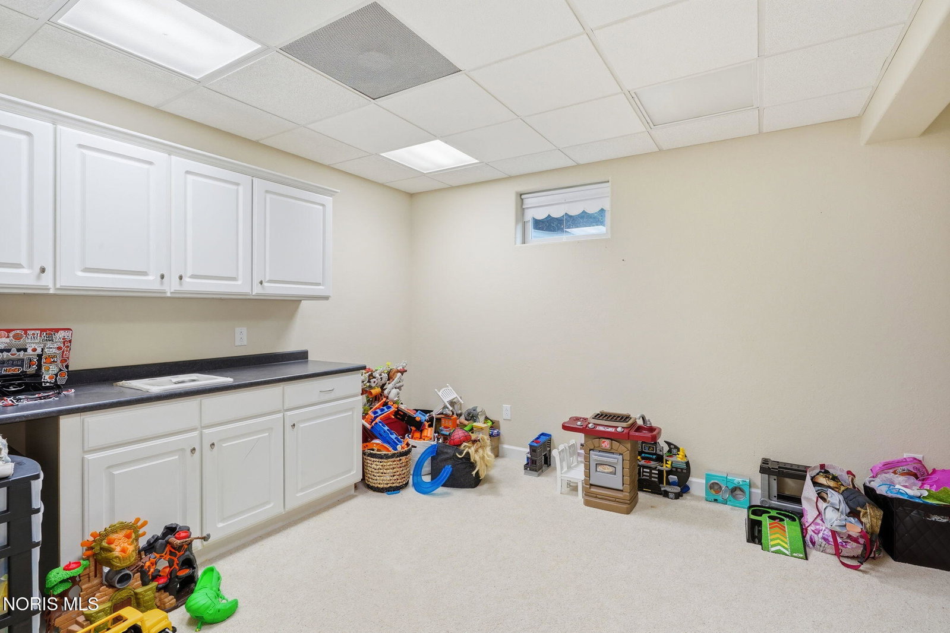
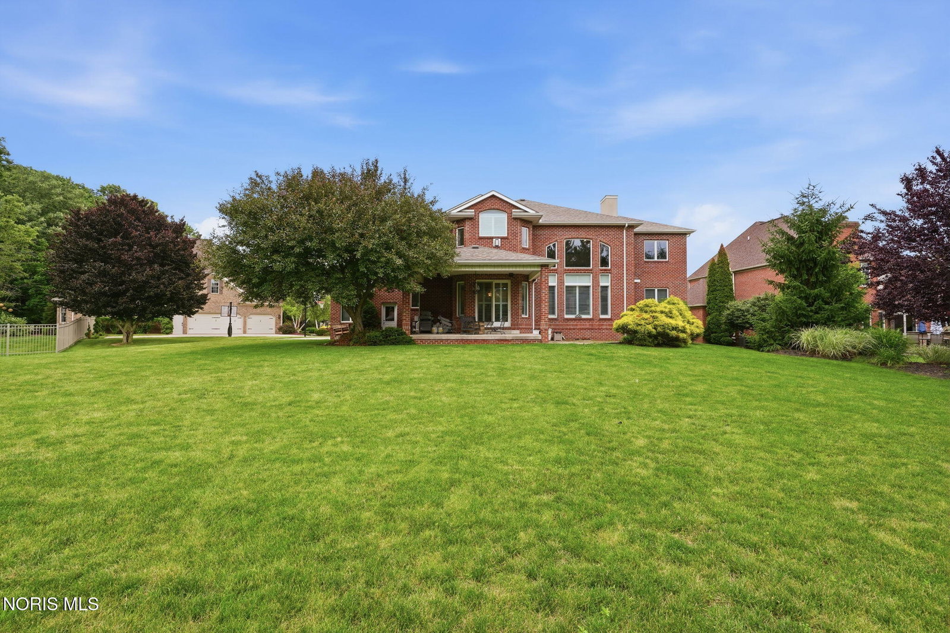
Welcome to a home where elegance and style meet practicality. This brick and stucco home offers plenty of space, quality construction, and a great location in one of Findlay's most sought-after neighborhoods, close to highly rated schools. With 3,485 square feet above ground plus a large 2,091 partially finished basement, there's room for everyone. From the moment you walk in the grand foyer the main floor features large living areas and a spacious kitchen that flows directly into the family room and also leads to a covered patio, making it easy to entertain or enjoy time outdoors. A private office with a fireplace is perfect for working from home or having a quiet place to relax. Upstairs, you'll find four large bedrooms, each with their own bathroom access. The primary suite includes inverted ceilings and its own fireplace, creating a comfortable private space. The partially finished basement offers even more living space with a family room, kitchenette, third fireplace, media room, and game room. It's a great area for entertaining, family gatherings, or hosting overnight guests. The home also includes several important updates, including a furnace and central air system with a REME Halo air purifier (2021), a tankless water heater (2023), central vacuum, and a security system. This is a must see home!
/u.realgeeks.media/harmonyrealtygroupllc/bf190d7cfd01-final3.png)
Additional Information
- Interior Features
- Ceiling Fans, Central Vacuum, Double Vanity, Bar-Dry, Eat-In Kitchen, Entrance Foyer, Open Floor Plan, Speakers, Walk-In Closet(s), Wide Interior Halls and Doors
- Exterior Features
- Lighting, Storage
- Flooring
- Carpet, Tile
- Appliances
- Dishwasher, Microwave, Disposal, Electric Oven, Electric Range, Refrigerator
- Heating
- Central, Forced Air, Natural Gas
- Air Conditioning
- Ceiling Fan(s), Central Air
- Roof
- Shingle
- Foundation
- Combination
- Parking Features
- Paved, Attached, Driveway, Garage Door Opener
- Garage Spaces
- 3
- School District
- Findlay
- Elementary School
- Whittier
- Middle School
- Glenwood
- High School
- Findlay
Listing courtesy of Listing Agent: Brandon Johnson (brandonjrealtor@outlook.com) from Listing Office: Key Realty.