1008 Hialea Ct, Holland, OH 43528
- $399,900
- 3
- BD
- 3
- BA
- 2,092
- SqFt







- List Price
- $399,900
- Status
- ACTIVE
- Days on Market
- 28
- MLS#
- 10009730
- Subtype
- Residential
- Year Built
- 2004
- Bedrooms
- 3
- Bathrooms
- 3
- Full Baths
- 2
- Half Baths
- 1
- Living Area
- 2,092
- Lot Size
- 16,800
- Acres
- 0.39
- Subdivision
- Stone Ridge Farms
Property Description
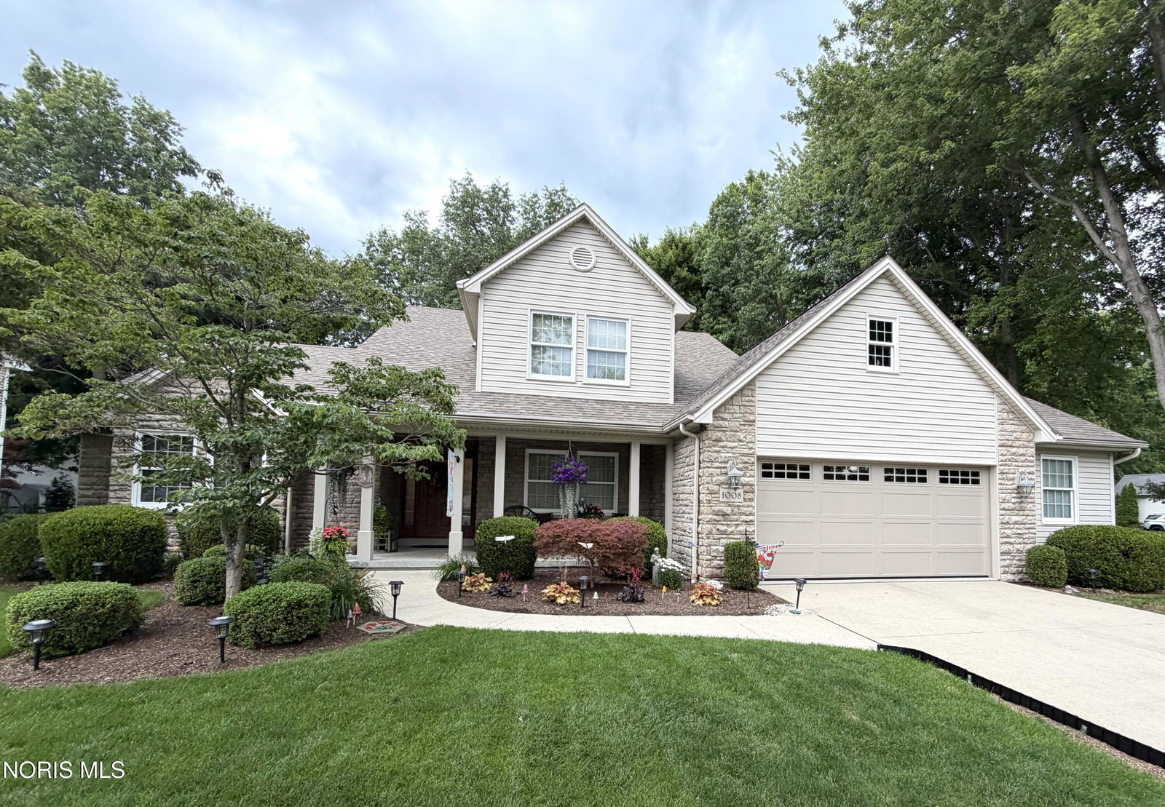
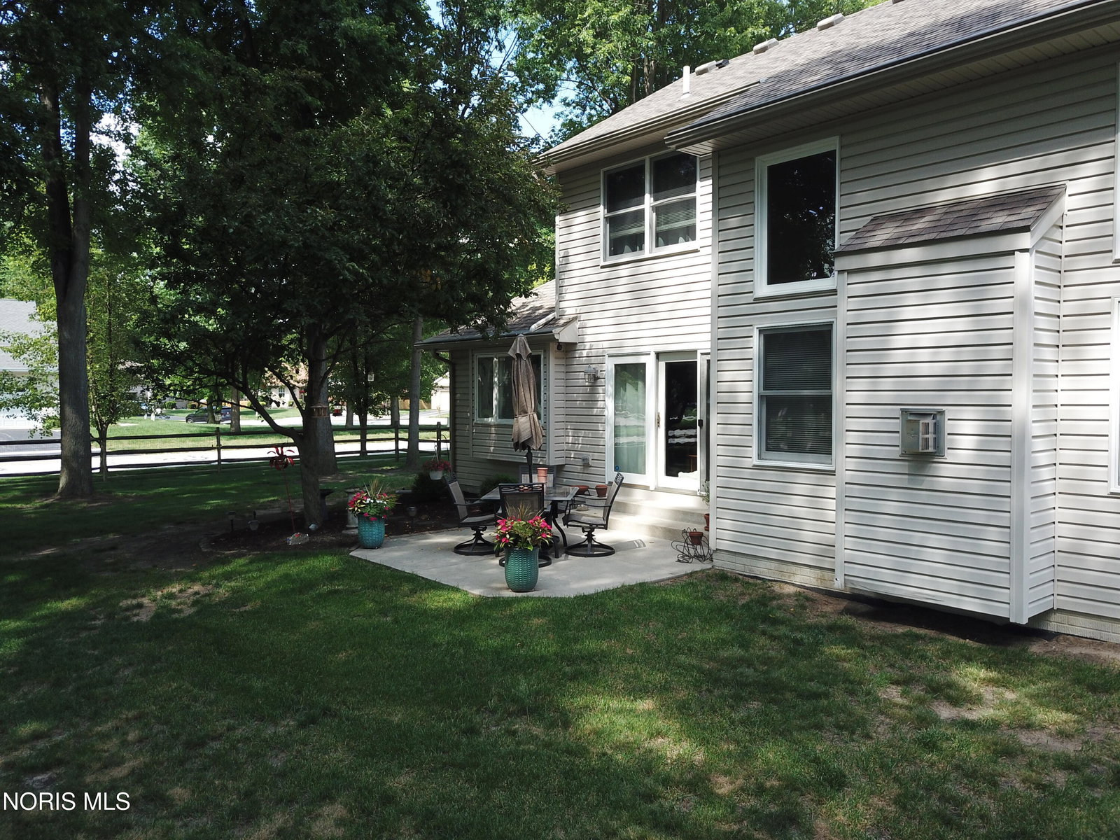
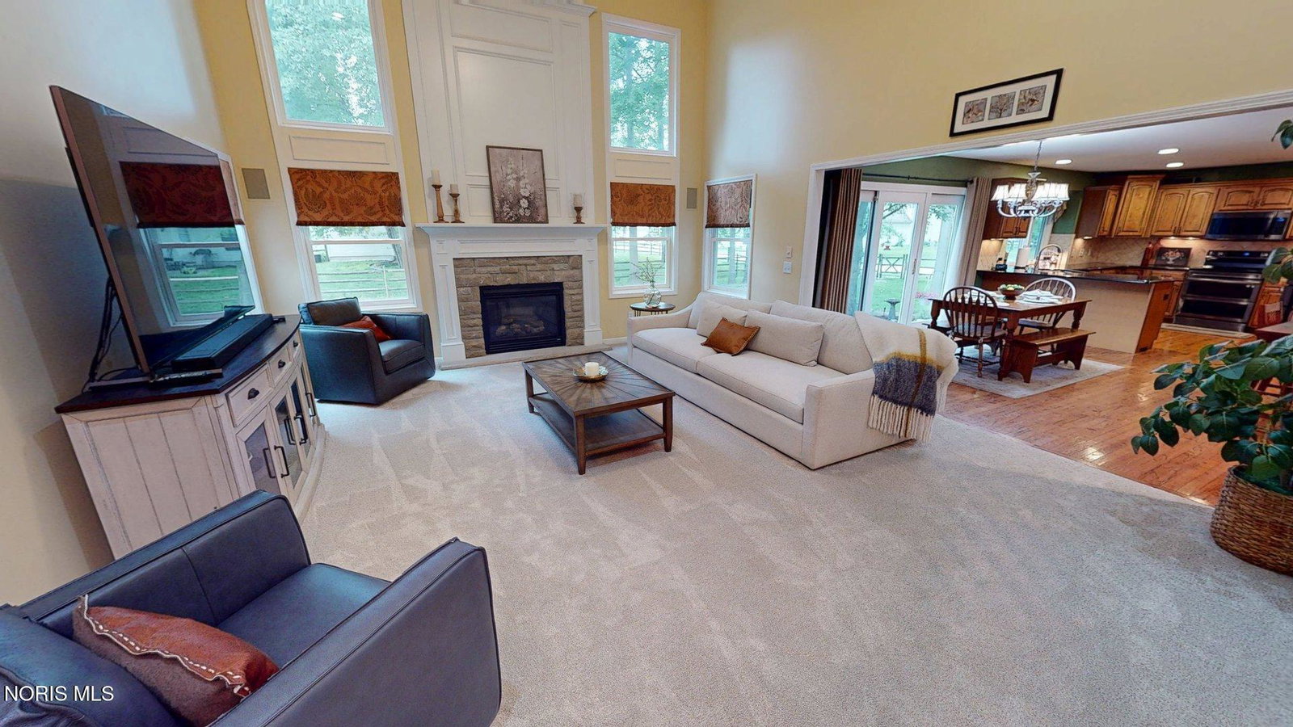
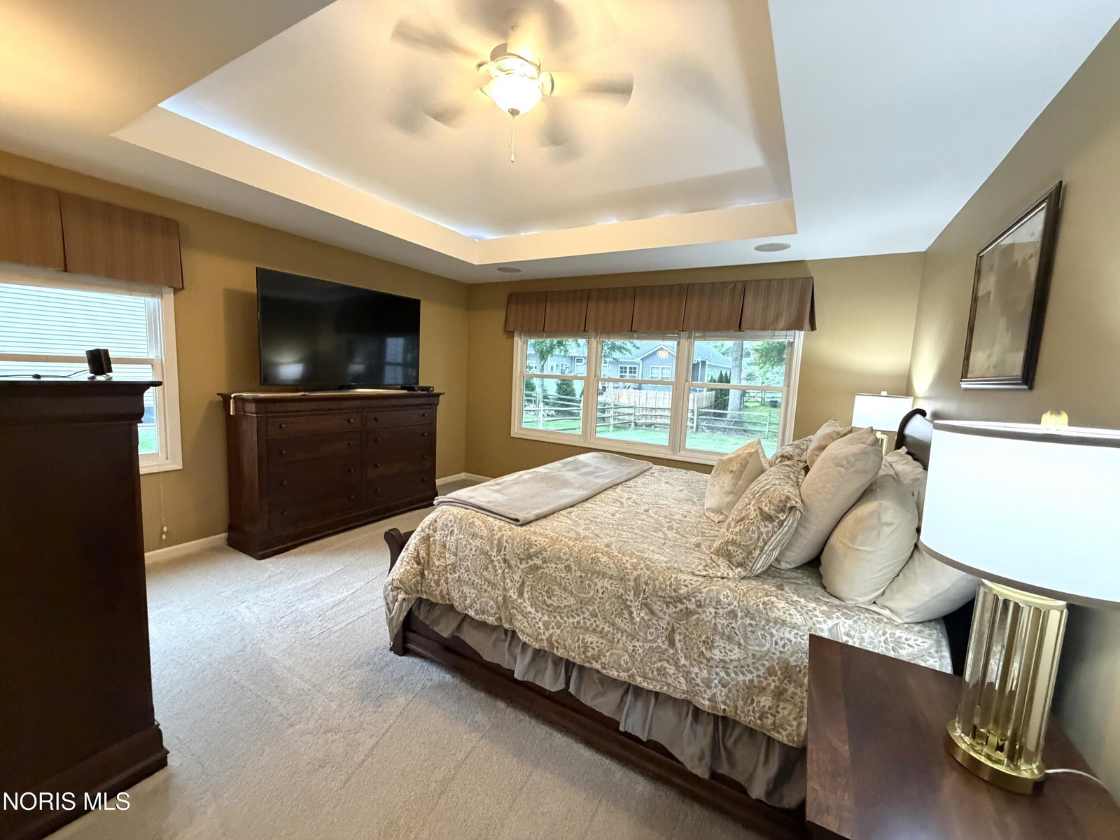
Exceptional custom home on a Quiet tree-lined street in Springfield Township. Nestled on a peaceful dead-end street this beautiful crafted custom home offers timeless elegance and exceptional quality throughout. Plush professional landscaping and a welcoming covered front porch create a stunning first impression! Homes like this caliber are rarely available. With its superior custom craftsmanship, thoughtful design, and high-end finishes, this exceptional property truly must be seen to appreciate the quality and attention to detail throughout! Step inside to a dramatic two-story great room featuring a striking custom fireplace, creating the perfect setting for both entertaining and everyday living. The adjourning gourmet kitchen is thoughtfully designed with newer appliances, gleaming granite countertops, high-end soft close cabinetry, and abundant workspace for the culinary enthusiast. Conveniently located off the kitchen is a spacious laundry room complete with a wash tub, broom closet and direct access to the oversized 2.5-car garage featuring a new garage door. The luxurious first-floor primary suite provides a private retreat with a spa-inspired bath offering a relaxing oversized Jacuzzi tub, custom tiled walk-in shower, lined closet and a generous walk-in closet. Upstairs you'll find two additional bedrooms and a well-appointed full guest bath, providing comfortable accommodations for family and visitors alike. Additional updates and features include hardwood floors, new carpet, a 75-gallon hot water heater, a Tran-high efficiency furnace with an electronic static air filter and Apirlaire humidification system, central vac and a spacious basement ready for storage, recreation or future finishing. Step outside to a private patio overlooking a beautiful landscaped, fenced backyard-an ideal setting for quiet mornings or evening gatherings!
/u.realgeeks.media/harmonyrealtygroupllc/bf190d7cfd01-final3.png)
Additional Information
- Interior Features
- Ceiling Fans, Double Vanity, Eat-In Kitchen, Primary Bathroom, Separate Shower
- Flooring
- Carpet, Tile, Wood
- Appliances
- Water Heater, Disposal, Electric Range, Refrigerator
- Heating
- Forced Air
- Air Conditioning
- Central Air
- Roof
- Shingle
- Foundation
- Poured Concrete
- Parking Features
- Paved, Attached
- Garage Spaces
- 2
- School District
- Springfield
- Elementary School
- Crissey
- Middle School
- Springfield
- High School
- Springfield
Listing courtesy of Listing Agent: Julie A. Fisher (julie@juliefisherhomes.net) from Listing Office: Serenity Realty LLC.