3446 Indian Oaks Ln, Toledo, OH 43617
- $349,000
- 4
- BD
- 3
- BA
- 1,977
- SqFt










- List Price
- $349,000
- Status
- ACTIVE UNDER CONTRACT
- Days on Market
- 27
- MLS#
- 10009717
- Subtype
- Residential
- Style
- Traditional
- Year Built
- 1997
- Bedrooms
- 4
- Bathrooms
- 3
- Full Baths
- 2
- Half Baths
- 1
- Living Area
- 1,977
- Lot Size
- 7,655
- Acres
- 0.18
- Subdivision
- Indian Oaks
Property Description
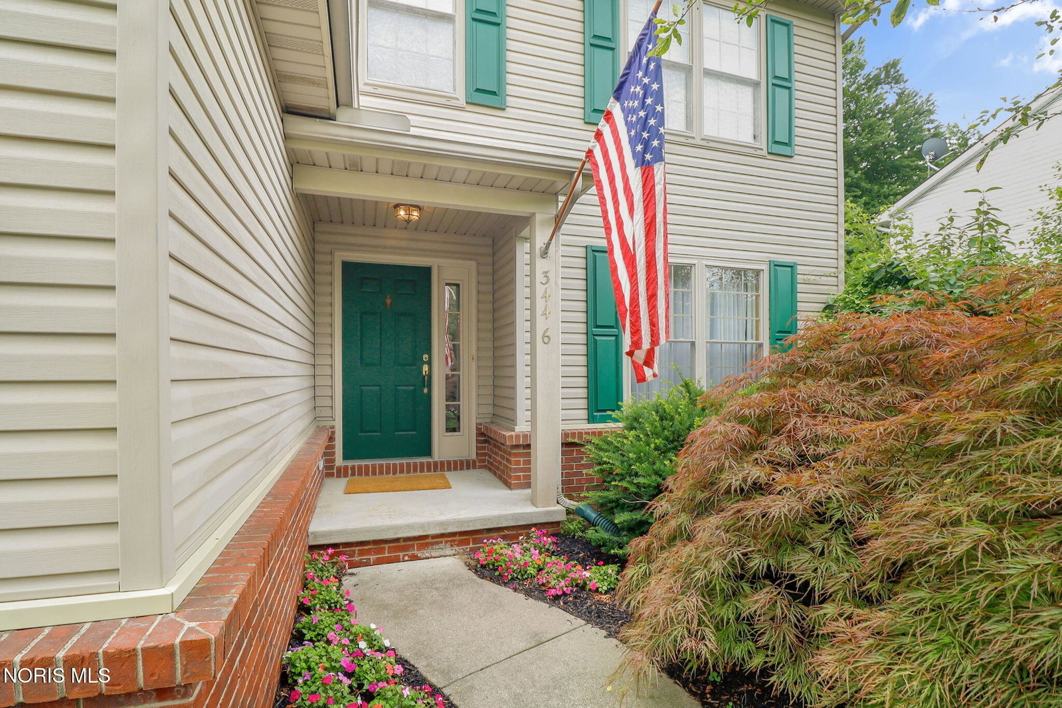
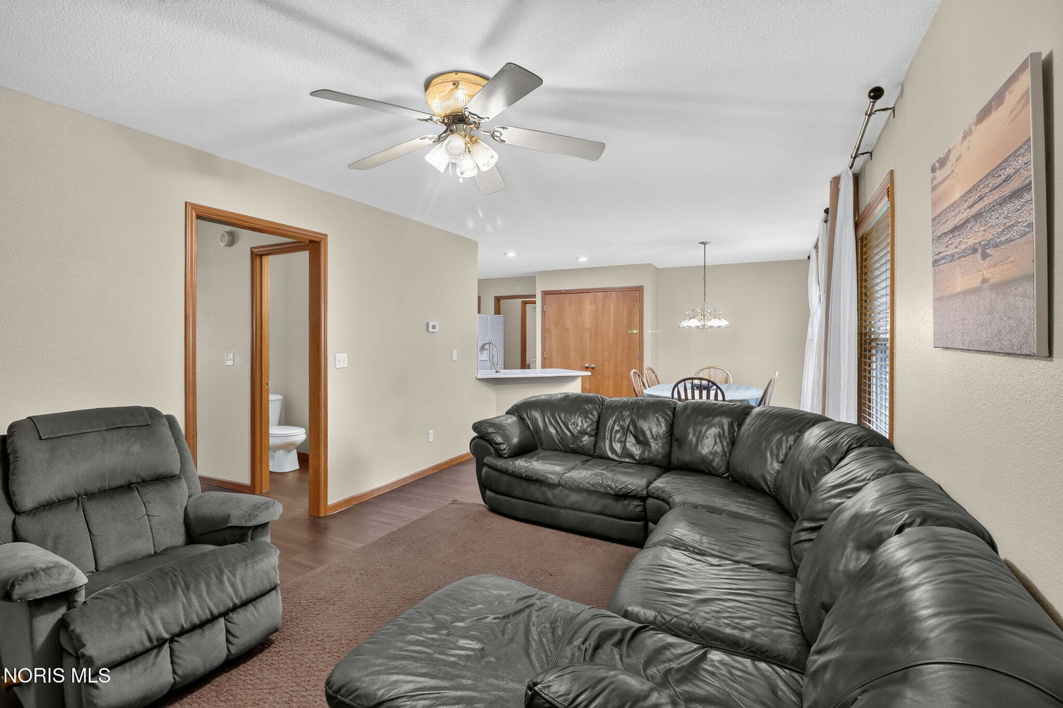
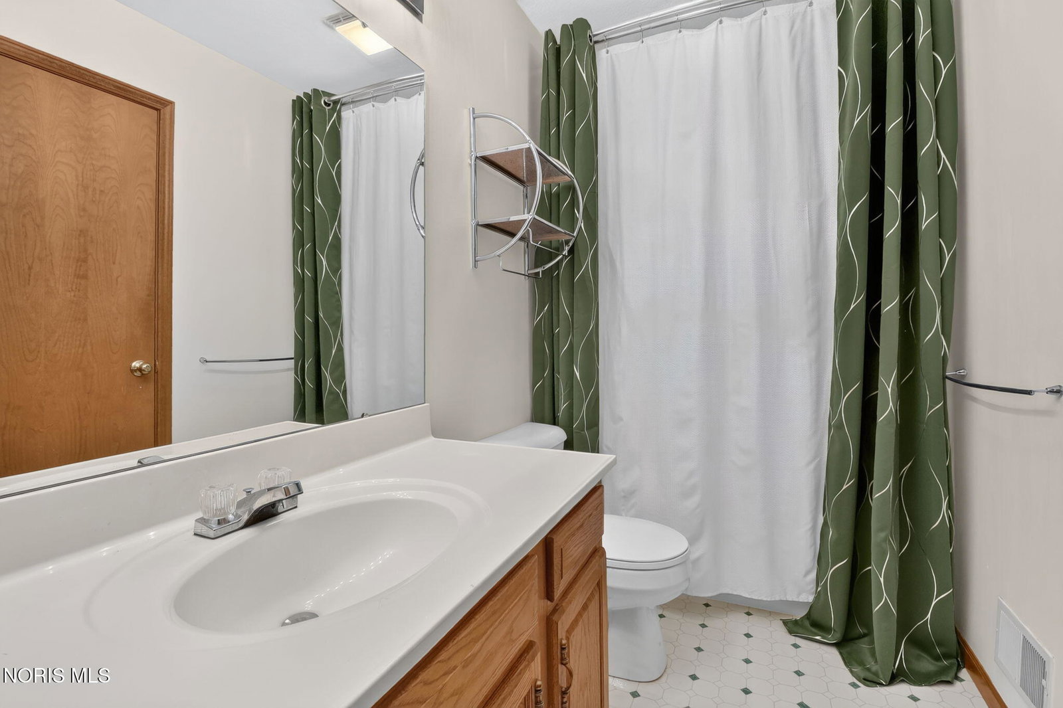
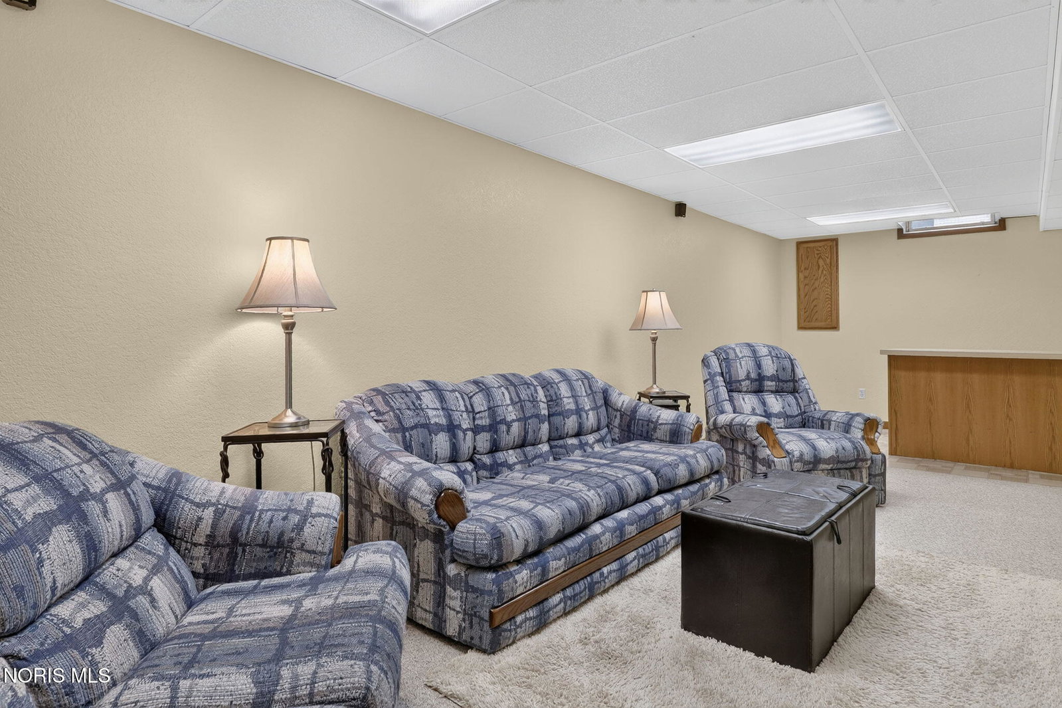
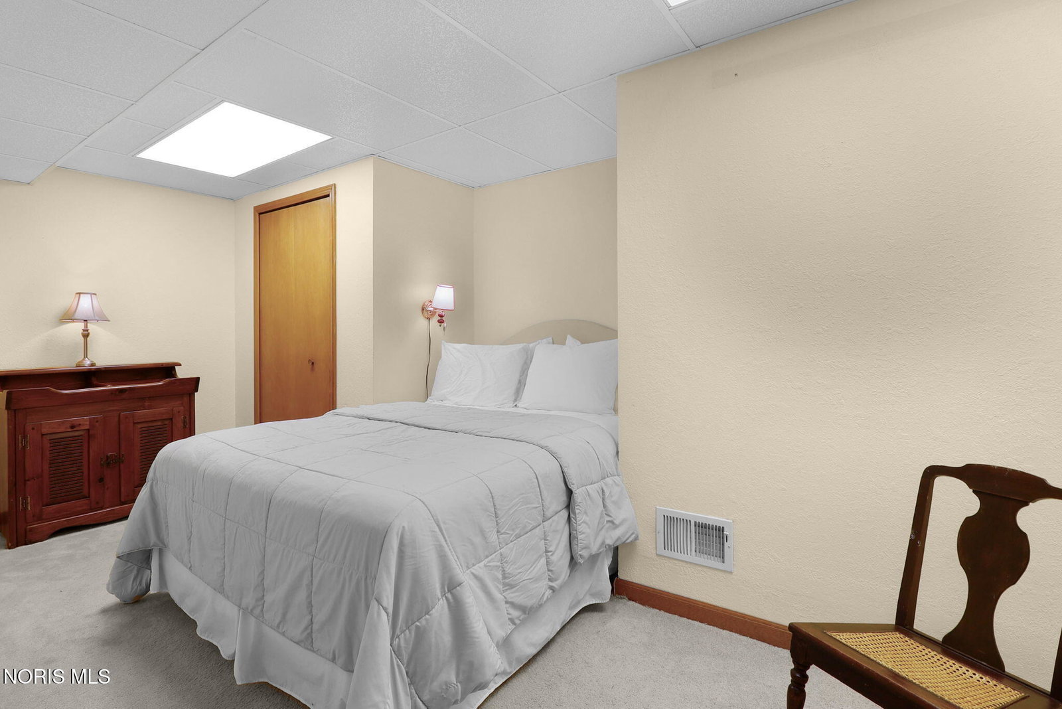
Welcome home to this beautifully maintained Sylvania Township home offering the perfect blend of comfort, space, and convenience. Step inside to a welcoming foyer that opens to a bright and inviting main level featuring durable flooring, neutral décor, and an open concept layout designed for everyday living. The updated kitchen is sure to impress with plenty of cabinet space, a large pantry, stainless steel appliances, a stylish tile backsplash, and a breakfast bar overlooking the dining area and family room. The adjoining family room is anchored by a cozy gas fireplace and provides views of the backyard patio, creating the perfect indoor-outdoor feel. Upstairs, you'll find generously sized bedrooms, including a spacious primary suite complete with an updated en-suite bath featuring a walk-in shower and large walk-in closet. The finished lower level expands your living space with a spacious rec room with wet bar, additional bedroom or flex space, and offers plenty of room for guests, hobbies, or a home office. Outside, enjoy your own private backyard retreat with mature landscaping, lush green space, and a beautiful NEW PATIO AND FIREPIT ADDED IN 2022—ideal for relaxing evenings or entertaining friends and family. Additional highlights include a NEW ROOF installed in 2021, an attached two-car garage, and excellent storage throughout. Conveniently located near the WALKING PATH AND BIKE TRAIL, this move-in-ready home offers easy access to outdoor recreation while being close to everyday amenities. A wonderful opportunity to enjoy spacious living, thoughtful updates, and a fantastic location!
/u.realgeeks.media/harmonyrealtygroupllc/bf190d7cfd01-final3.png)
Additional Information
- Interior Features
- Ceiling Fans, Suspended Ceiling(s), Dual Primary Closets, Entrance Foyer, Open Floor Plan, Pantry, Primary Bathroom, Storage, Walk-In Closet(s), Bar-Wet
- Exterior Features
- Fire Pit, Private Yard
- Property Description
- Traditional
- Flooring
- Carpet, Vinyl, Laminate, Plank
- Appliances
- Dishwasher, Ice Maker, Microwave, Water Heater, Convection Oven, Disposal, Dryer, Exhaust Fan, Gas Oven, Gas Range, Gas Range, Range Hood, Refrigerator, Washer
- Heating
- Forced Air, Natural Gas
- Air Conditioning
- Ceiling Fan(s), Central Air, Electric
- Roof
- Shingle
- Foundation
- Block
- Parking Features
- Asphalt, Attached, Driveway, Garage Door Opener, Heated Garage, Private
- Garage Spaces
- 2
- School District
- Sylvania
- Elementary School
- Stranahan
- High School
- Southview
- View
- Trees/Woods
Listing courtesy of Listing Agent: Joseph D. Mathias (joe@tyoteam.com) from Listing Office: RE/MAX Preferred Associates.