4339 Morgan Pl, Perrysburg, OH 43551
- $539,900
- 4
- BD
- 4
- BA
- 2,744
- SqFt








- List Price
- $539,900
- Status
- ACTIVE
- Days on Market
- 26
- Price Change
- ▼ $10,000 1784846718
- MLS#
- 10009705
- Subtype
- Residential
- Style
- Traditional
- Year Built
- 2011
- Bedrooms
- 4
- Bathrooms
- 4
- Full Baths
- 2
- Half Baths
- 2
- Living Area
- 2,744
- Lot Size
- 10,642
- Acres
- 0.24
- Subdivision
- Village of Brookhaven
Property Description
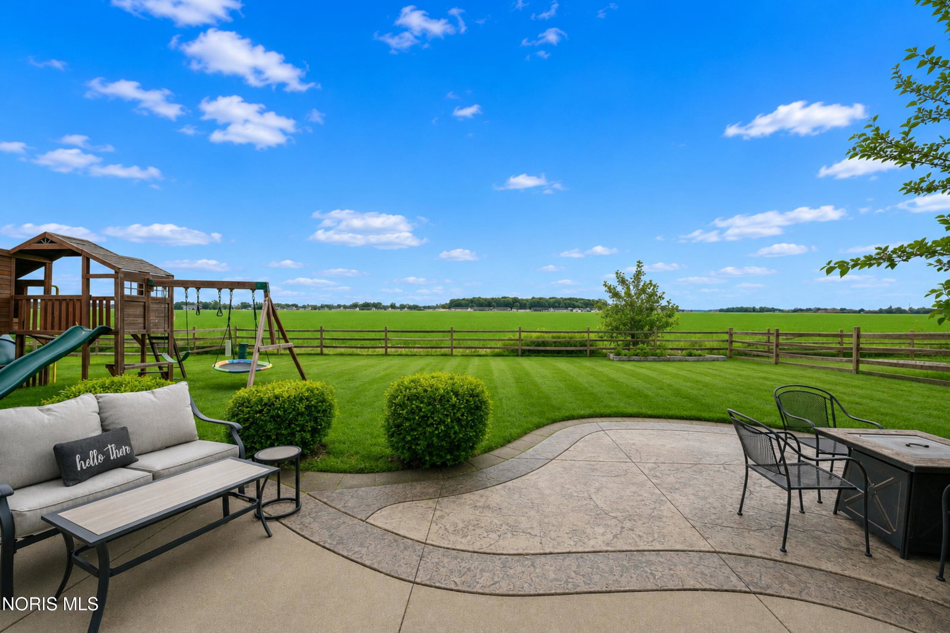
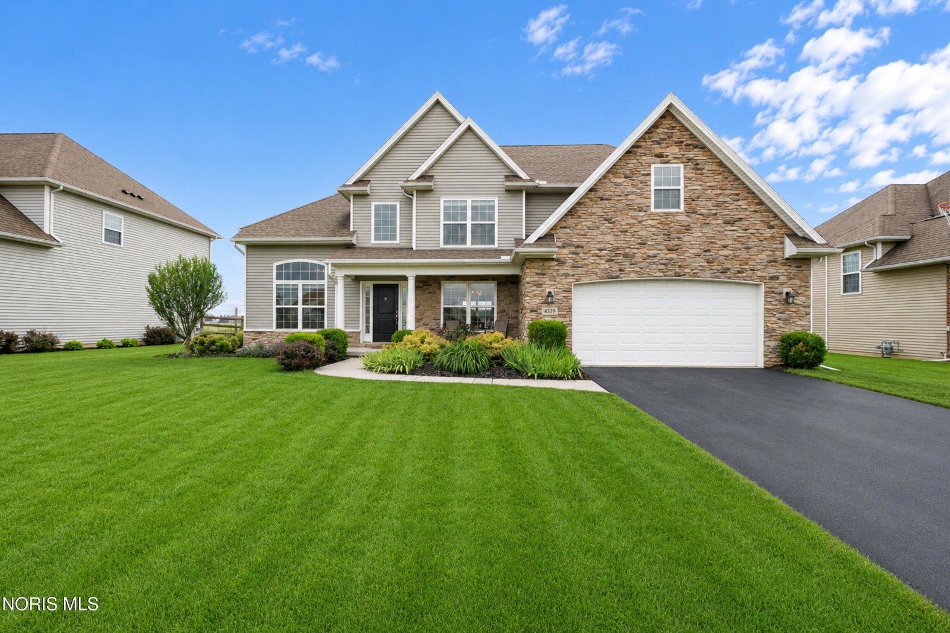
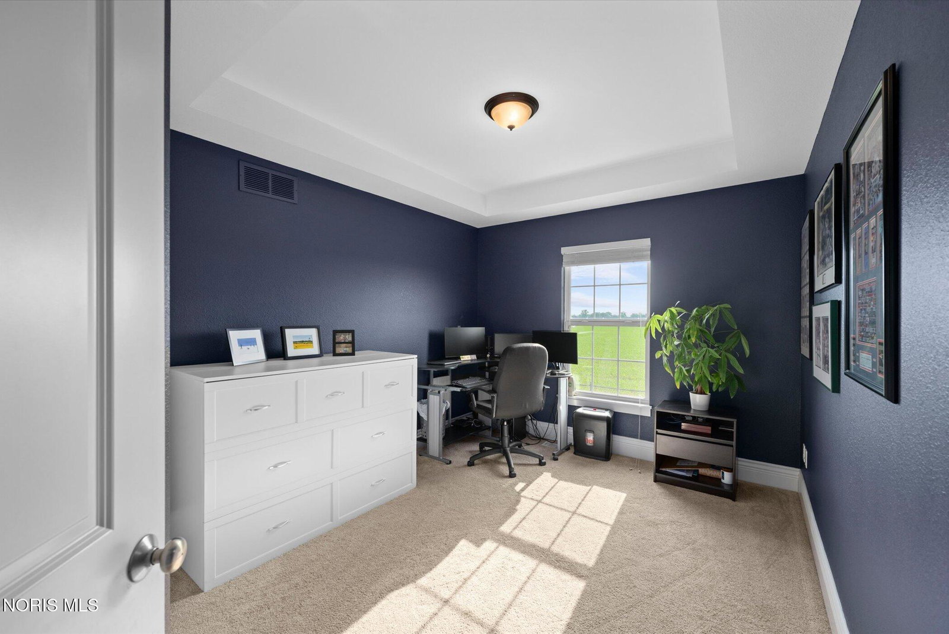
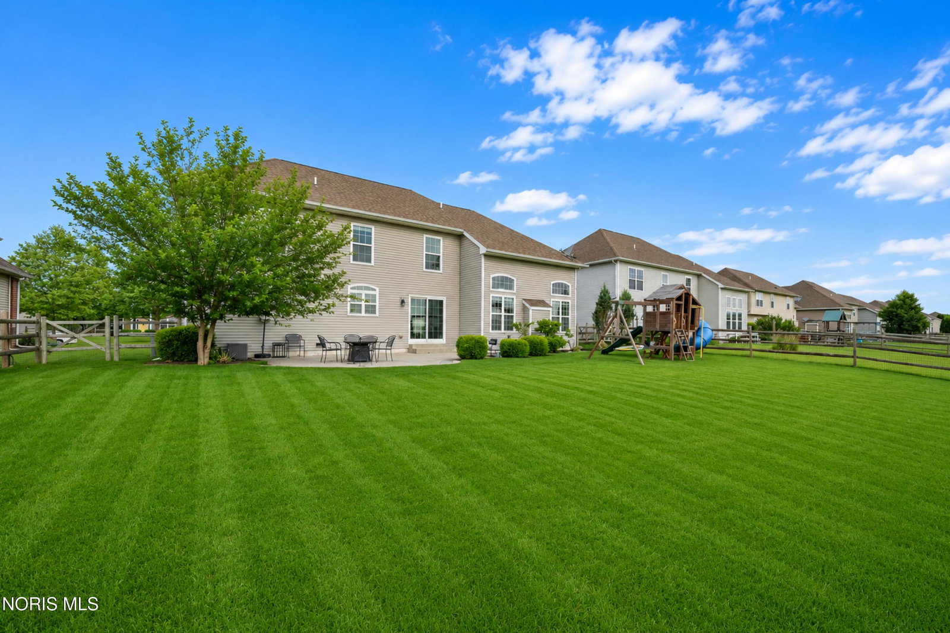
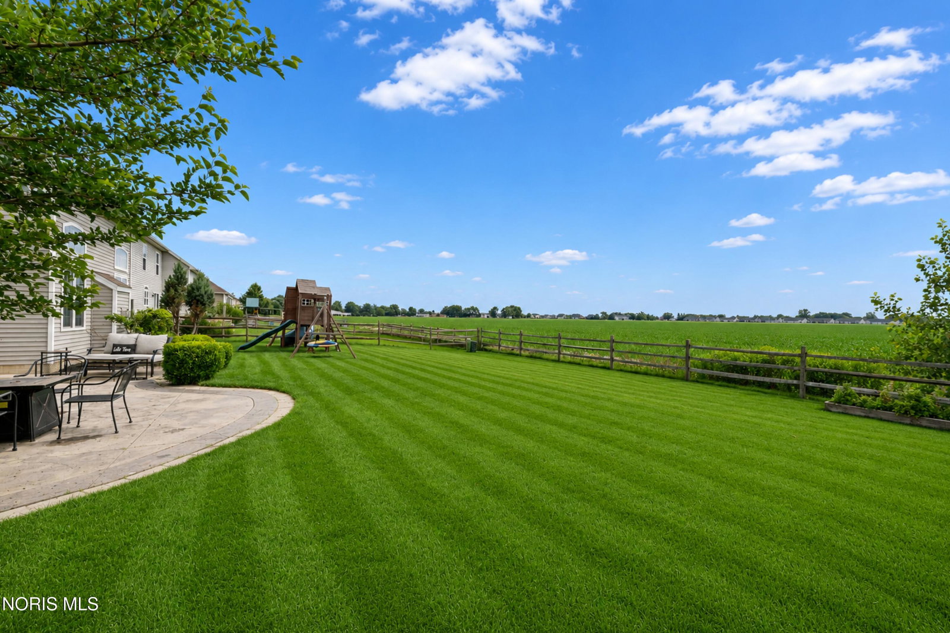
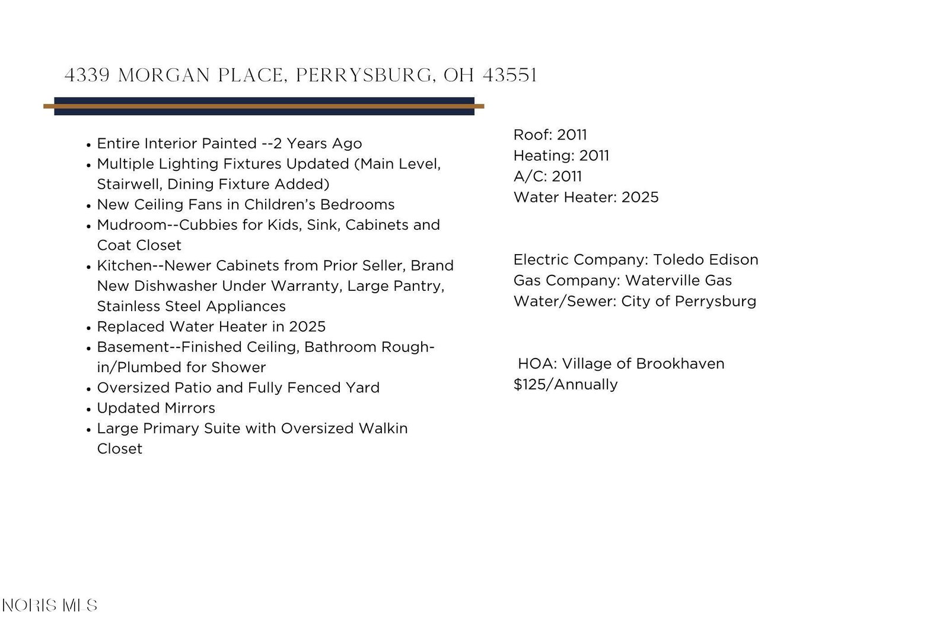
Welcome home to this beautifully maintained Perrysburg property where thoughtful updates, generous living spaces, and a peaceful neighborhood come together to create the perfect place to call home. Fresh interior paint and updated lighting throughout much of the main level give the home a bright, modern feel, while the versatile floor plan offers spaces that adapt to your lifestyle. The heart of the home is the spacious kitchen featuring newer cabinetry, stainless steel appliances, a brand-new dishwasher under warranty, and a large walk-in pantry. Just off the kitchen, the mudroom is designed for everyday convenience with custom cubbies, cabinetry, a utility sink, and a coat closet to help keep life organized. Upstairs, you'll appreciate the thoughtfully designed layout with a long hallway that provides privacy between bedrooms. The expansive primary suite offers a relaxing retreat with an oversized walk-in closet complete with abundant shelving. Enjoy peaceful sunrise views from the kitchen each morning and beautiful sunsets in the evening, all while appreciating the added backyard privacy. The finished basement expands your living space with a finished ceiling, bathroom rough-in already plumbed for a future shower, and oversized storage rooms with built-in shelving. Outside, entertain or unwind on the oversized patio overlooking the fully fenced backyard. Additional updates include a new water heater (2025), updated mirrors, and new ceiling fans in the children's bedrooms. Located in an established, family-friendly neighborhood beyond the active new construction, you'll enjoy a tranquil setting with access to all that Perrysburg has to offer.
/u.realgeeks.media/harmonyrealtygroupllc/bf190d7cfd01-final3.png)
Additional Information
- Interior Features
- Vaulted/Cathedral Ceilings, Ceiling Fans, Double Vanity, Eat-In Kitchen, Entrance Foyer, Open Floor Plan, High Ceilings, Pantry, Primary Bathroom, Separate Shower, Tray Ceiling(s), Vaulted/Cathedral Ceilings, Walk-In Closet(s)
- Exterior Features
- Private Yard
- HOA Fee
- $125
- Property Description
- Traditional
- Flooring
- Carpet, Tile
- Appliances
- Dishwasher, Microwave, Water Heater, Disposal, Gas Range
- Heating
- Forced Air, Natural Gas
- Air Conditioning
- Central Air
- Roof
- Asphalt
- Foundation
- Combination
- Parking Features
- On Street, Attached, Driveway
- Garage Spaces
- 2
- School District
- Perrysburg
- Elementary School
- Frank
- High School
- Perrysburg
Listing courtesy of Listing Agent: Victoria D. Valle (victoria@luxionhomes.com) from Listing Office: The Danberry Co..