5815 Mitchaw Rd, Sylvania, OH 43560
- $735,000
- 4
- BD
- 4
- BA
- 3,082
- SqFt








- List Price
- $735,000
- Status
- ACTIVE UNDER CONTRACT
- Days on Market
- 24
- MLS#
- 10009676
- Subtype
- Residential
- Style
- Traditional
- Year Built
- 1992
- Bedrooms
- 4
- Bathrooms
- 4
- Full Baths
- 2
- Half Baths
- 2
- Living Area
- 3,082
- Lot Size
- 130,680
- Acres
- 3
Property Description
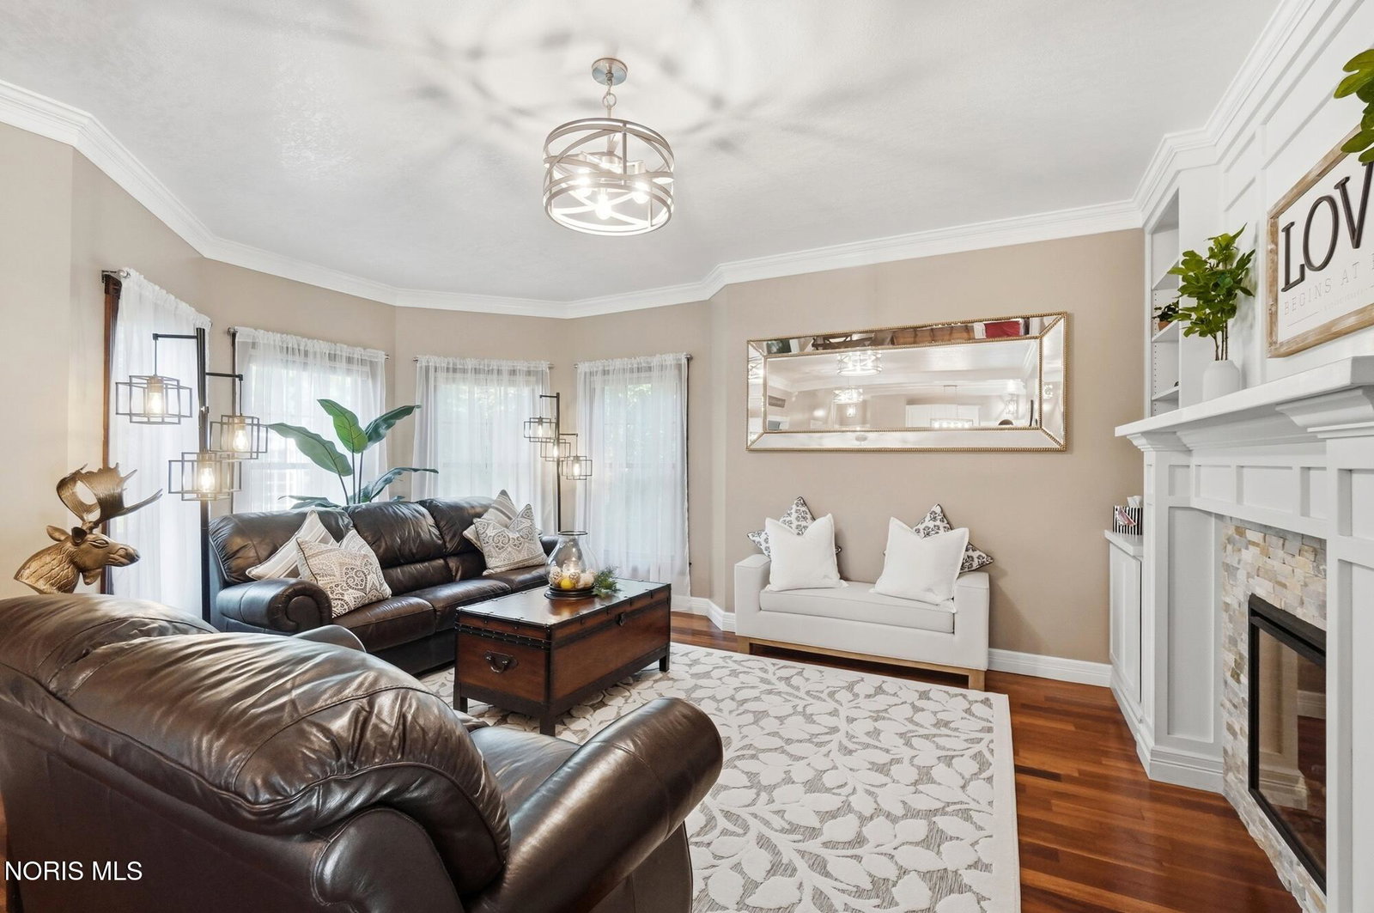
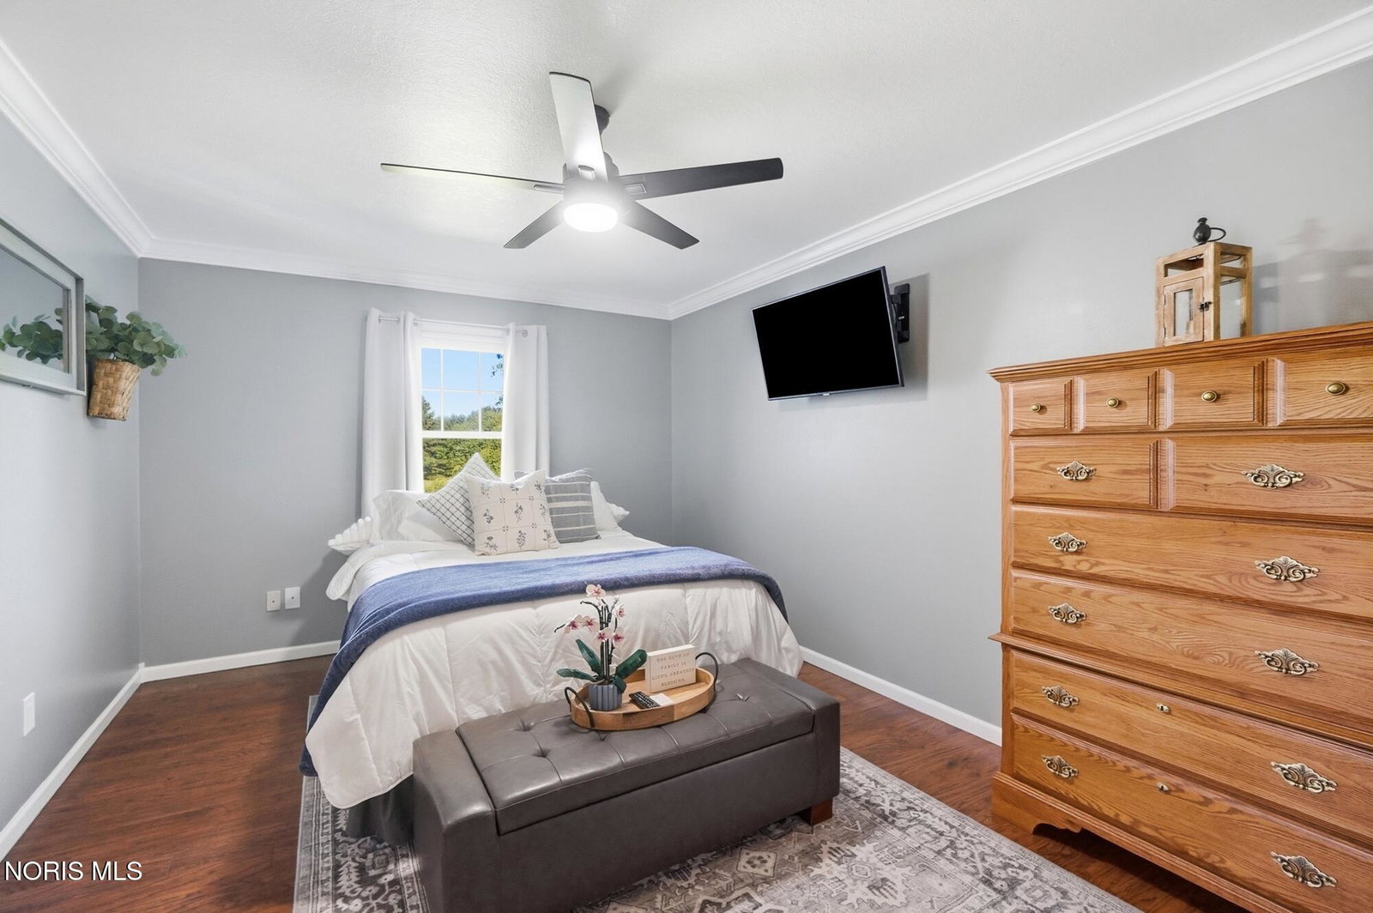
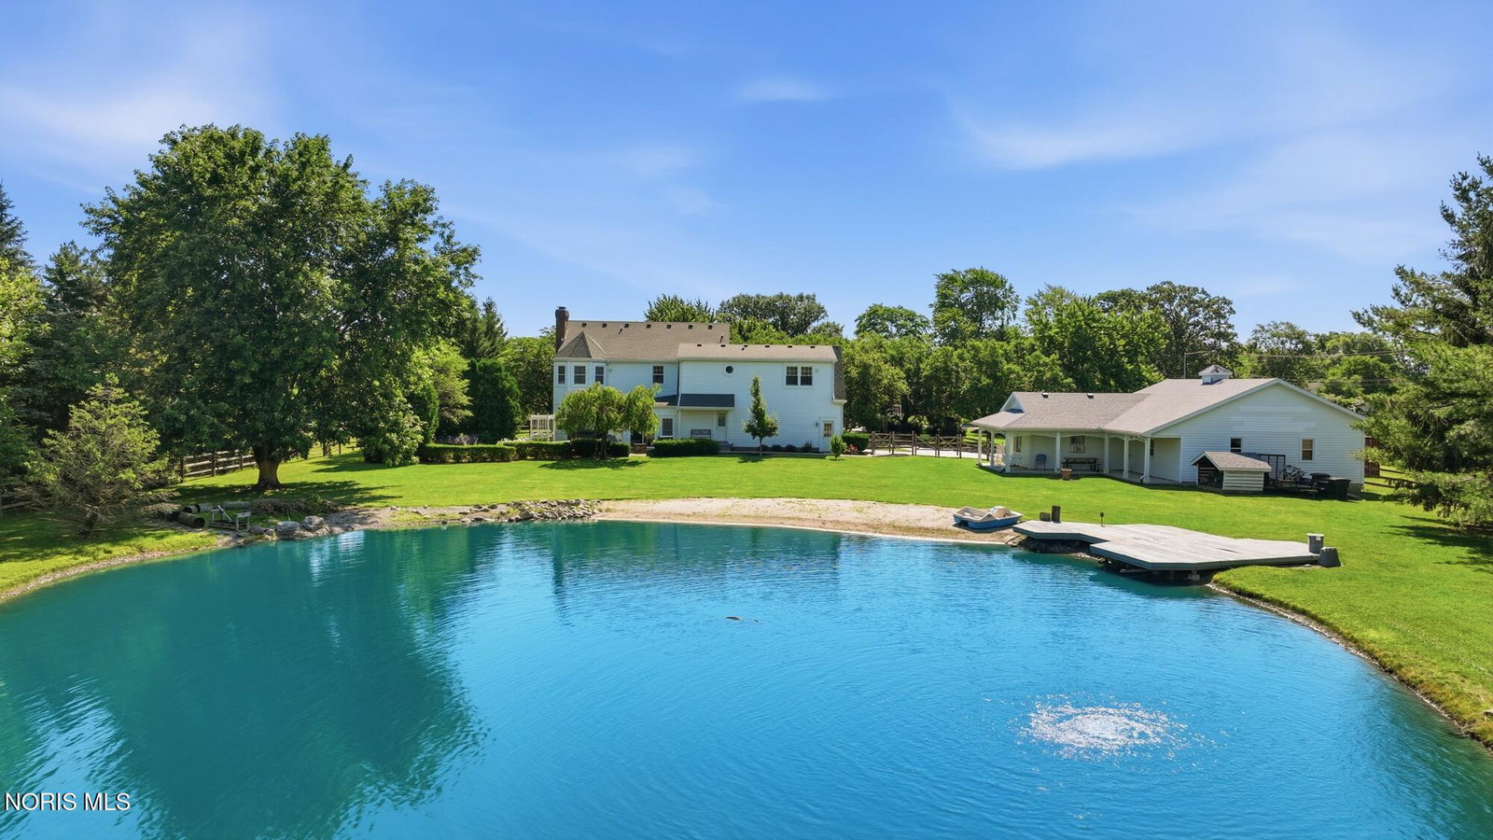
Welcome to your own private retreat where timeless elegance meets everyday living. Nestled on a breathtaking park-like setting with a scenic ½-acre stocked pond, this exceptional 4-bedroom, 4-bath home offers the perfect balance of comfort, style, and recreation. The heart of the home is a beautifully designed kitchen featuring a large center island, coffee station with spacious dinette that flows seamlessly into the impressive great room with a cozy fireplace, bay window, and spectacular views. Step down into the inviting sunroom and enjoy panoramic views of the backyard oasis year-round. The main floor also features a private home office, elegant formal dining room with a bay window, and gorgeous hardwood flooring throughout. Upstairs, the luxurious primary suite offers a bay window overlooking the grounds, stunning bath with a soaking tub, walk-in shower, and generous closet space. Two additional bedrooms share a Jack & Jill bath, while the spacious fourth bedroom features its own private bath and private staircase, making it an ideal guest suite, in-law suite, or private retreat. The finished lower level expands your living space with a warm family room highlighted by a stunning stone fireplace, game room, and storage. Outside, you'll discover an entertainer's dream with a spacious patio overlooking the water, a private sandy beach, dock, and beautifully landscaped park-like grounds. A 40' x 30' pole barn w/covered porch, provides exceptional space for additional vehicles, recreational equipment, hobbies, and 15x17 workshop. This one-of-a-kind property offers resort-style living with the serenity of a park-like setting while remaining conveniently close to shopping, dining, and everyday amenities inlcuding city water.Where every day feels like a vacation, this extraordinary home is ready to welcome you home.
/u.realgeeks.media/harmonyrealtygroupllc/bf190d7cfd01-final3.png)
Additional Information
- Interior Features
- Crown Molding, Eat-In Kitchen, Entrance Foyer, Primary Bathroom, Hot Tub, Storage, Vaulted/Cathedral Ceilings, Walk-In Closet(s)
- Exterior Features
- Private Yard, Hot Tub, Storage
- Property Description
- Traditional
- Zoning
- Residental
- Flooring
- Carpet, Tile, Tile, Wood, Granite, Hardwood, Laminate
- Appliances
- Dishwasher, Microwave, Water Heater, Electric Range, Refrigerator, Washer/Dryer
- Heating
- Geothermal
- Air Conditioning
- Central Air
- Roof
- Shingle
- Foundation
- Block, Combination, Crawl Space
- Parking Features
- Asphalt, Attached, Detached, Driveway, Garage Door Opener
- Garage Spaces
- 2
- School District
- Sylvania
- Elementary School
- Highland
- High School
- Northview
- View
- Water
Listing courtesy of Listing Agent: Joan M. Rauh (JRAUHHOMES@AOL.COM) from Listing Office: RE/MAX Preferred Associates.