1945 Oxleigh Cir, Holland, OH 43528
- $319,900
- 4
- BD
- 3
- BA
- 1,937
- SqFt













- List Price
- $319,900
- Status
- ACTIVE UNDER CONTRACT
- Days on Market
- 19
- MLS#
- 10009669
- Subtype
- Residential
- Style
- Traditional
- Year Built
- 1990
- Bedrooms
- 4
- Bathrooms
- 3
- Full Baths
- 2
- Half Baths
- 1
- Living Area
- 1,937
- Lot Size
- 20,704
- Acres
- 0.48
- Subdivision
- Wexford
Property Description
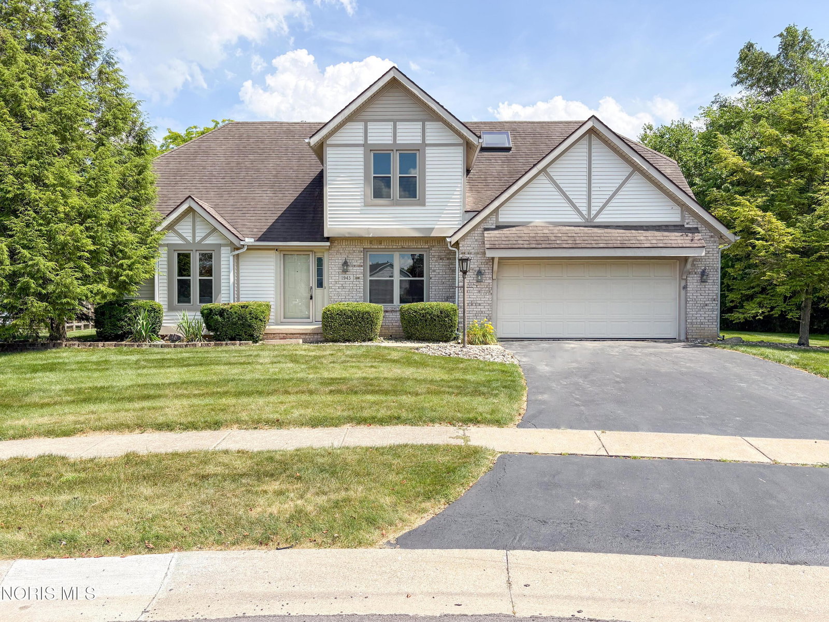
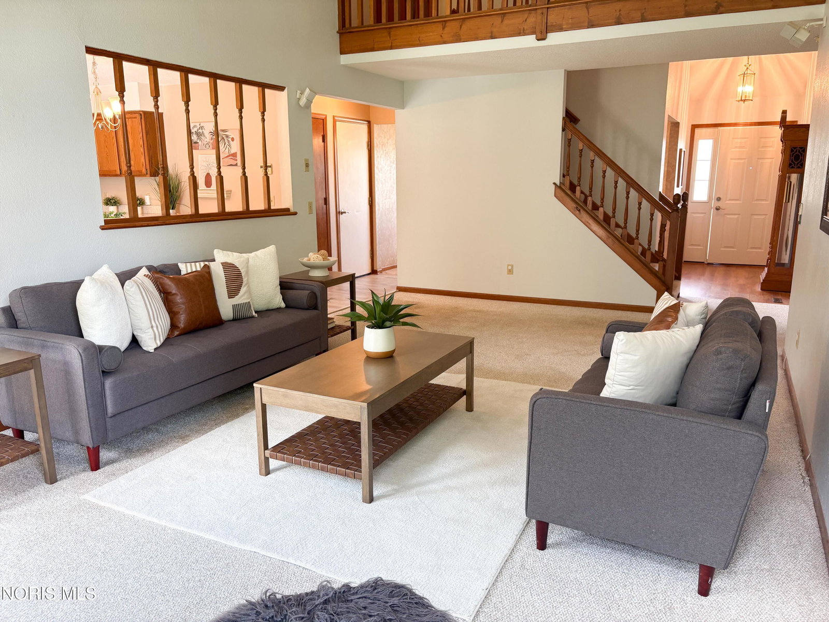
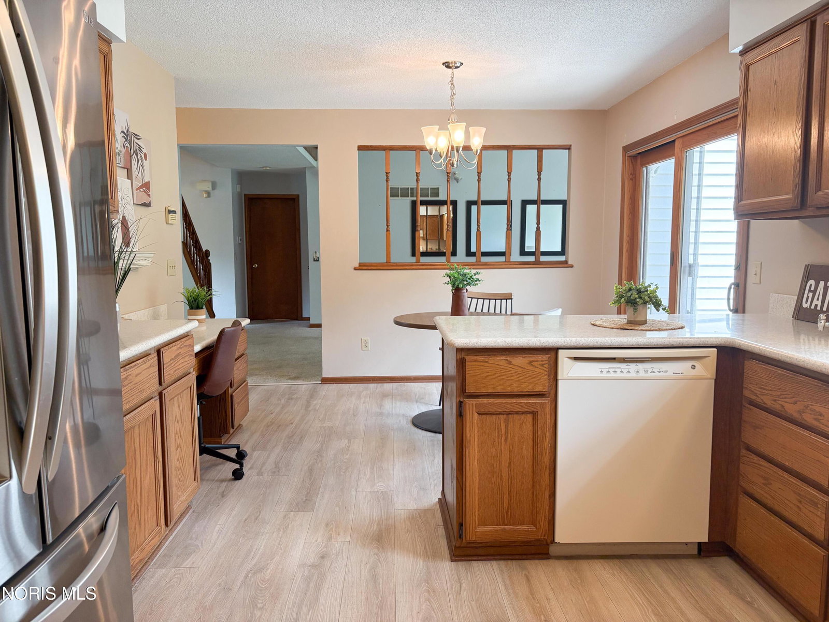
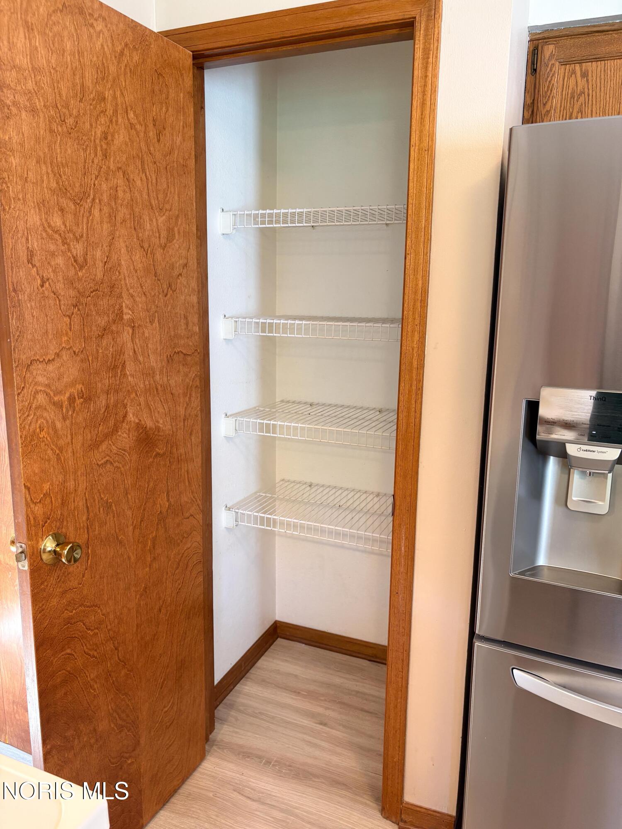
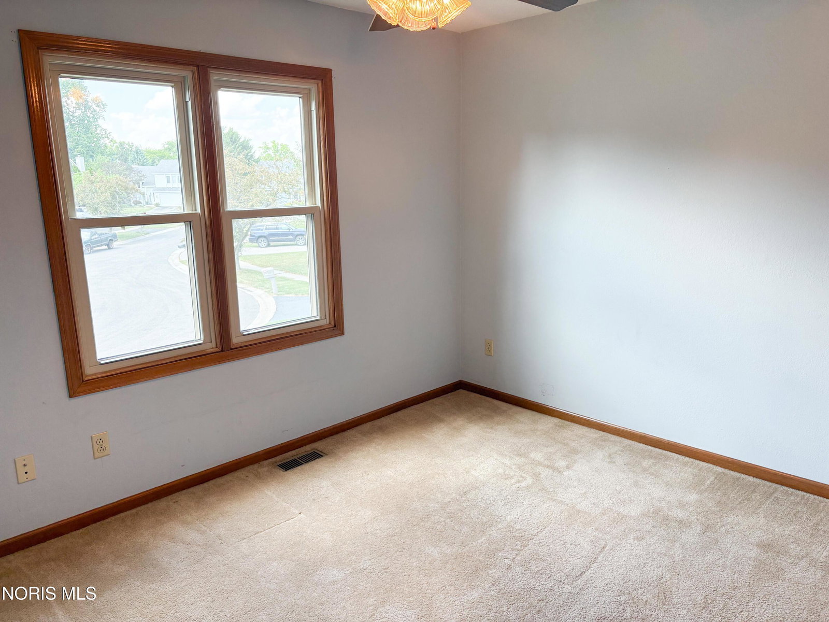
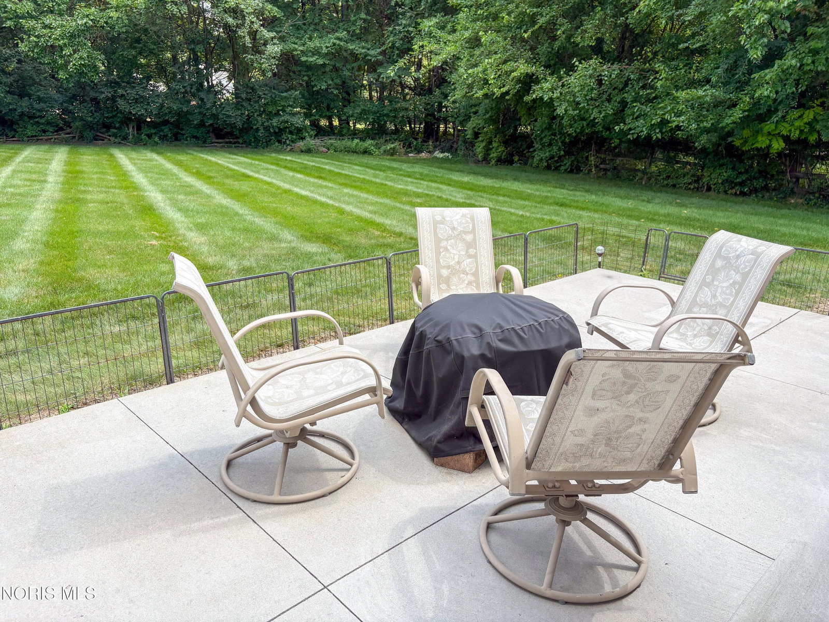
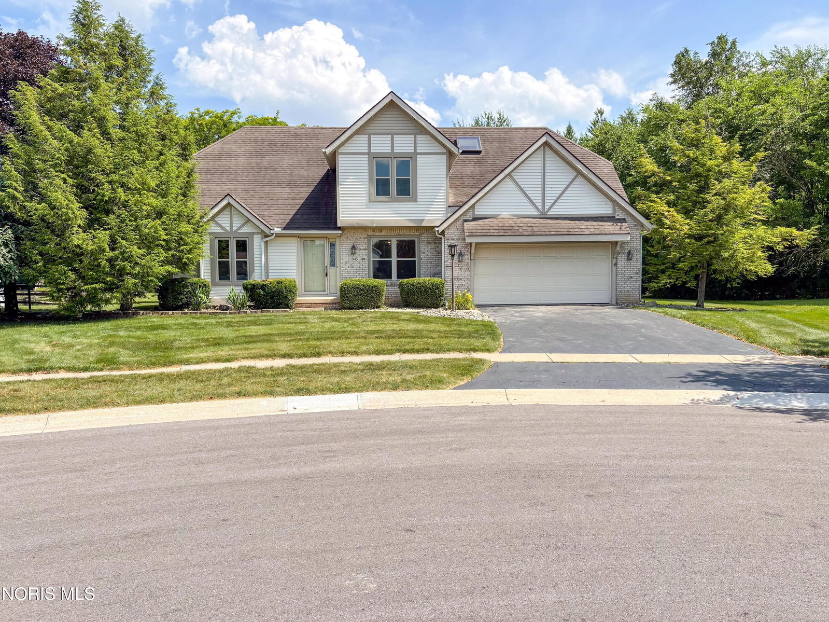
Welcome to 1945 Oxleigh Circle! Fall in love with this beautiful two-story home, located on nearly half an acre in Springfield Township! You'll love this cul-de-sac location in the Wexford Subdivision. The spacious family room, highlighted by a vaulted ceiling, creates a comfortable setting for both everyday living and entertaining. You'll appreciate the natural light that fills the room through the large corner windows surrounding the fireplace, while the transom windows above enhance the inviting space. The eat-in kitchen boasts Corian countertops, a large pantry, and plenty of cabinets! The front room is a versatile space that could serve as a formal dining room, second living room, or office space. You'll also appreciate the convenience of first floor laundry. All kitchen appliances, plus the washer and dryer are included! The generously-sized primary bedroom, located on the main floor, offers a large walk-in closet and an adjoining primary bathroom featuring a double vanity, a separate area for the shower and toilet, and a relaxing jetted tub. Upstairs, the walkway overlooking the entry and family room add to the charm on this home! Plus, you'll find three nicely-sized bedrooms with large closets and a full bathroom with skylight. For outdoor enthusiasts, this backyard does not disappoint! Sliding doors off the kitchen lead to the 20x12 concrete patio. The backyard is beautifully tree-lined, creating a private space to play, relax, or entertain. The floored walk-in attic, attached 2-car garage, and unfinished basement provide great storage space too! Updates include: newer vinyl replacement windows, 2014 hot water tank, and 2013 central air. Combining generous living spaces, a private outdoor area, and a fantastic location, this is a sweet place to call home!
/u.realgeeks.media/harmonyrealtygroupllc/bf190d7cfd01-final3.png)
Additional Information
- Interior Features
- Ceiling Fans, Double Vanity, Eat-In Kitchen, Entrance Foyer, Open Floor Plan, Pantry, Primary Bathroom, Separate Shower, Storage, Vaulted/Cathedral Ceilings, Walk-In Closet(s)
- Exterior Features
- Private Yard
- HOA Fee
- $60
- Property Description
- Traditional
- Zoning
- Residential
- Flooring
- Carpet, Tile, Laminate
- Appliances
- Dishwasher, Disposal, Dryer, Electric Range, Exhaust Fan, Range Hood, Refrigerator, Washer
- Heating
- Forced Air, Natural Gas
- Air Conditioning
- Ceiling Fan(s), Central Air
- Roof
- Shingle
- Foundation
- Block
- Parking Features
- Asphalt, Off Street, On Street, Attached, Driveway, Garage Door Opener, Storage
- Garage Spaces
- 2
- School District
- Springfield
- Elementary School
- Holloway
- Middle School
- Springfield
- High School
- Springfield
- View
- Trees/Woods
Listing courtesy of Listing Agent: Jodi B. Harrington (jodibethharrington@gmail.com) from Listing Office: Serenity Realty LLC.