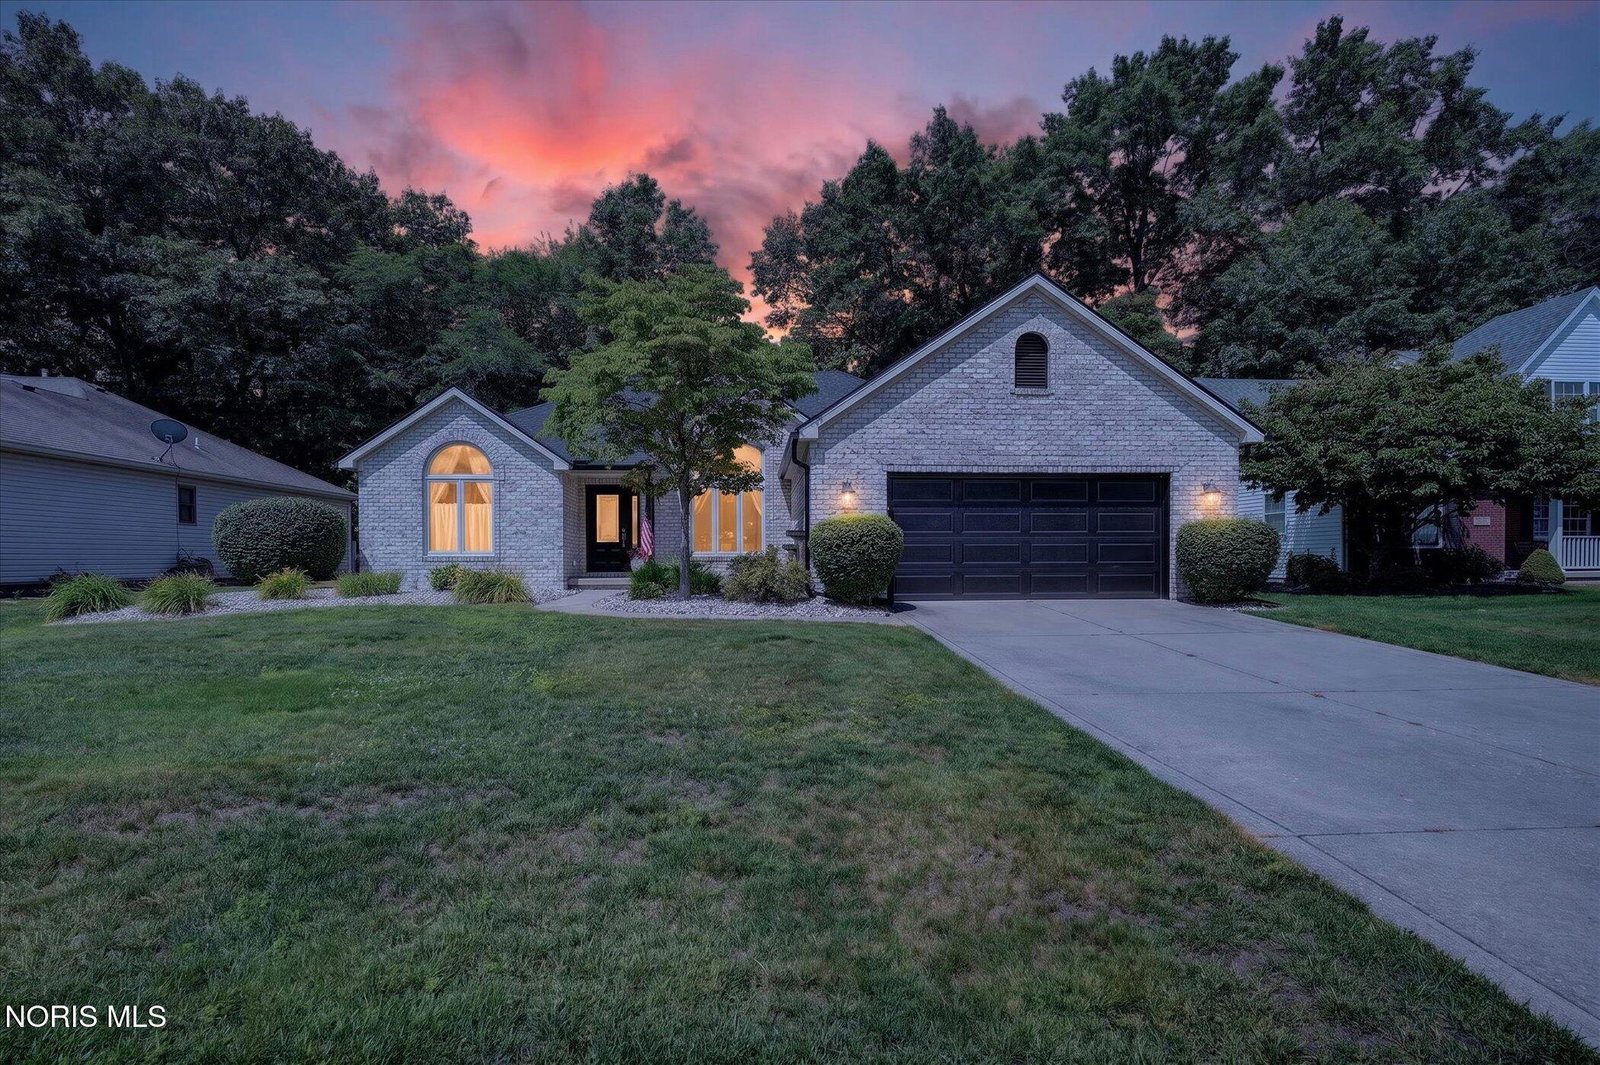
640 Weatherstone Rd, Holland, OH 43528
- $389,900
- 3
- BD
- 4
- BA
- 2,089
- SqFt








- List Price
- $389,900
- Status
- ACTIVE UNDER CONTRACT
- Days on Market
- 25
- MLS#
- 10009654
- Subtype
- Residential
- Style
- Ranch
- Year Built
- 2005
- Bedrooms
- 3
- Bathrooms
- 4
- Full Baths
- 2
- Half Baths
- 2
- Living Area
- 2,089
- Lot Size
- 10,260
- Acres
- 0.24
- Subdivision
- Whisperwood
Property Description
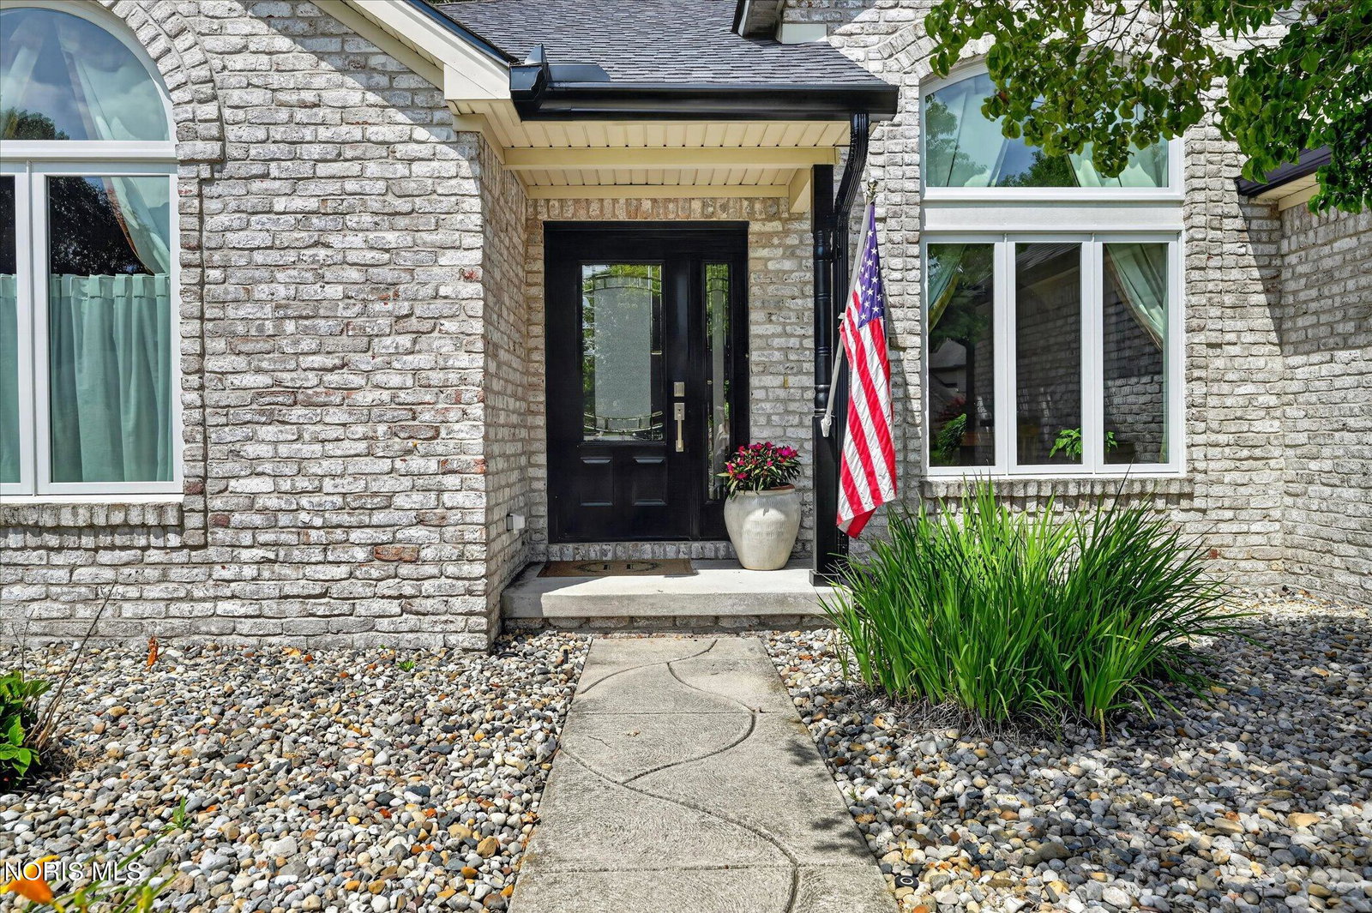
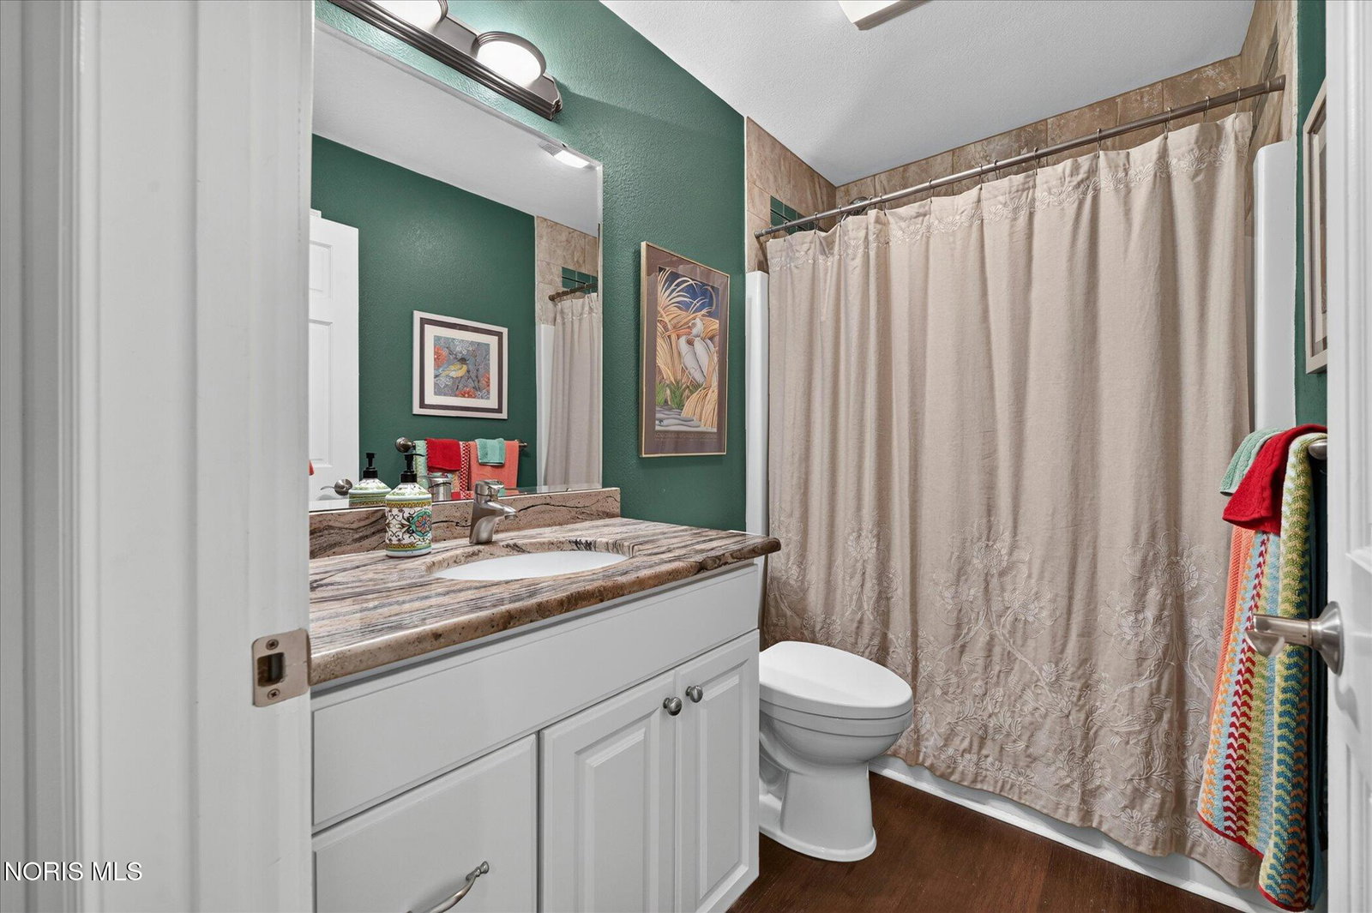
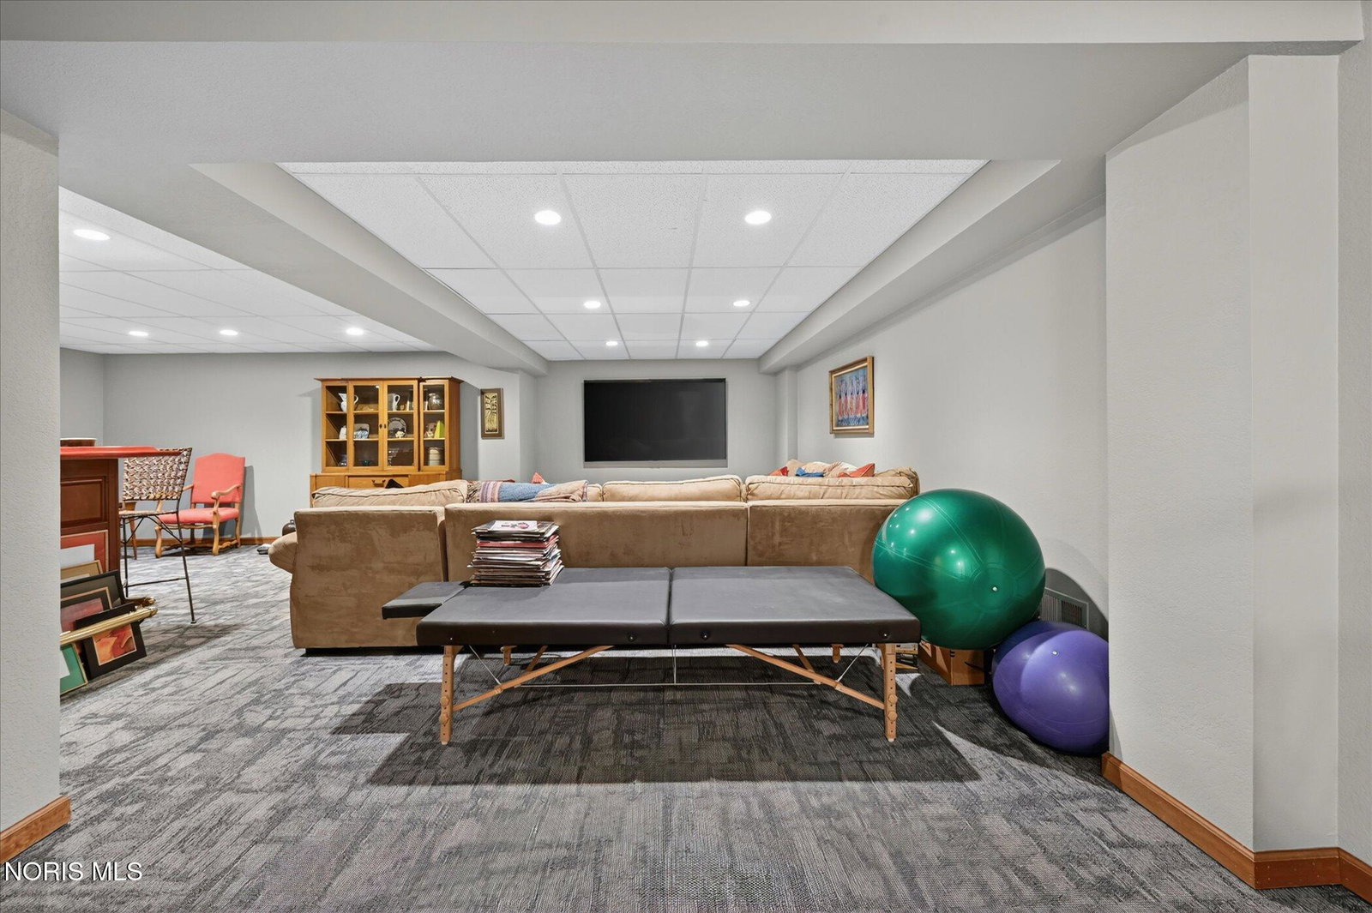
Welcome to this beautiful Whisperwood ranch in Holland! Offering a desirable open floor plan and room to roam, this move-in-ready home is designed for comfortable everyday living and effortless entertaining. The spacious kitchen features granite countertops, stainless steel appliances, a Bosch dishwasher, an eat-in area, a pantry with pull-out shelves, plus an additional oversized pantry for extra storage. The kitchen opens to the inviting family room with a fireplace and oversized windows that fill the home with natural light. Wide hallways and extra-wide doorways provide added accessibility throughout. The finished basement offers exceptional additional living space complete with a beautiful bar that stays, bathroom, workout area, and plenty of room for entertaining. Enjoy the private fenced backyard, professionally landscaped with a patio and privacy behind. Recent updates include Anderson windows throughout, new roof, new gutters, reverse osmosis system, new A/C, newer stainless steel appliances. HWT within the last 4 years. Washer, dryer, and attached wall-mounted TVs are included. Home warranty provided. Possible assumable VA loan for qualified buyers. This home truly has it all!
/u.realgeeks.media/harmonyrealtygroupllc/bf190d7cfd01-final3.png)
Additional Information
- Interior Features
- Ceiling Fans, Crown Molding, Double Vanity, Dual Primary Closets, Eat-In Kitchen, Entrance Foyer, Open Floor Plan, High Ceilings, Pantry, Primary Bathroom, Separate Shower, Storage, Walk-In Closet(s)
- HOA Fee
- $150
- Property Description
- Ranch
- Flooring
- Carpet, Tile, Hardwood
- Appliances
- Dishwasher, Microwave, Water Heater, Disposal, Dryer, Gas Oven, Range Hood, Refrigerator, Washer
- Heating
- Forced Air
- Air Conditioning
- Central Air
- Levels
- One
- Roof
- Shingle
- Foundation
- Block
- Parking Features
- Paved, Driveway
- Garage Spaces
- 2
- School District
- Springfield
- Elementary School
- Holloway
- Middle School
- Springfield
- High School
- Springfield
- View
- Trees/Woods
Listing courtesy of Listing Agent: Joseph Michalak (josephmichalak@howardhanna.com) from Listing Office: Howard Hanna.