7951 N Shoreline Dr, Holland, OH 43528
- $685,000
- 3
- BD
- 3
- BA
- 3,488
- SqFt











- List Price
- $685,000
- Status
- ACTIVE UNDER CONTRACT
- Days on Market
- 77
- Price Change
- ▼ $24,500 1788557878
- MLS#
- 10009649
- Subtype
- Residential
- Style
- Traditional
- Year Built
- 1990
- Bedrooms
- 3
- Bathrooms
- 3
- Full Baths
- 2
- Half Baths
- 1
- Living Area
- 3,488
- Lot Size
- 14,626
- Acres
- 0.34
- Subdivision
- Hidden Harbour
Property Description
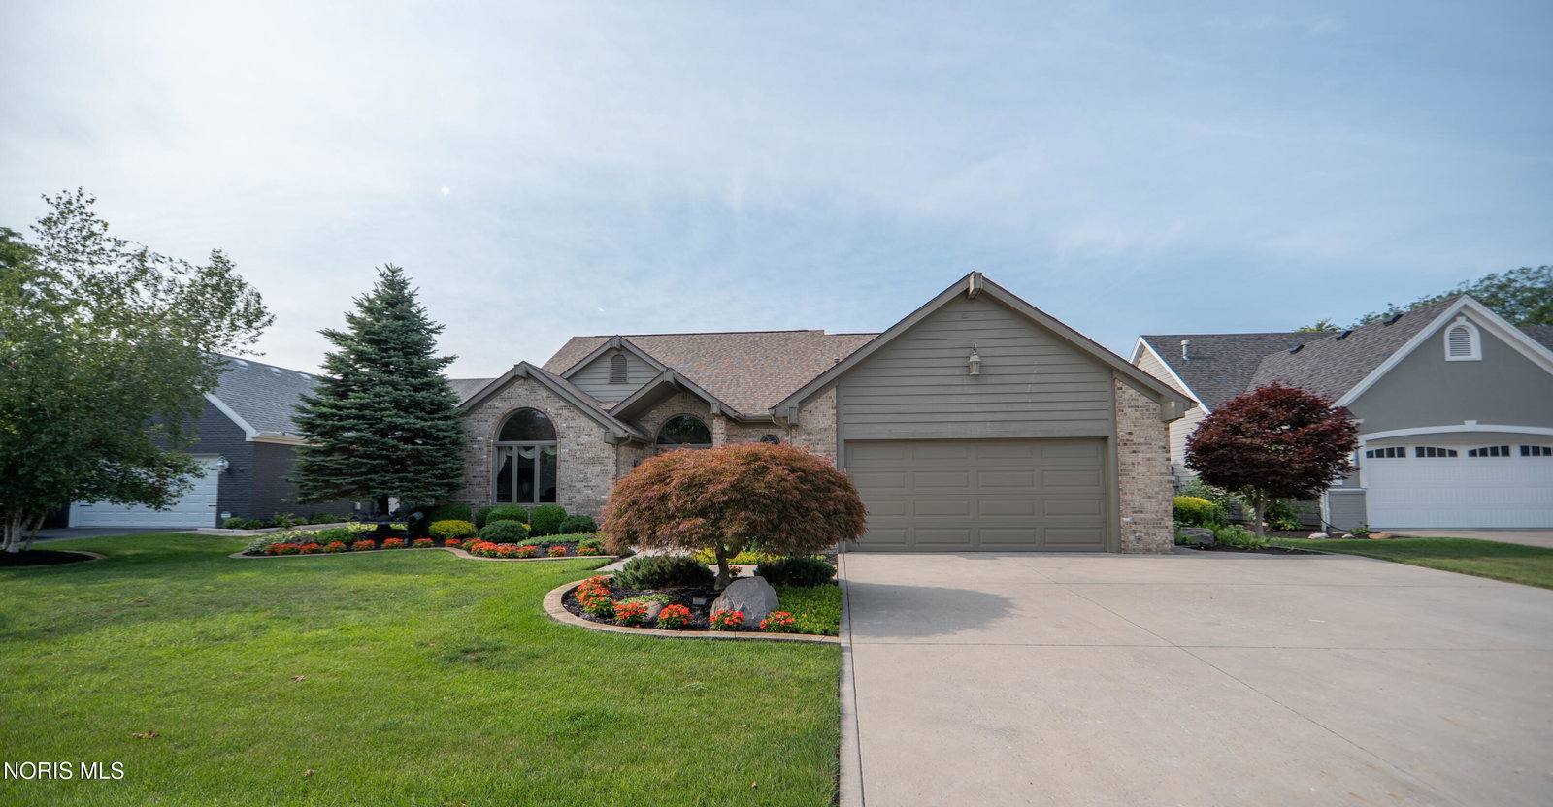
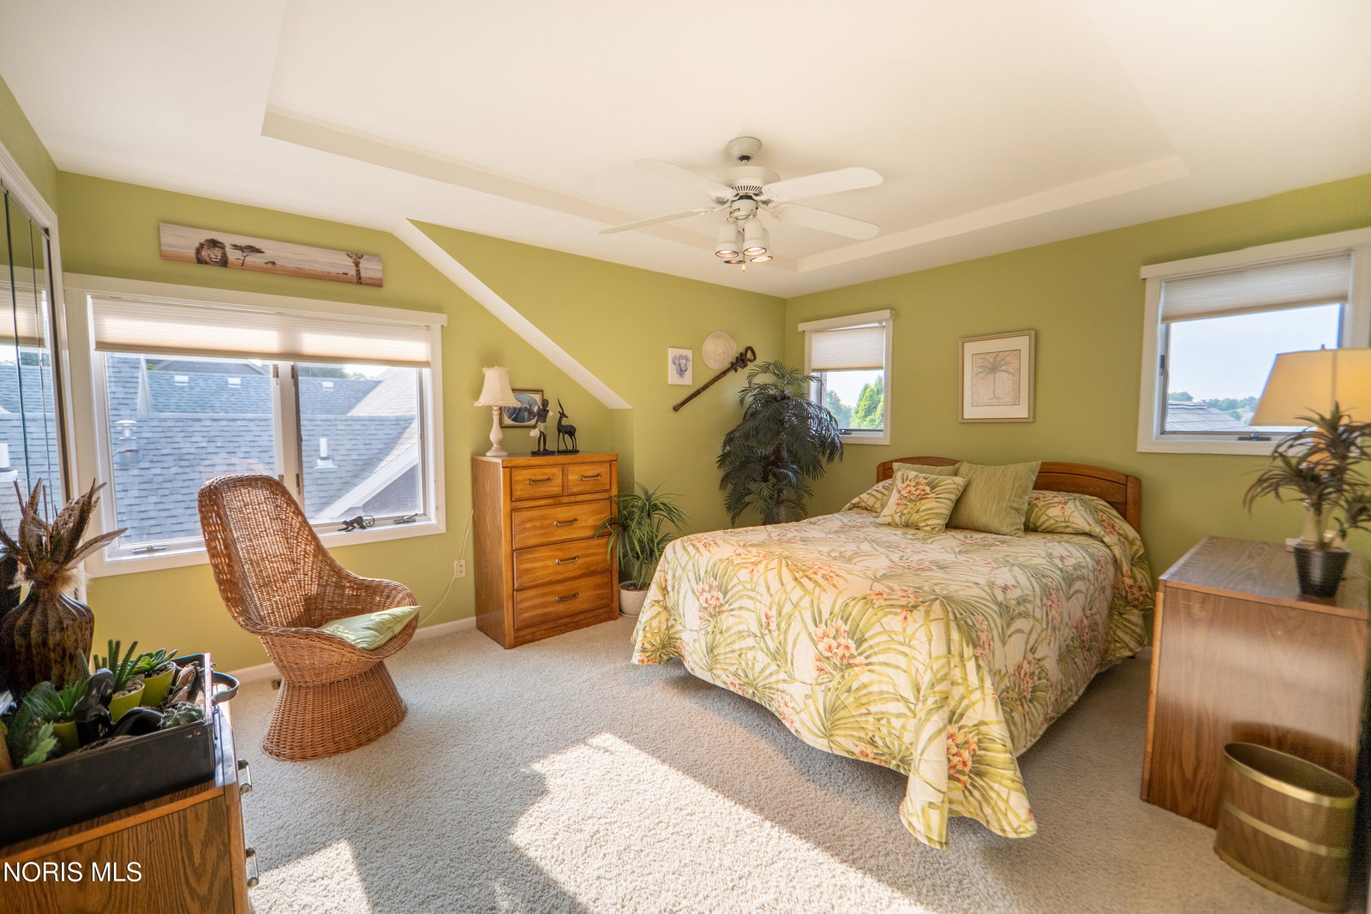
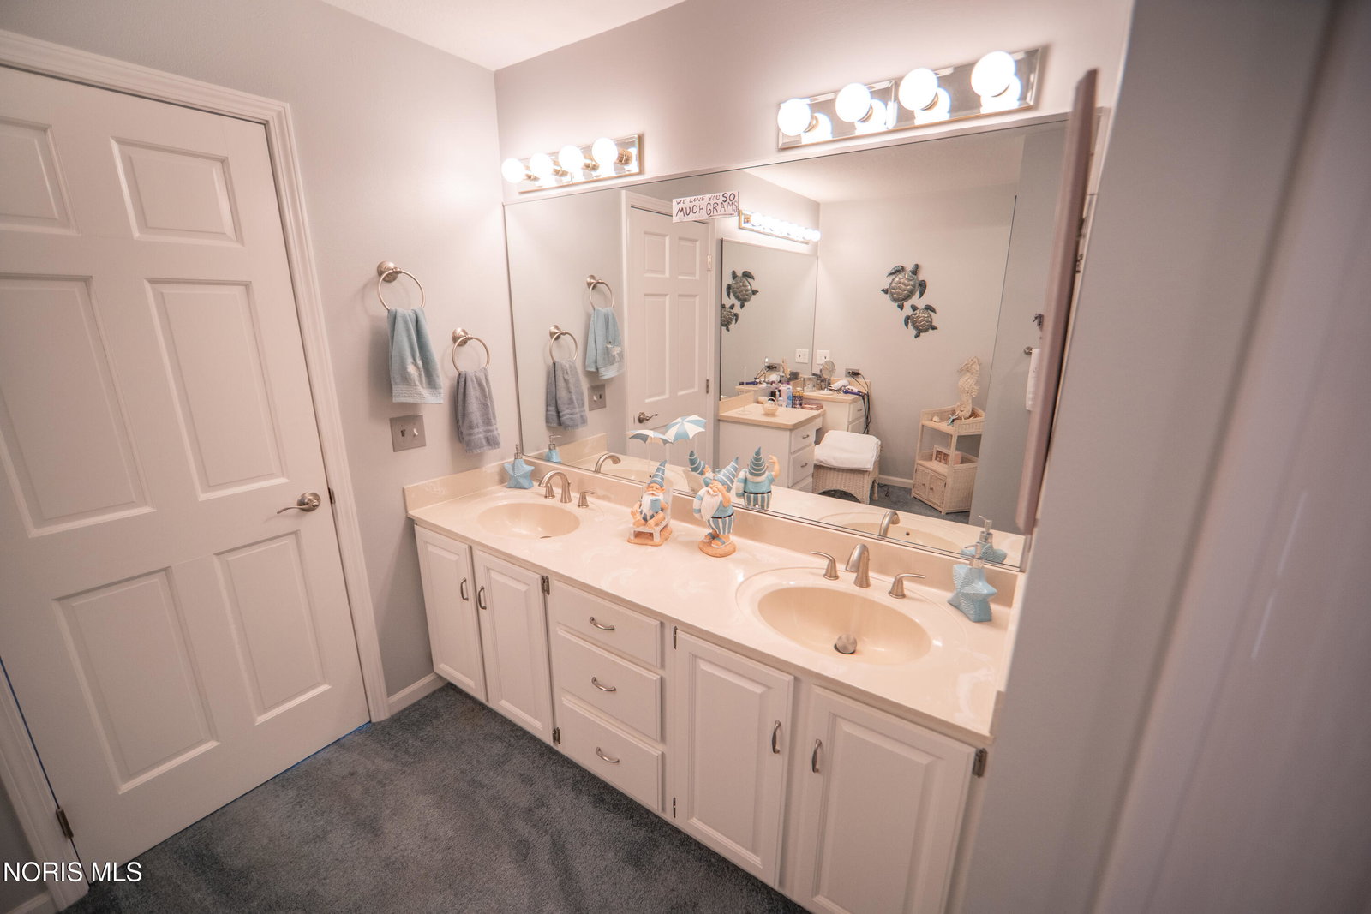
Welcome to your backyard paradise! This property has been meticulously maintained. The gorgeous landscaping welcomes you. As you enter the front door you will find a large foyer and a graceful staircase leading to the second floor. As you look to the back of the house you will find stunning views of the beautiful pool and the lake with your own dock. The dock has its own electricity and there is a walkway along the breakwall. This home boasts a first floor primary bedroom with water views conveniently located next to the laundry room and walk-in closet. The kitchen includes double ovens and a large island with a large pantry. The upstairs has two bedrooms connected by a Jack & Jill bath. The bonus room could easily become a fourth bedroom. There is an entrance to the floored attic with tons of storage space. The southern exposure windows are coated glass and the garage has lots of storage.
/u.realgeeks.media/harmonyrealtygroupllc/bf190d7cfd01-final3.png)
Additional Information
- Interior Features
- Ceiling Fans, Crown Molding, Double Vanity, Dual Primary Closets, Eat-In Kitchen, Entrance Foyer, Primary Bathroom, Separate Shower, Vaulted/Cathedral Ceilings, Walk-In Closet(s)
- Exterior Features
- Awning(s)
- HOA Fee
- $1,070
- Property Description
- Traditional
- Flooring
- Carpet, Vinyl, Plank
- Appliances
- Dishwasher, Ice Maker, Microwave, Water Heater, Disposal, Double Oven, Electric Oven, Gas Cooktop, Range Hood, Refrigerator, Wall Oven
- Heating
- Forced Air, Natural Gas
- Air Conditioning
- Ceiling Fan(s), Central Air, Exhaust Fan, Gas, House Fans
- Levels
- One and One Half
- Roof
- Shingle
- Foundation
- Crawl Space
- Pool
- Yes
- Parking Features
- Paved, Additional Parking, Attached, Driveway, Garage Door Opener, Guest, Heated Garage
- Garage Spaces
- 2
- School District
- Springfield
- Elementary School
- Dorr
- Middle School
- Springfield
- High School
- Springfield
- View
- Water
Listing courtesy of Listing Agent: Arlene Gerig (arlene@arlenegerig.com) from Listing Office: RE/MAX Preferred Associates.