2060 Whitehall Rd, Ottawa Hills, OH 43606
- $500,000
- 5
- BD
- 5
- BA
- 3,551
- SqFt











- List Price
- $500,000
- Status
- ACTIVE
- Days on Market
- 29
- MLS#
- 10009627
- Subtype
- Residential
- Year Built
- 1962
- Bedrooms
- 5
- Bathrooms
- 5
- Full Baths
- 3
- Half Baths
- 2
- Living Area
- 3,551
- Lot Size
- 14,900
- Acres
- 0.34
- Subdivision
- Ottawa Hills
Property Description
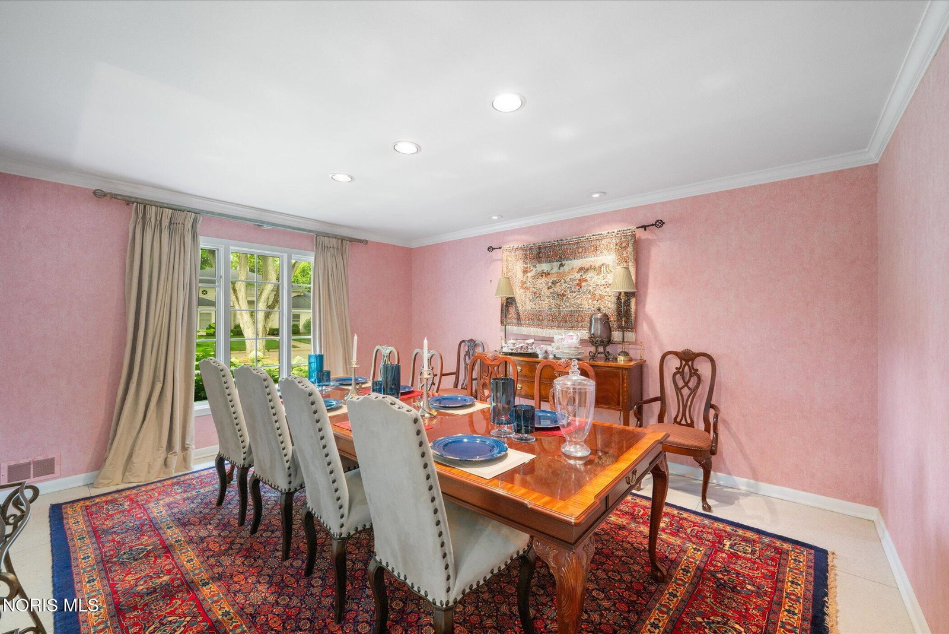
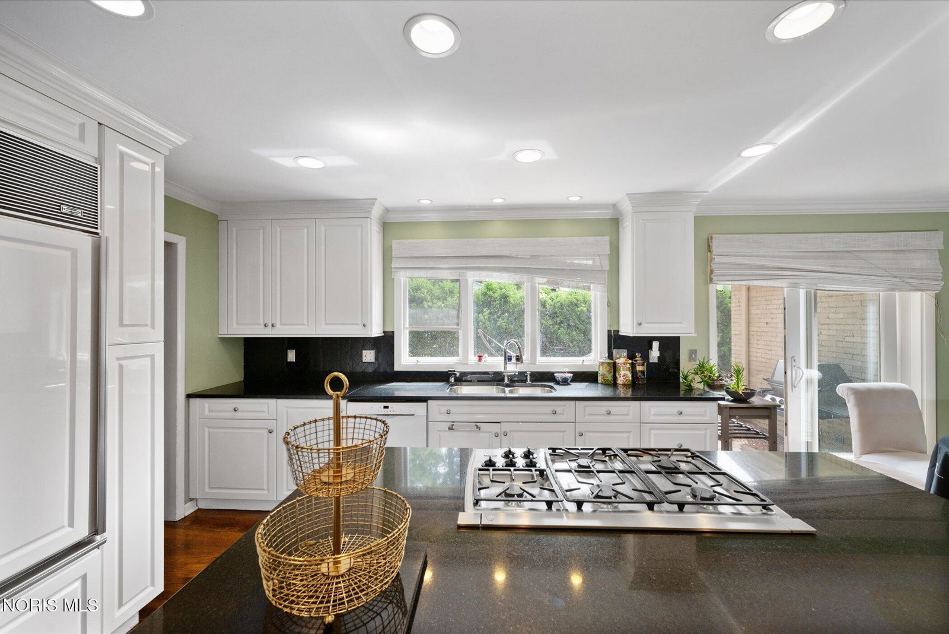
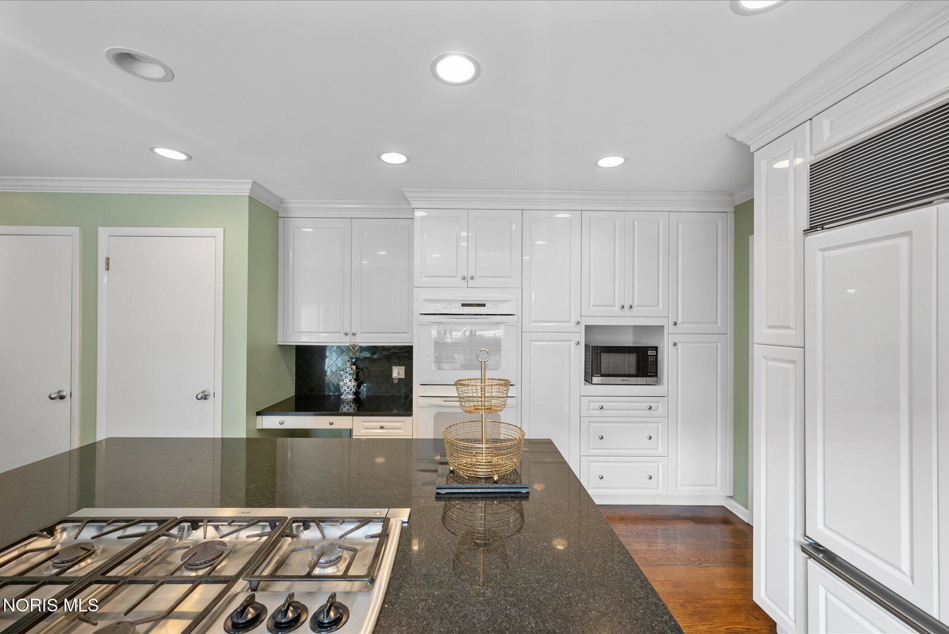
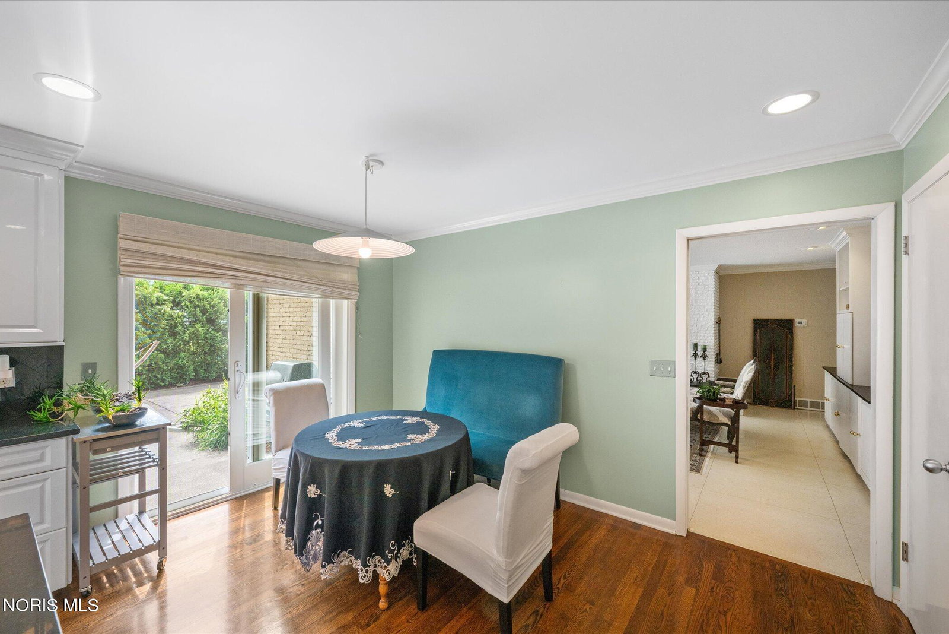
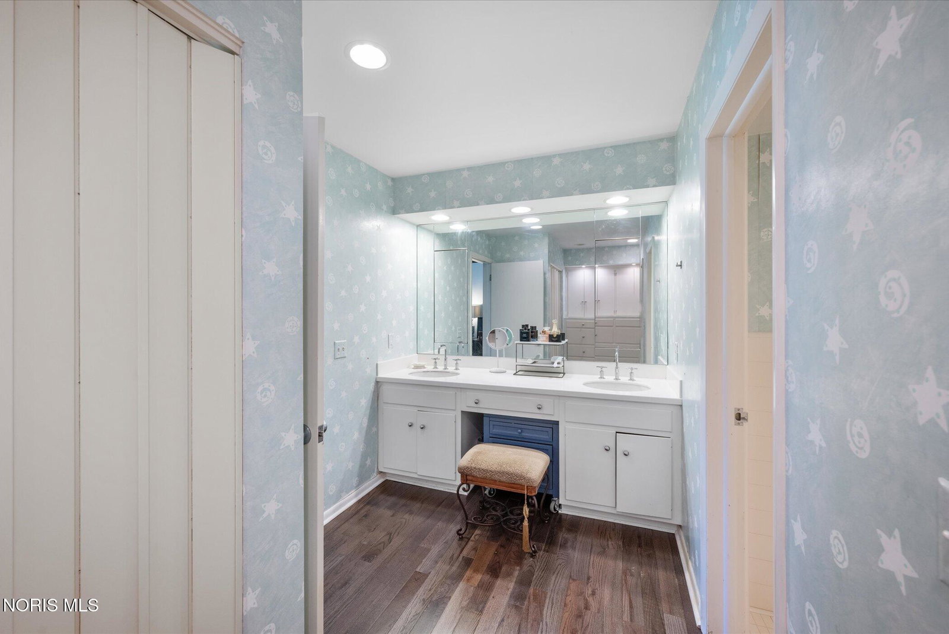
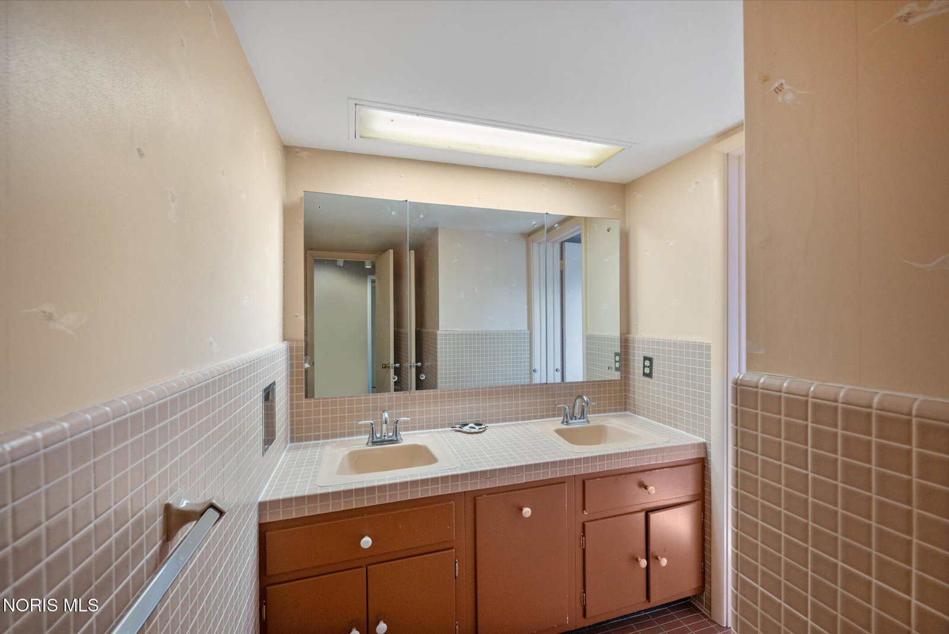
Nestled in Ottawa Hills, this charming home offers an exceptional blend of timeless character, generous living space, and thoughtful updates. A grand two-story foyer creates a warm first impression, leading to beautifully designed spaces filled with natural light and a natural flow ideal for both everyday living and entertaining. The spacious family room serves as the heart of the home, featuring a dramatic floor-to-ceiling brick fireplace, Terrazzo flooring and a built in wet bar, along with built-ins, and direct access to the patio for seamless indoor-outdoor gatherings. The eat-in kitchen is designed for both function and style, boasting an island, granite countertops, deep sink, Sub-Zero refrigerator, double ovens, luxury appliances, and an abundance of pantry storage. With five bedrooms, three full baths and two half baths, including a spacious primary suite with a private ensuite bath, there is room for everyone. A convenient Jack-and-Jill bath and an additional full bath serve the secondary upstairs bedrooms, while two additional half baths and a full bath on the main level add everyday convenience. The sunken living room leads to the formal dining room. Minimal carpeting throughout provides easy maintenance and a clean, updated feel. Additional highlights include a main-level mudroom and laundry room, as well as two furnace and central air units. The partially finished basement was recently waterproofed in 2025 and comes with a transferable Lifetime Seagate warranty, offering added peace of mind. Combining charming details, natural gathering spaces, and an outstanding Ottawa Hills location, this home presents a rare opportunity to enjoy comfort, functionality, and lasting value.
/u.realgeeks.media/harmonyrealtygroupllc/bf190d7cfd01-final3.png)
Additional Information
- Interior Features
- Crown Molding, Eat-In Kitchen, Entrance Foyer, Pantry, Primary Bathroom, Storage, Walk-In Closet(s), Bar-Wet
- Flooring
- Carpet, Hardwood
- Appliances
- Dishwasher, Microwave, Double Oven, Dryer, Gas Range, Refrigerator, Washer
- Heating
- Forced Air, Natural Gas
- Air Conditioning
- Central Air
- Roof
- Shingle
- Foundation
- Other
- Parking Features
- Asphalt, Attached, Garage Door Opener
- Garage Spaces
- 2
- School District
- Ottawa Hills
- Elementary School
- Ottawa Hills
- High School
- Ottawa Hills
Listing courtesy of Listing Agent: Michelle Kay Olson (michelle.olson1005@gmail.com) from Listing Office: The Danberry Co..