8214 Hidden Forest Dr, Holland, OH 43528
- $399,900
- 4
- BD
- 3
- BA
- 2,299
- SqFt







- List Price
- $399,900
- Status
- ACTIVE
- Days on Market
- 84
- MLS#
- 10009620
- Subtype
- Residential
- Year Built
- 1994
- Bedrooms
- 4
- Bathrooms
- 3
- Full Baths
- 2
- Half Baths
- 1
- Living Area
- 2,299
- Lot Size
- 12,000
- Acres
- 0.28
- Subdivision
- Hidden Forest
Property Description
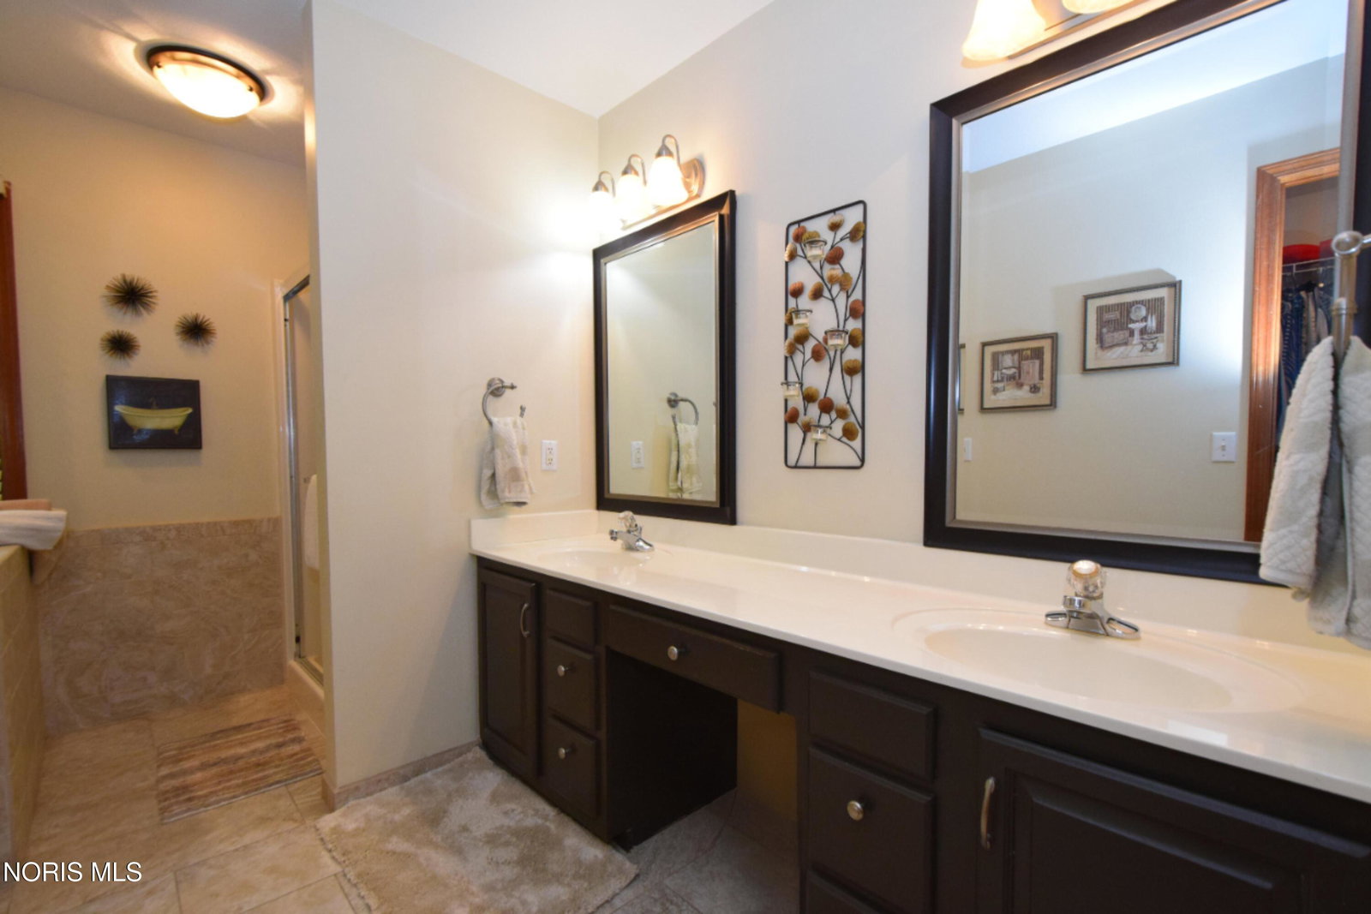
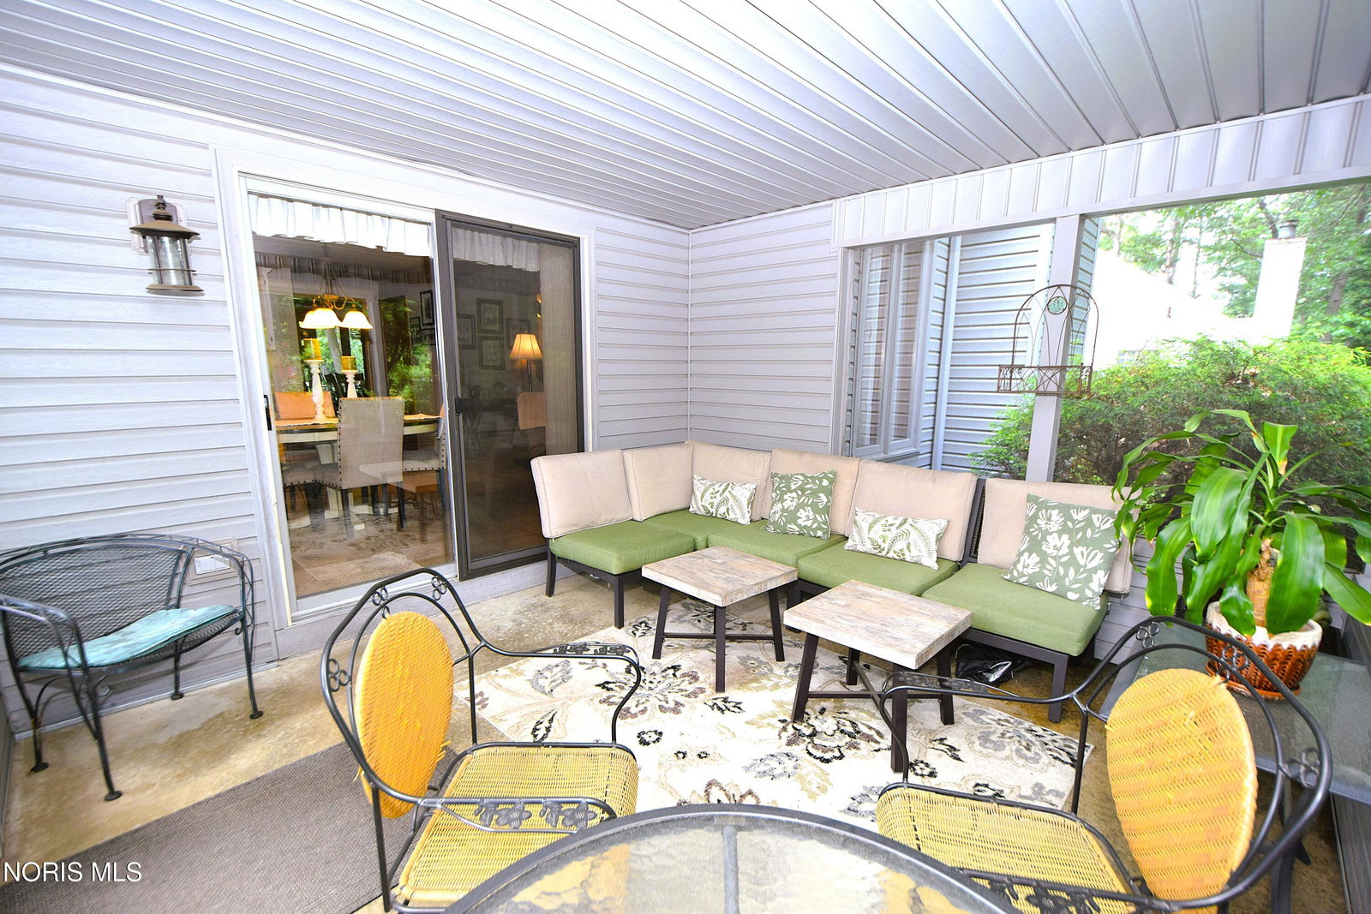
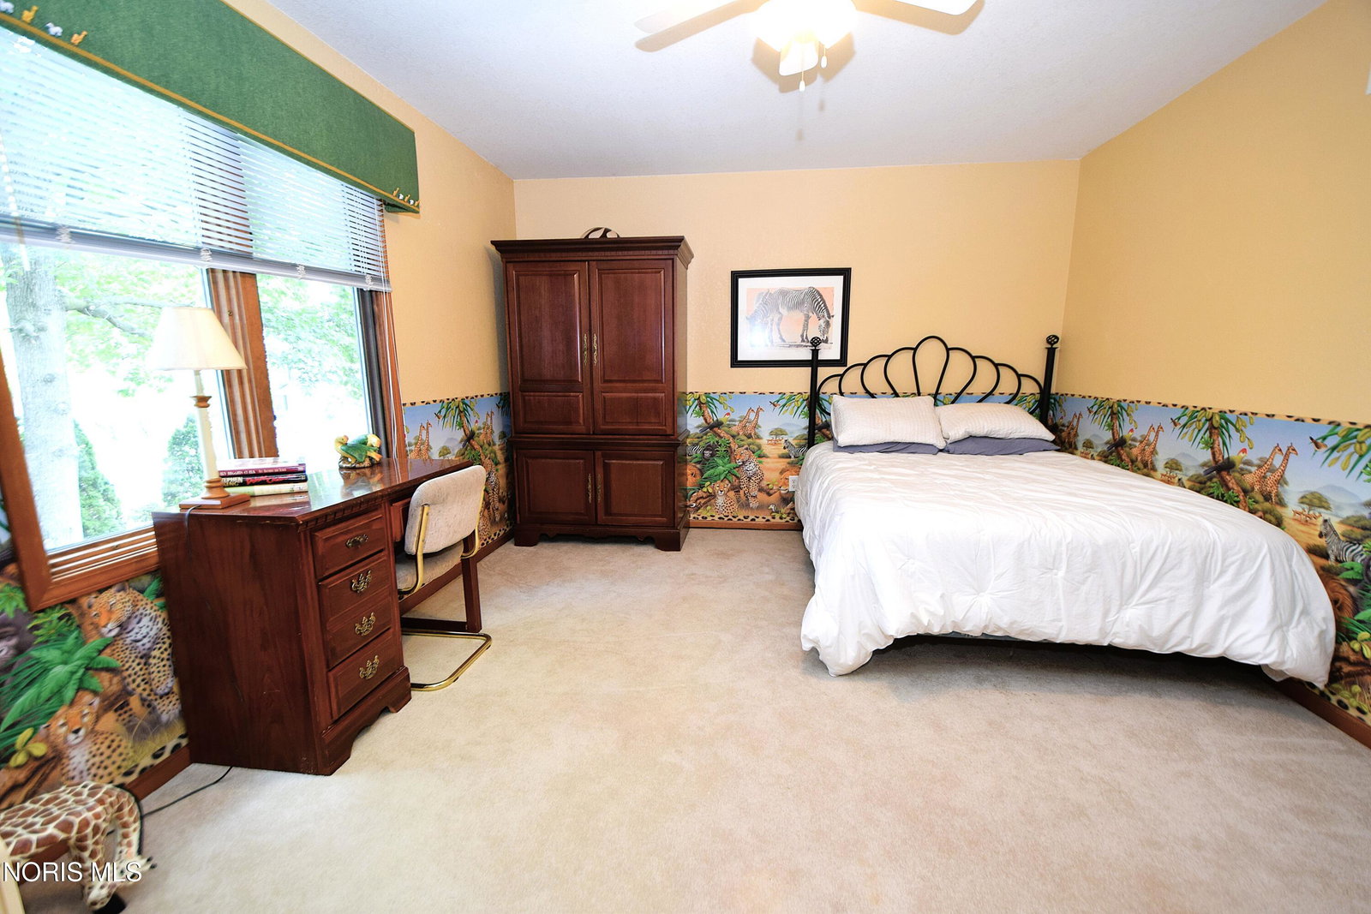
Welcome home to a beautifully maintained property situated on a desirable corner lot surrounded by mature shade trees that create a peaceful, park-like setting. The fully fenced backyard offers privacy and space for pets, play, or entertaining, while the charming patio and screened-in porch provide inviting outdoor retreats to enjoy throughout the seasons. A sideload 2.5-car garage with an automatic opener offers ample room for vehicles, lawn and garden equipment, bicycles, and even larger seasonal items such as a snow blower, making organization effortless. Inside, the thoughtfully designed floor plan blends comfort and functionality for today's lifestyle. The spacious main-floor primary suite serves as a private sanctuary, featuring a walk-in closet, dramatic pan ceiling and an en suite bath complete with a walk-in shower, jetted tub, and a dual vanity. Upstairs, three generously sized bedrooms and a full guest bath provide plenty of space for accommodations. The heart of the home is the impressive great room, highlighted by soaring 12-foot ceilings, crown molding, neutral carpeting, a striking wood-plank accent wall, and a cozy gas-log fireplace. The open-concept layout flows seamlessly into the eat-in kitchen, where quartz countertops, a neutral tile backsplash, tile flooring, stainless steel appliances, a pantry closet, and direct access to the screened porch create an ideal gathering space for everyday living and entertaining. A formal dining room, dedicated laundry room with sink and cabinetry, and a conveniently located half bath with dual access points add even more practicality to the main level. Additional features include a carpeted partial basement that offers excellent storage space, a home gym area, or hobby room while housing the mechanical systems. Major updates offer peace of mind, including a newer air conditioning system, hot water tank, and roof. Outside, a whole-yard sprinkler system helps maintain a lush, golf-course-green lawn with ease, making this exceptional property as attractive on the outside as it is on the inside.
/u.realgeeks.media/harmonyrealtygroupllc/bf190d7cfd01-final3.png)
Additional Information
- Interior Features
- Ceiling Fans, Crown Molding, Eat-In Kitchen, High Ceilings, Pantry, Primary Bathroom, Walk-In Closet(s)
- Zoning
- Res
- Flooring
- Carpet, Tile, Hardwood, Laminate
- Appliances
- Dishwasher, Microwave, Disposal, Dryer, Electric Range, Refrigerator, Washer
- Heating
- Electric, Forced Air
- Air Conditioning
- Ceiling Fan(s), Central Air
- Roof
- Shingle
- Foundation
- Other
- Parking Features
- Asphalt, Attached, Driveway
- Garage Spaces
- 2
- School District
- Springfield
- Elementary School
- Crissey
- Middle School
- Springfield
- High School
- Springfield
Listing courtesy of Listing Agent: Daryl M. Smith (daryl@darylsmith.com) from Listing Office: The Danberry Co..