4906 Pine Ridge Rd, Toledo, OH 43615
- $399,900
- 4
- BD
- 4
- BA
- 3,516
- SqFt








- List Price
- $399,900
- Status
- ACTIVE UNDER CONTRACT
- Days on Market
- 34
- MLS#
- 10009615
- Subtype
- Residential
- Style
- Other
- Year Built
- 1955
- Bedrooms
- 4
- Bathrooms
- 4
- Full Baths
- 3
- Half Baths
- 1
- Living Area
- 3,516
- Lot Size
- 49,310
- Acres
- 1.13
- Subdivision
- Corey Estates
Property Description
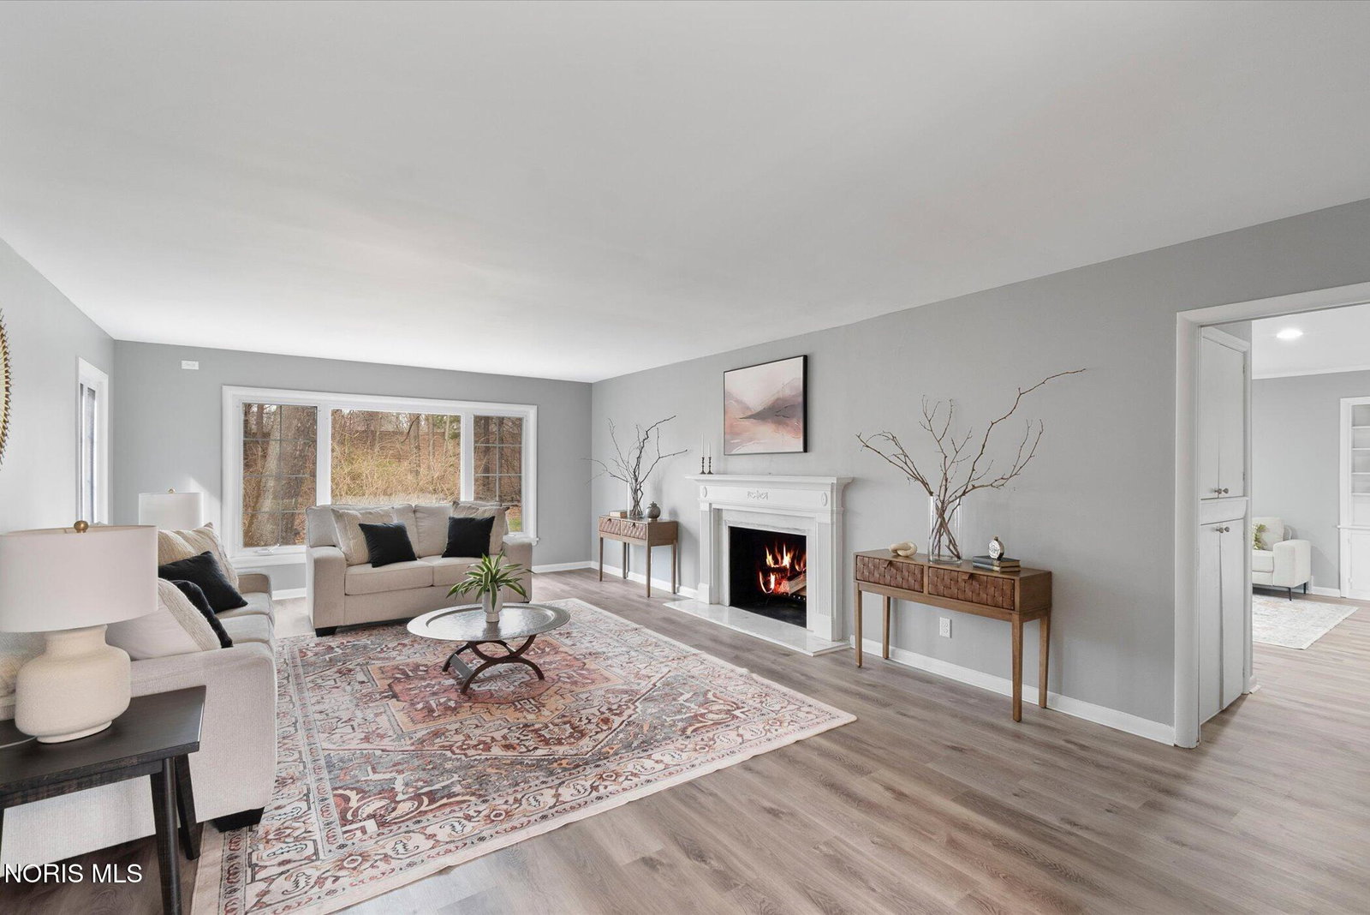
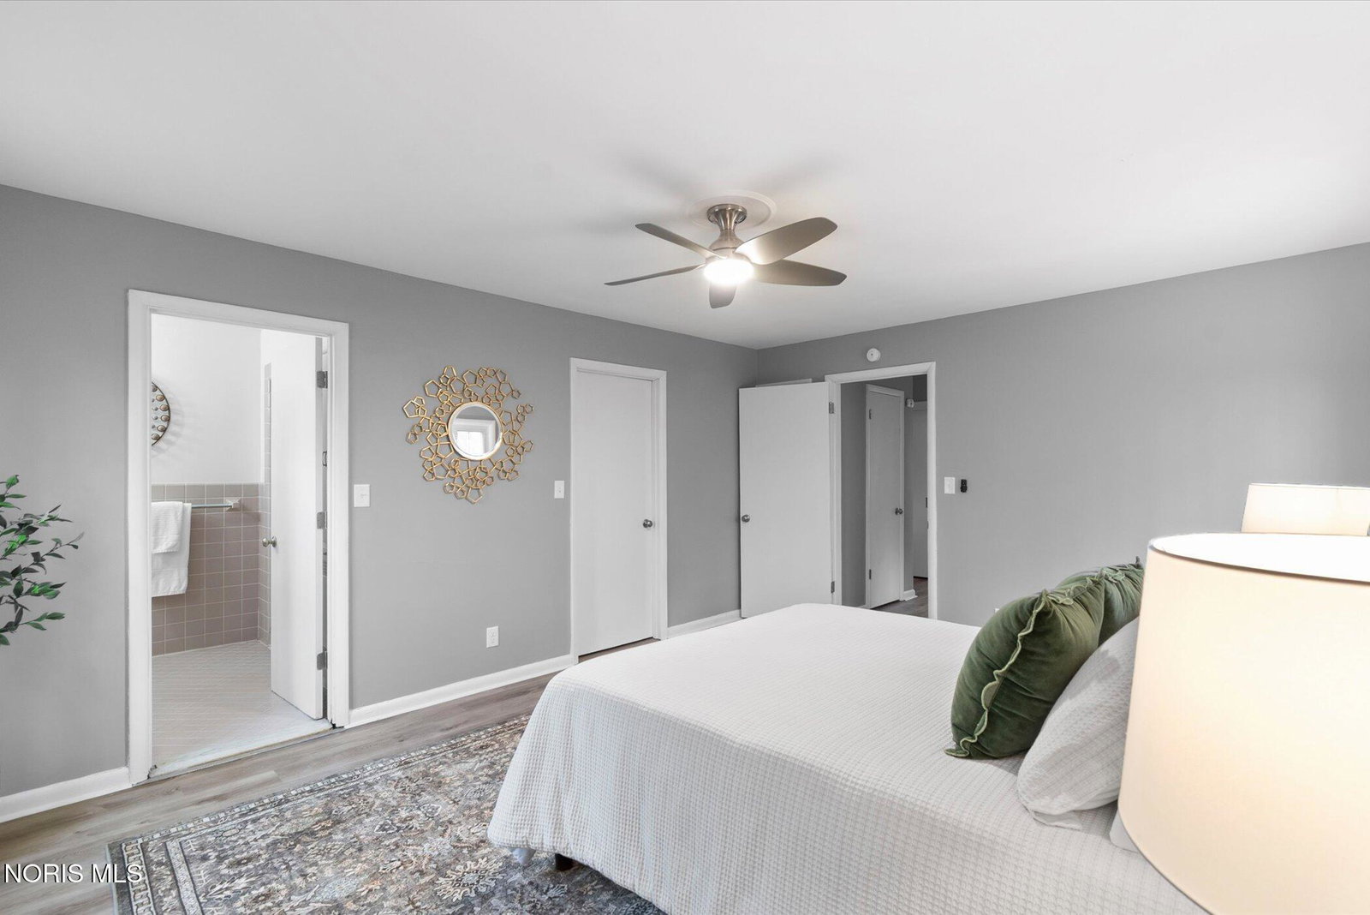
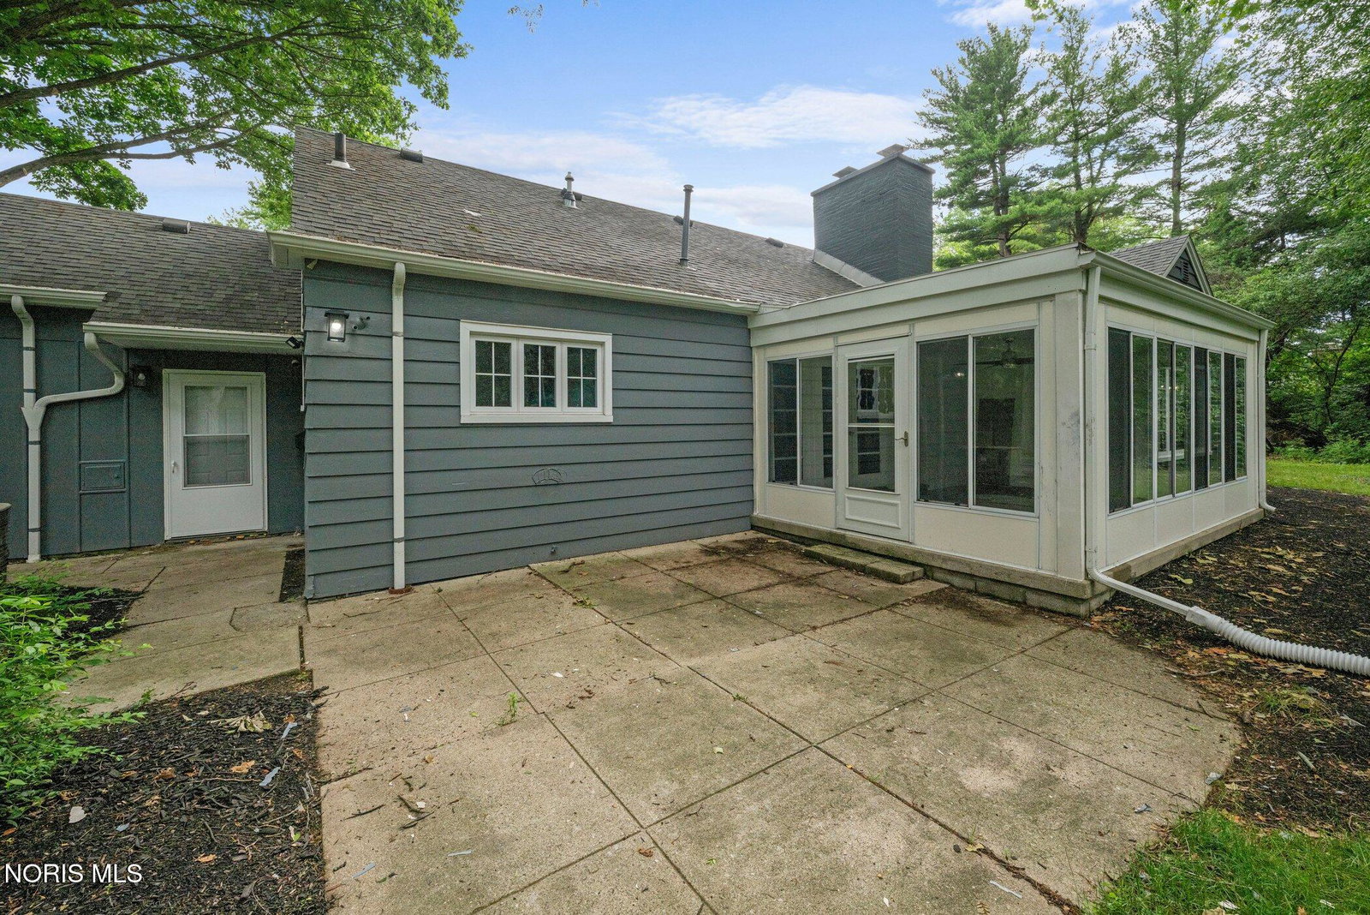
Some homes simply check the boxes. This one changes the way you'll want to live. Tucked among mature trees on over an acre, this stunning Mid-Century Modern retreat has been completely reimagined while honoring the timeless architecture that makes homes like this so rare. Every detail has been thoughtfully renovated—from the designer kitchen and spa-inspired bathrooms to the new flooring, fresh paint, lighting, and finishes throughout—creating a home that feels effortlessly modern without sacrificing its soul. Picture mornings with coffee overlooking your private backyard, weekends entertaining around the open-concept living spaces, and evenings gathered by the fireplace as natural light pours through expansive windows. The freshly painted exterior and professionally refreshed landscaping create an unforgettable first impression, while the peaceful setting offers the kind of privacy that's increasingly hard to find. This isn't a flip. It's a restoration. A home where iconic Mid-Century design meets today's luxury finishes, preserving the clean lines, warmth, and character that enthusiasts search for but rarely find. If you've been waiting for something with personality instead of cookie-cutter finishes, something that feels tucked away yet remains close to everything, you've found it. Homes like this don't come along often—and once you step inside, you'll understand why.
/u.realgeeks.media/harmonyrealtygroupllc/bf190d7cfd01-final3.png)
Additional Information
- Interior Features
- Primary Bathroom
- Exterior Features
- Private Yard
- Property Description
- Other
- Flooring
- Carpet, Tile, Vinyl
- Appliances
- Dishwasher, Water Heater, Refrigerator
- Heating
- Forced Air, Natural Gas
- Air Conditioning
- Central Air
- Levels
- One and One Half
- Roof
- Shingle
- Foundation
- Crawl Space
- Parking Features
- Asphalt, Attached, Driveway
- Garage Spaces
- 2
- School District
- Sylvania
- Elementary School
- Stranahan
- High School
- Southview
- View
- Trees/Woods
Listing courtesy of Listing Agent: Jim Trampevski (jimt@therealtcompany.com) from Listing Office: The Real T Company.