535 Deer Valley Cir, Findlay, OH 45840
- $1,289,000
- 6
- BD
- 6
- BA
- 6,009
- SqFt
















- List Price
- $1,289,000
- Status
- ACTIVE
- Days on Market
- 69
- Price Change
- ▼ $50,000 1786996483
- MLS#
- 10009579
- Subtype
- Residential
- Style
- French Provincial
- Year Built
- 1997
- Bedrooms
- 6
- Bathrooms
- 6
- Full Baths
- 4
- Half Baths
- 2
- Living Area
- 6,009
- Lot Size
- 23,596
- Acres
- 0.54
- Subdivision
- Lakeview Park Estate 1st Addn.
Property Description
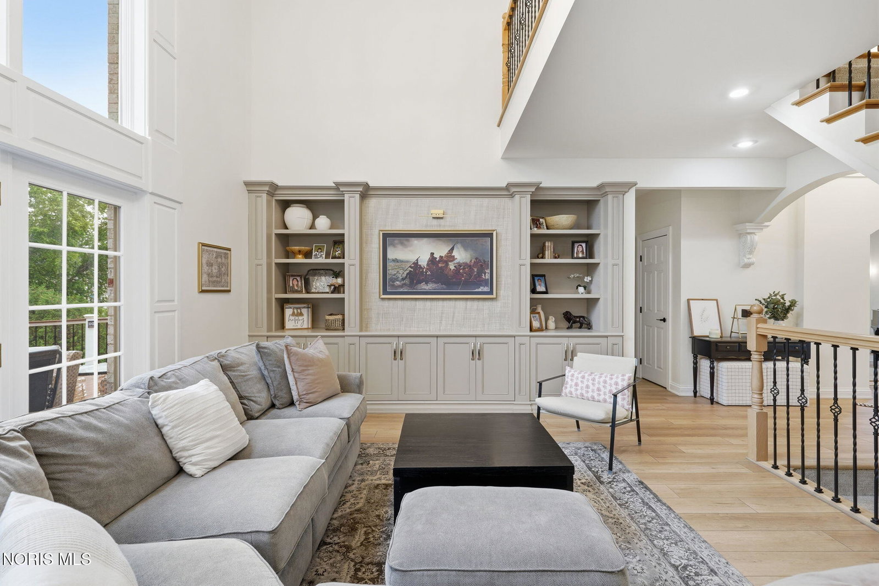
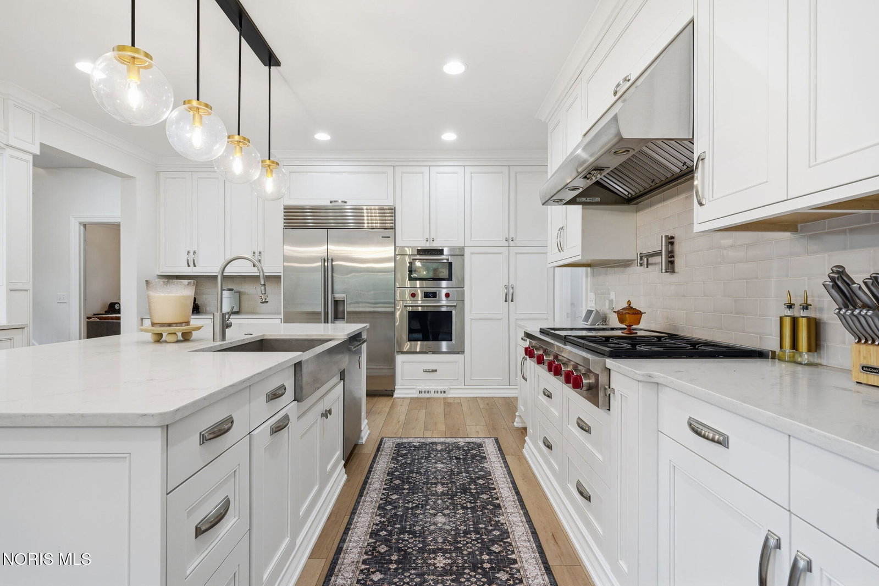
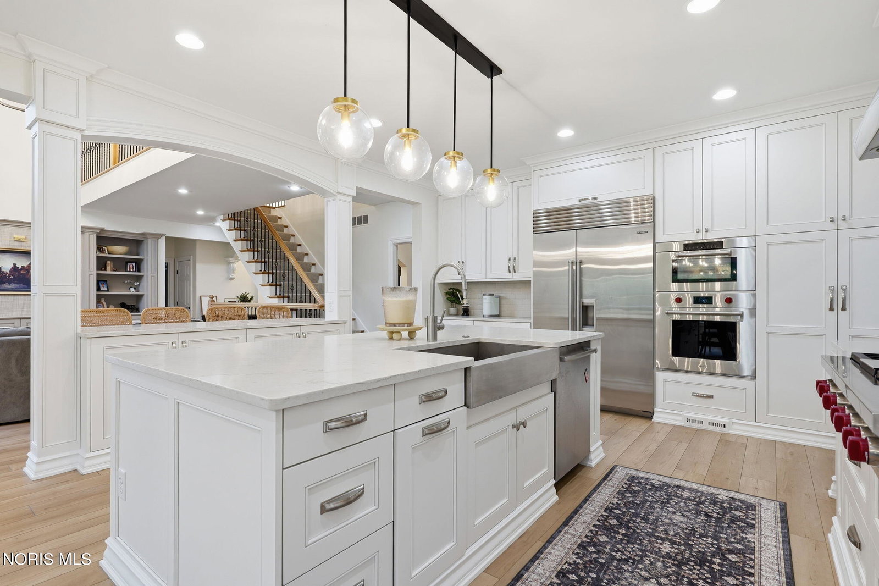
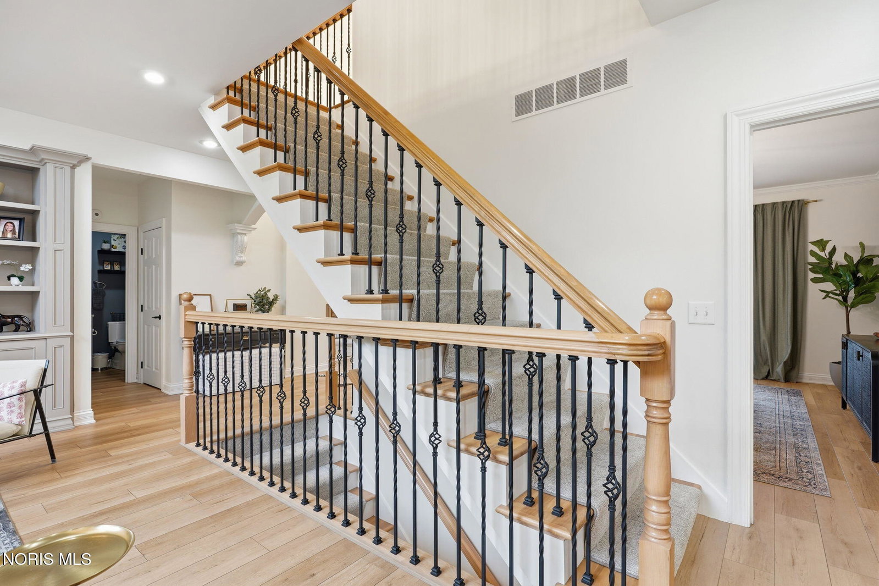
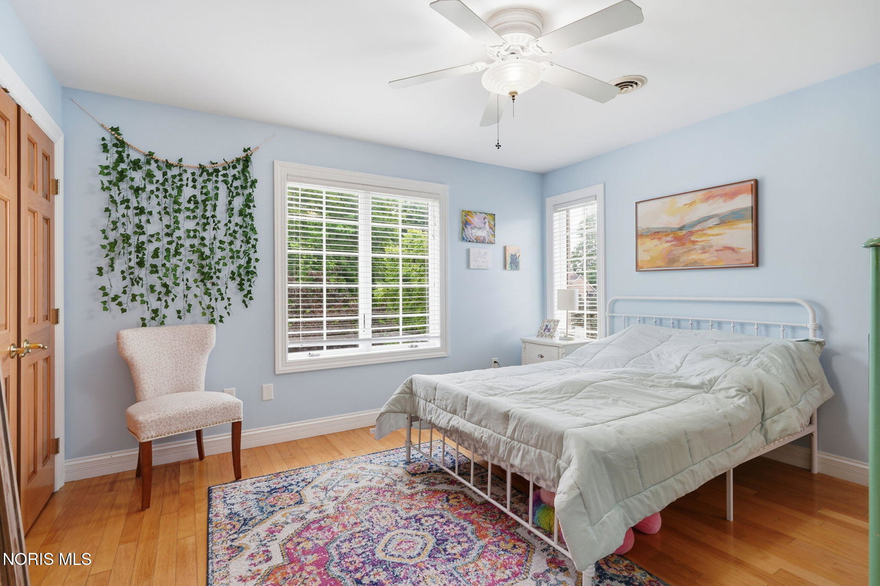
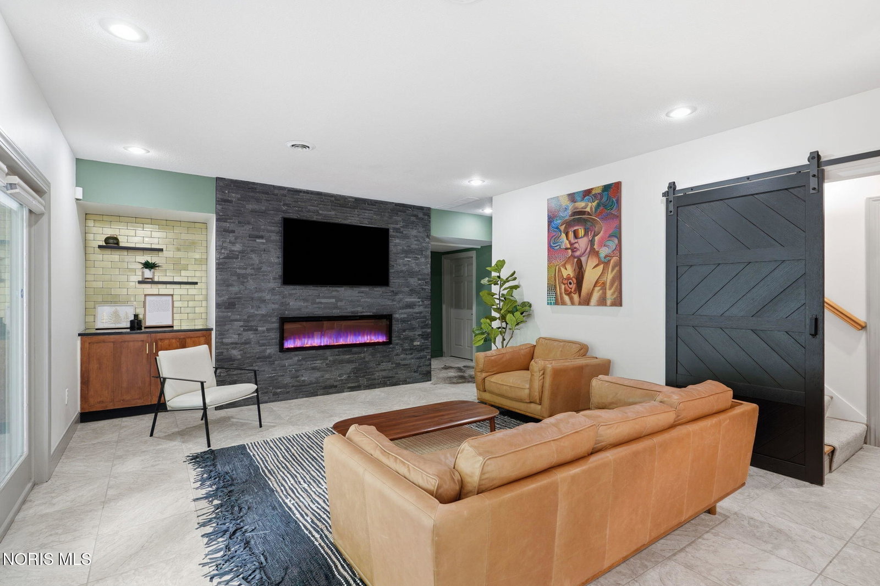
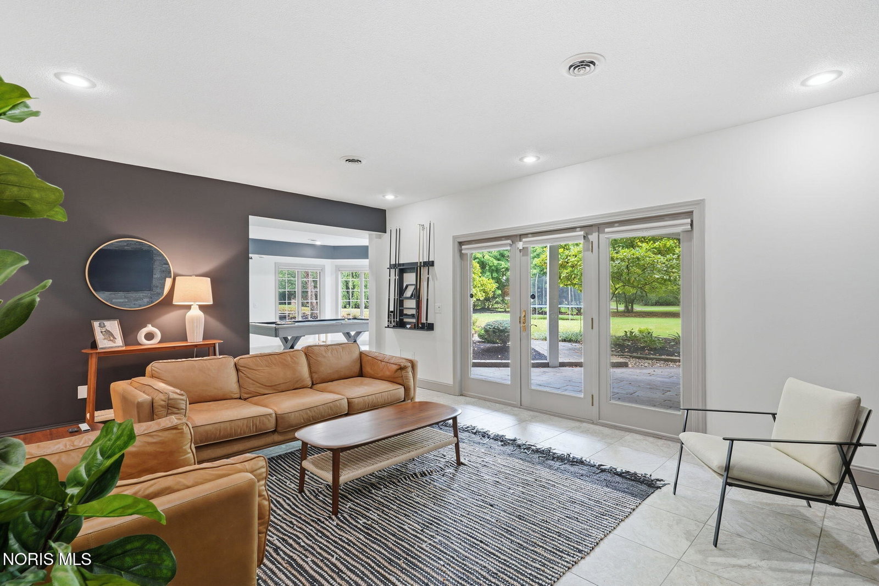
SOPHISTICATED & ELEVATED Exceptional Scale. Modern Luxury. Move-In Ready. Nestled in a highly desirable, quiet neighborhood, this executive-style masterpiece offers over 4,000 sq. ft. of pristine above-grade living space, plus a finished walk-out basement with approximately 2,000 sq. ft. The grand, open-concept floor plan begins with a striking new entry door and a renovated two-story foyer. Soaring ceilings and spectacular natural light anchor the impressive great room. A culinary dream, the sprawling kitchen features premium gas appliances, a massive island, and a sun-drenched breakfast area opening to the outdoor deck. The main level showcases new, beautiful natural wood flooring, updated modern railings, fresh paint, new lighting, and a flexible dedicated office/bedroom. Upstairs, the magnificent primary suite is accompanied by three generous bedrooms, two full baths, and two versatile bonus rooms. The ultimate walk-out lower level is an entertainer's paradise, boasting a family room, game area, gym, bedroom, full bath, and a private-entrance salon. Enjoy serene views of the private, manicured yard, complete with a new professional well-fed drip irrigation/sprinkler system and a charming storage shed. Capital improvements include a brand-new roof, new landscaping, updated exterior lighting, and a custom brick mailbox. This home provides an endless amount of space complete with all of the modern finishes. Schedule your showing today.
/u.realgeeks.media/harmonyrealtygroupllc/bf190d7cfd01-final3.png)
Additional Information
- Interior Features
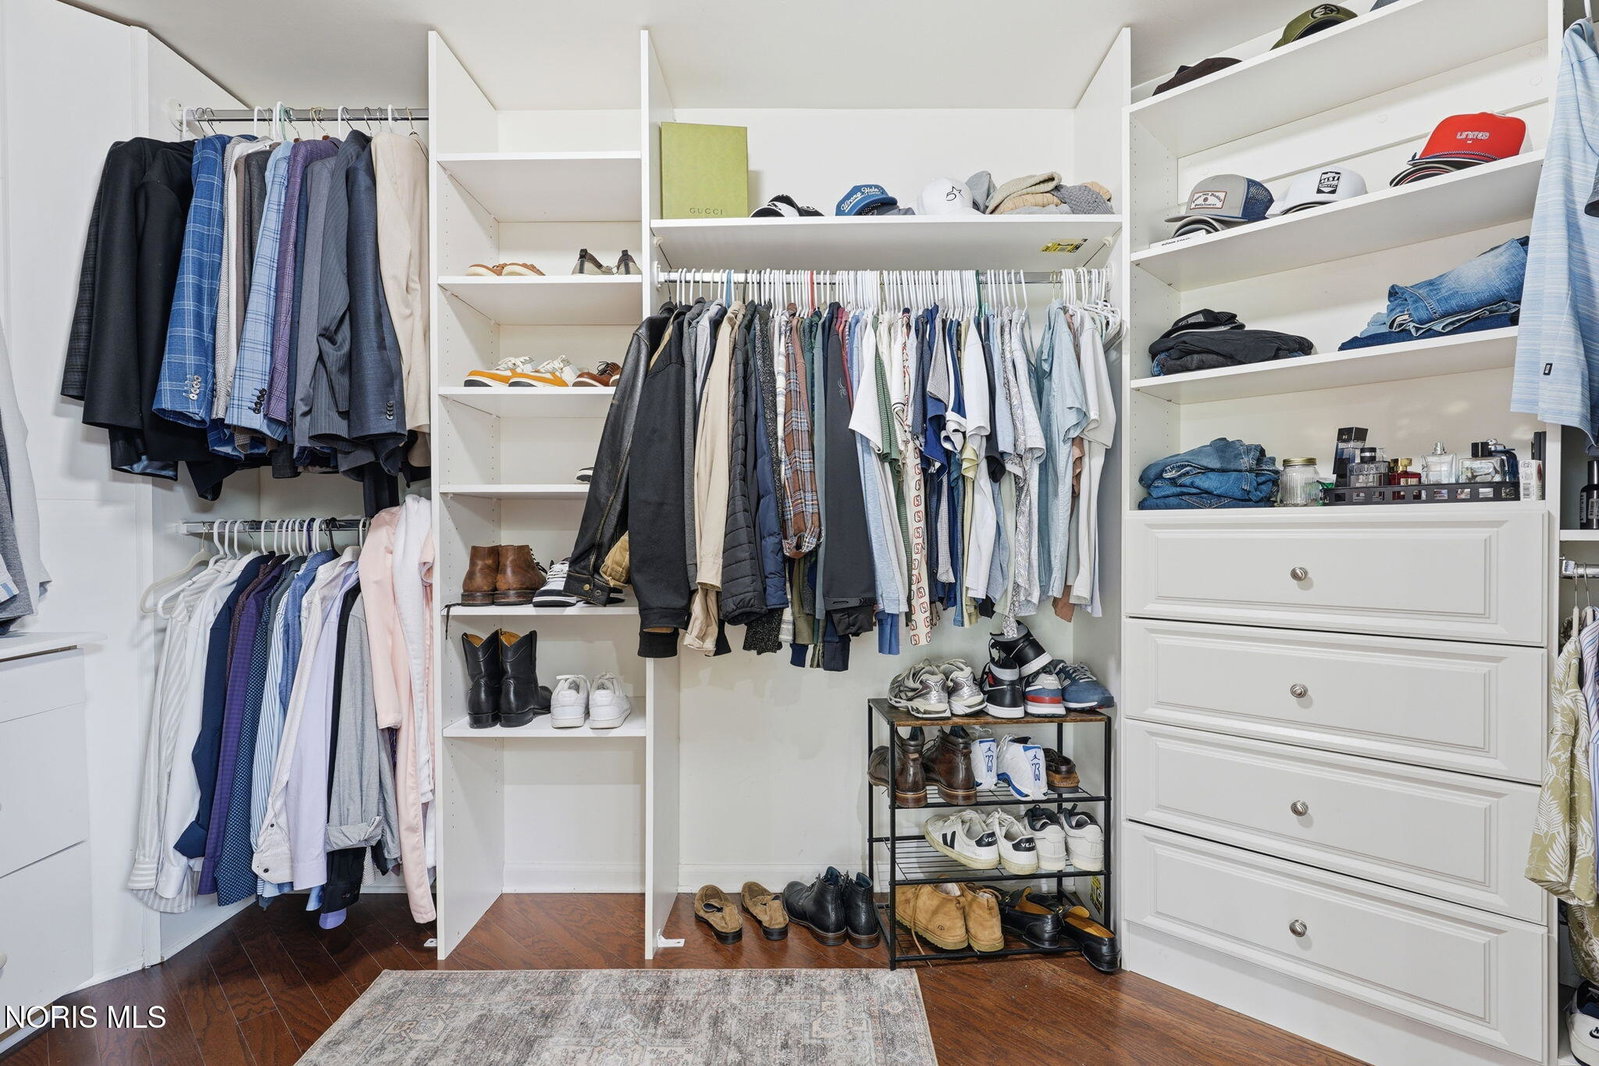
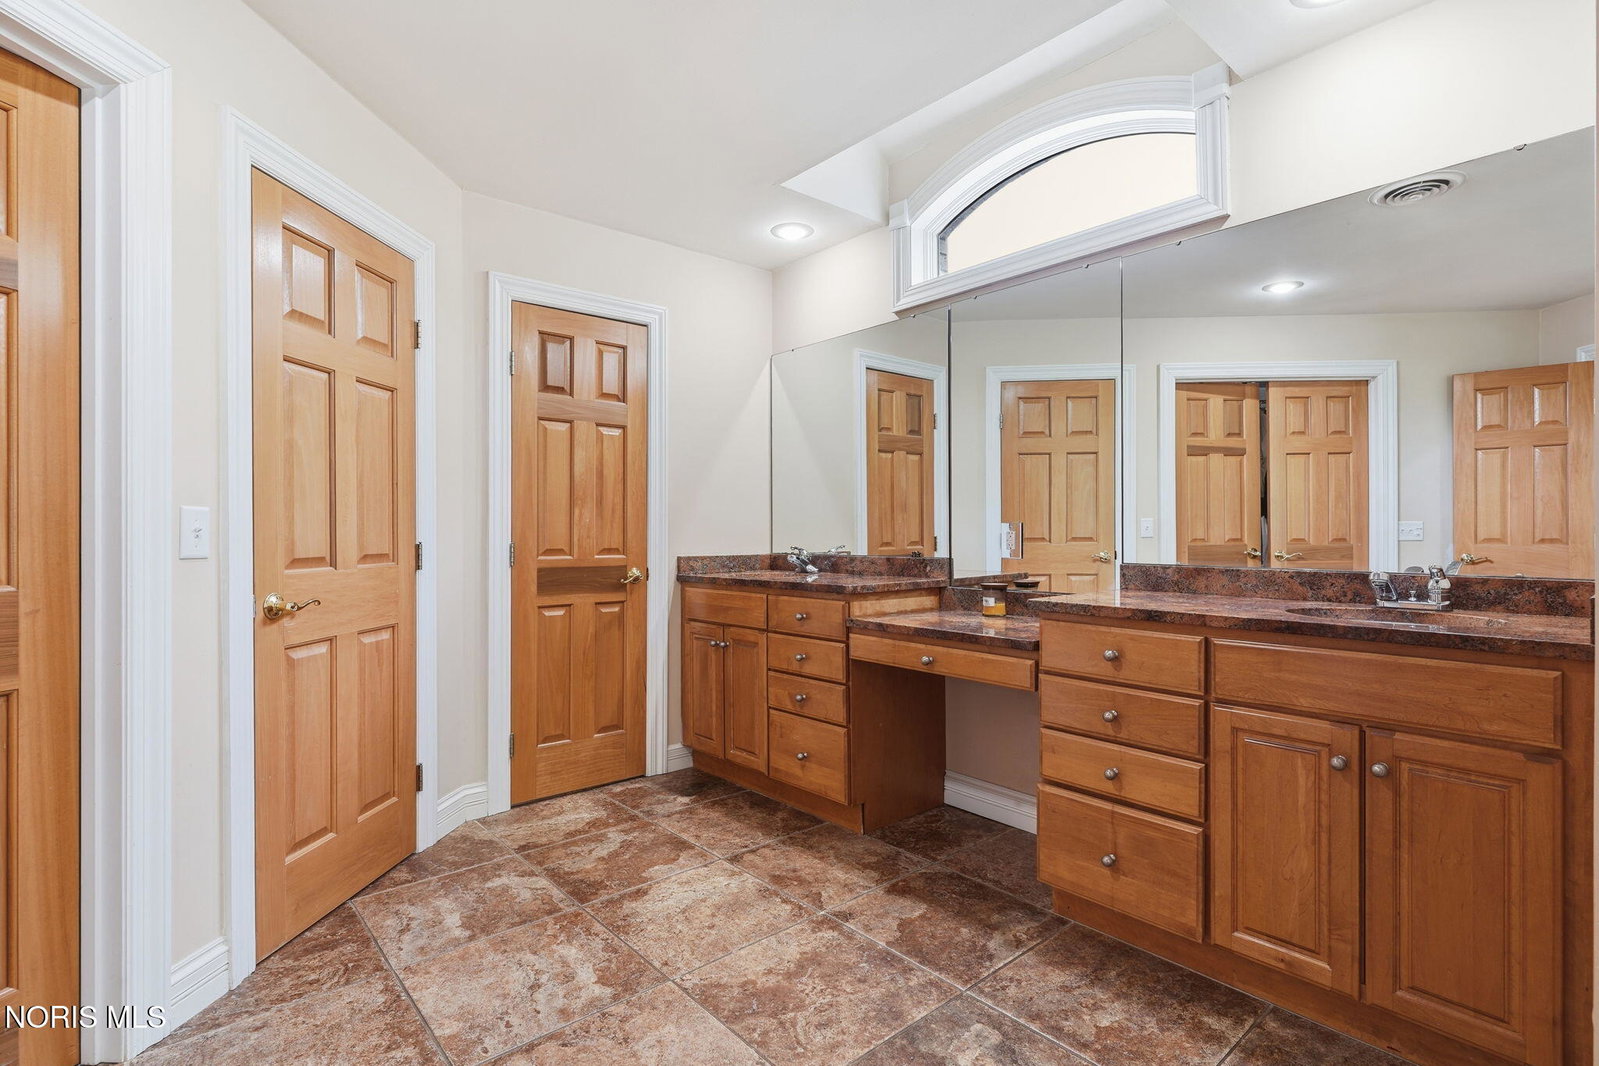
- Breakfast Area, Ceiling Fans, Crown Molding, Double Vanity, Eat-In Kitchen, Entrance Foyer, Open Floor Plan, Primary Bathroom, Storage, Tray Ceiling(s), Vaulted/Cathedral Ceilings, Walk-In Closet(s)
- Exterior Features
- Balcony, Lighting, Private Yard
- HOA Fee
- $475
- Property Description
- French Provincial
- Flooring
- Carpet, Hardwood, Tile
- Appliances
- Dishwasher, Microwave, Water Heater, Disposal, Dryer, Electric Oven, Gas Cooktop, Range Hood, Refrigerator, Wall Oven, Washer
- Heating
- Forced Air
- Air Conditioning
- Central Air
- Roof
- Shingle
- Foundation
- Poured Concrete
- Parking Features
- Paved, Attached, Driveway, Garage Door Opener, Heated Garage, Kitchen Level, Oversized, Storage
- Garage Spaces
- 3
- School District
- Findlay
- Elementary School
- Whittier
- Middle School
- Glenwood
- High School
- Findlay
- View
- Trees/Woods
Listing courtesy of Listing Agent: Tracy Haines-Koehler (tkoehlerrealestate@gmail.com) from Listing Office: Berkshire Hathaway HS Koehler.