8050 Indian Creek Ln, Sylvania, OH 43560
- $419,900
- 4
- BD
- 3
- BA
- 3,055
- SqFt








- List Price
- $419,900
- Status
- ACTIVE UNDER CONTRACT
- Days on Market
- 32
- MLS#
- 10009518
- Subtype
- Residential
- Year Built
- 1989
- Bedrooms
- 4
- Bathrooms
- 3
- Full Baths
- 2
- Half Baths
- 1
- Living Area
- 3,055
- Lot Size
- 19,400
- Acres
- 0.45
- Subdivision
- Eagle Creek
Property Description
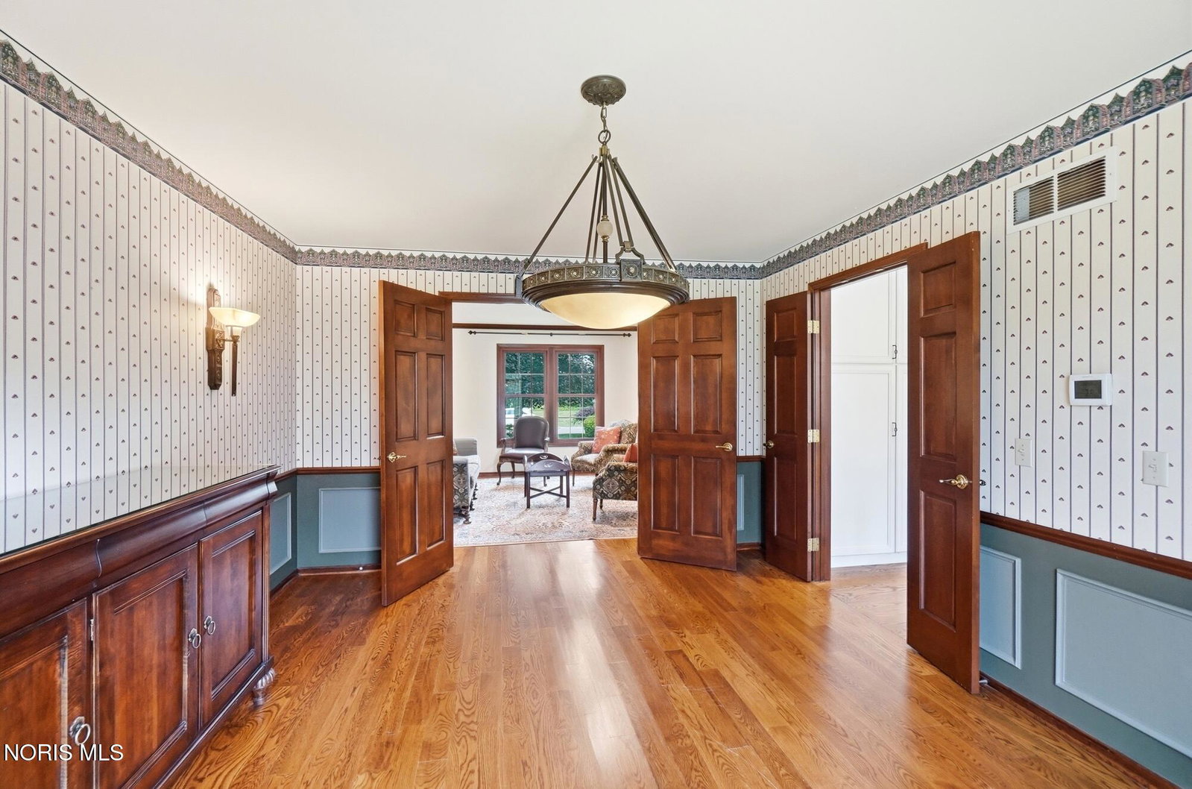
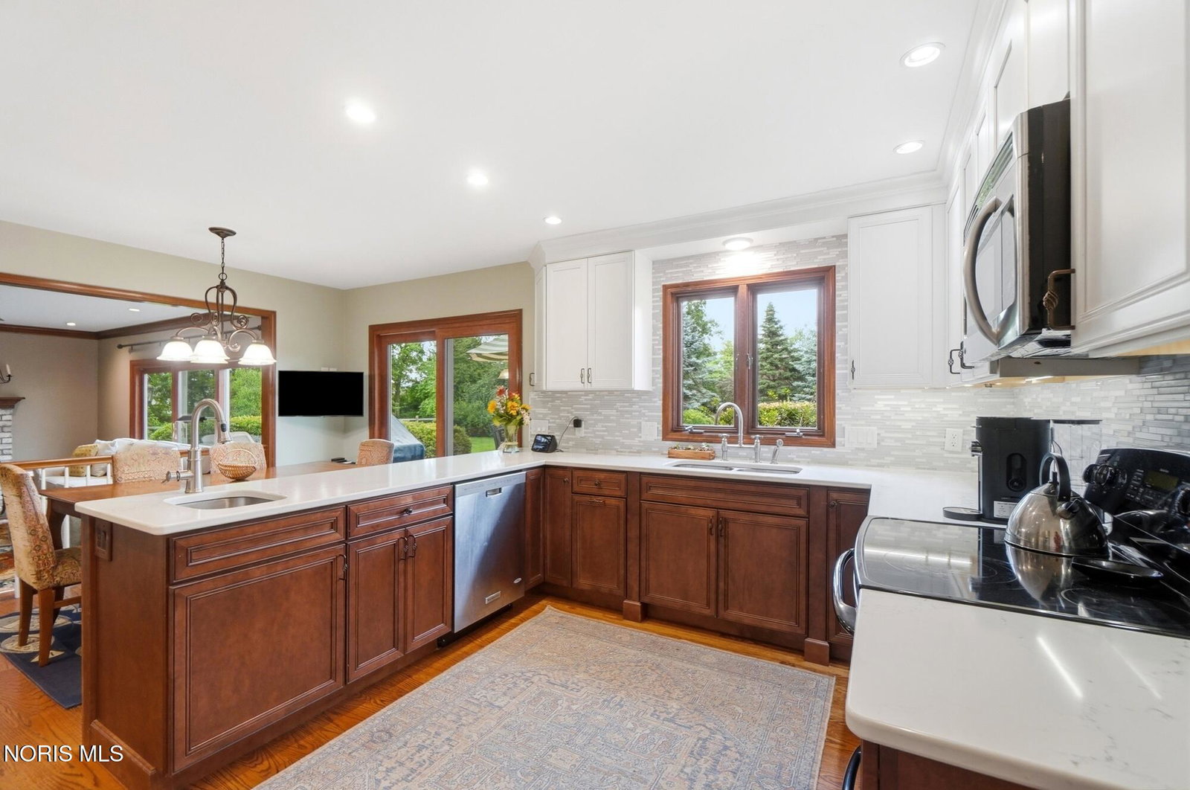
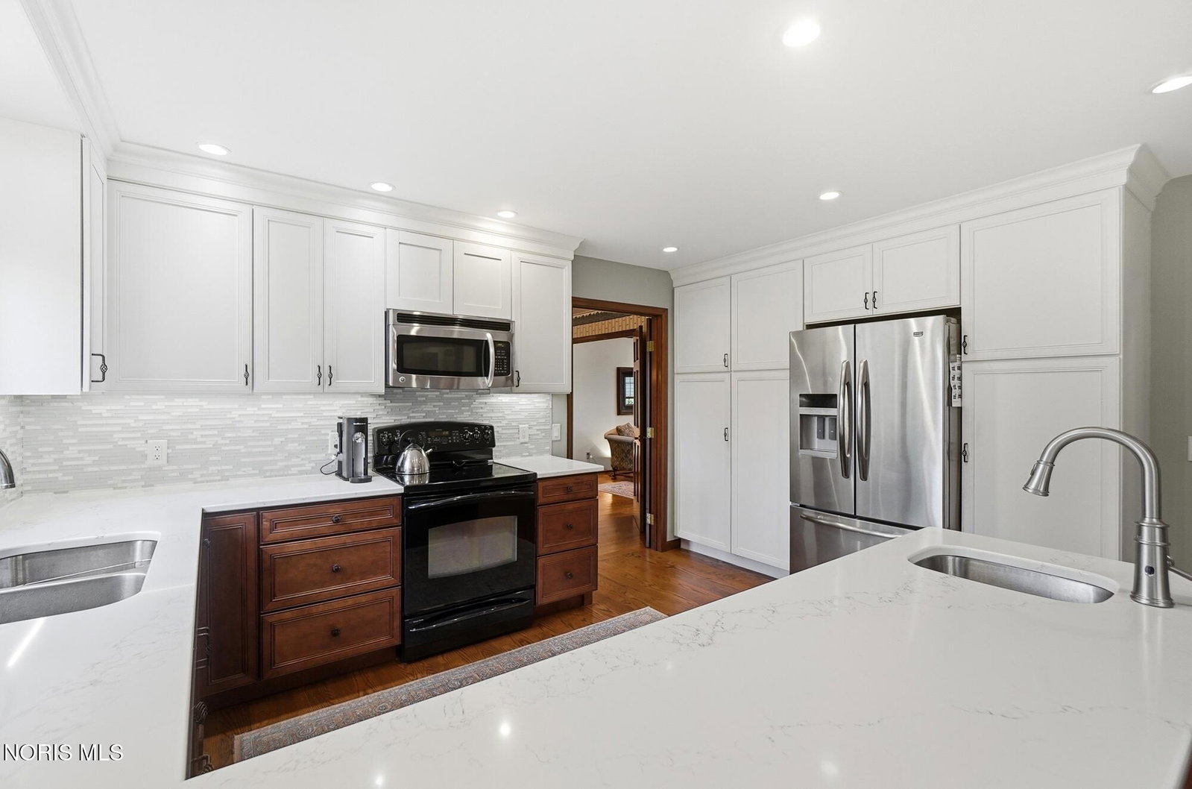
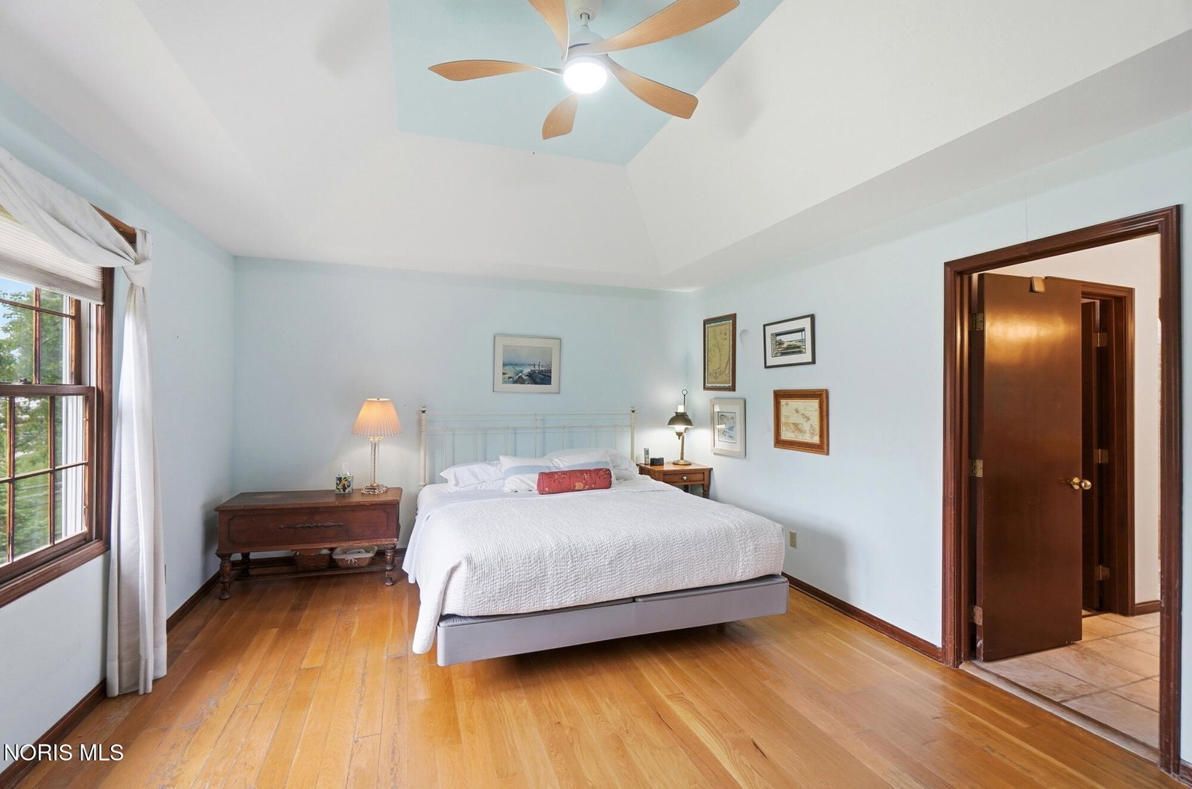
Welcome to this well-maintained, one-owner, two-story home offering four bedrooms and located on a beautiful lot just under half an acre in Sylvania. Filled with natural light, the home features hardwood flooring throughout the main living areas on the first floor. The formal dining room flows into the updated eat-in kitchen and spacious living room, creating an ideal layout for both everyday living and entertaining. The renovated kitchen features quartz countertops, custom cabinetry with under-cabinet lighting, a coffee bar, prep sink, and plenty of counterspace. The adjoining living room offers a cozy fireplace and an oversized sliding door that opens to a two-tier deck overlooking the fully fenced backyard. A private first-floor office or den provides the perfect space for working from home, studying, or relaxing with a good book. Convenient first-floor laundry adds everyday functionality. Upstairs, you'll find four generously sized bedrooms, including a spacious primary suite with a beautifully remodeled bath featuring heated floors, a heated towel rack, double-sink vanity, clawfoot soaking tub, walk-in shower with bench, private toilet room, and walk-in closet. Storage is abundant throughout the home, and the full unfinished basement offers endless possibilities for additional living space, recreation, or storage. Enjoy the outdoors with your own private area for gardening. Ideally located near Pacesetter Park, Fossil Park, shopping, dining, and major highways, this exceptional home offers the perfect blend of comfort, convenience, and location. Updates include: Brand New Roof 6/13/26, A/C & furnace '14, HWT '14, exterior home painted '21. Asphalt driveway '21, gutters w/gutter guard '23.
/u.realgeeks.media/harmonyrealtygroupllc/bf190d7cfd01-final3.png)
Additional Information
- Interior Features
- Crown Molding, Double Vanity, Eat-In Kitchen, Entrance Foyer, Primary Bathroom, Storage
- Exterior Features
- Garden, Outdoor Grill, Smart Irrigation
- HOA Fee
- $100
- Flooring
- Carpet, Hardwood
- Appliances
- Dishwasher, Microwave, Water Heater, Disposal, Electric Oven, Electric Range, Gas Range, Refrigerator
- Heating
- Forced Air
- Air Conditioning
- Central Air
- Roof
- Shingle
- Foundation
- Poured Concrete
- Parking Features
- Asphalt, Attached, Driveway
- Garage Spaces
- 2
- School District
- Sylvania
- Elementary School
- Highland
- High School
- Northview
Listing courtesy of Listing Agent: Nancy Brown (nancybrown@danberry.com) from Listing Office: The Danberry Co.