11344 Monclova Rd, Monclova, OH 43542
- $1,375,000
- 5
- BD
- 5
- BA
- 5,747
- SqFt












- List Price
- $1,375,000
- Status
- ACTIVE
- Days on Market
- 36
- MLS#
- 10009481
- Subtype
- Residential
- Year Built
- 1996
- Bedrooms
- 5
- Bathrooms
- 5
- Full Baths
- 4
- Half Baths
- 1
- Living Area
- 5,747
- Lot Size
- 435,600
- Acres
- 10
Property Description
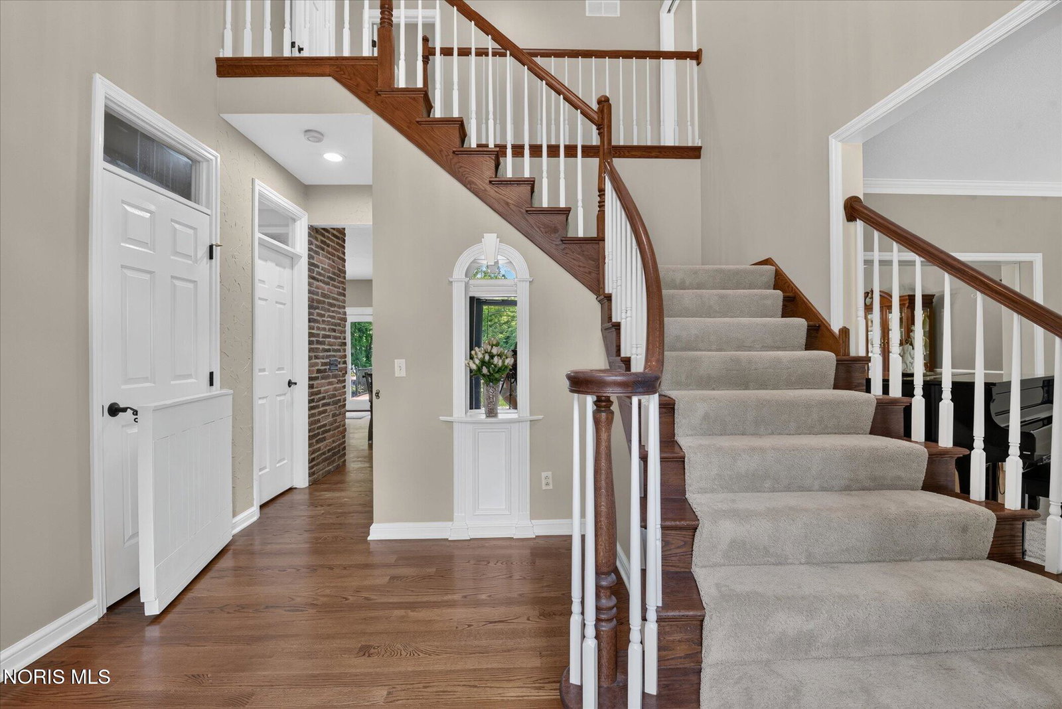
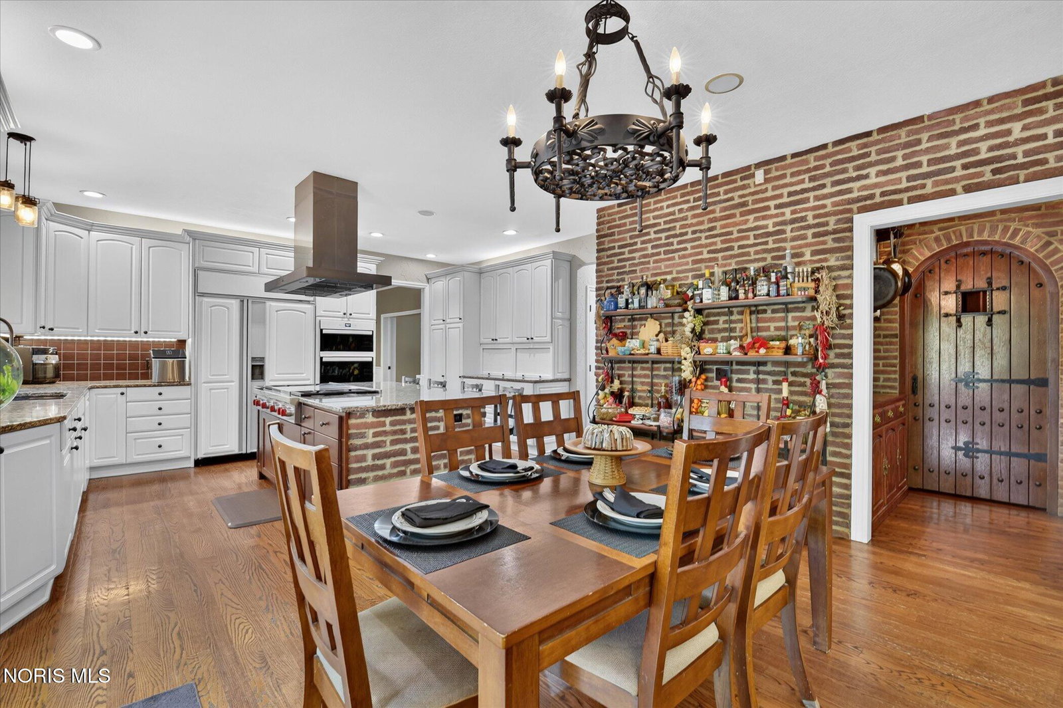
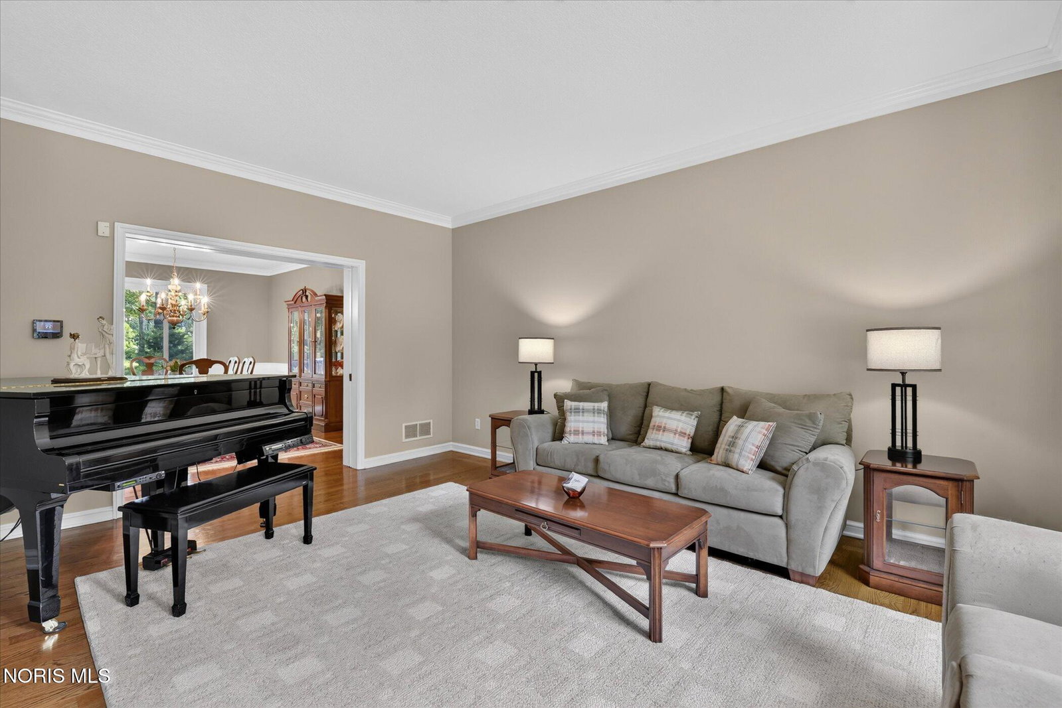
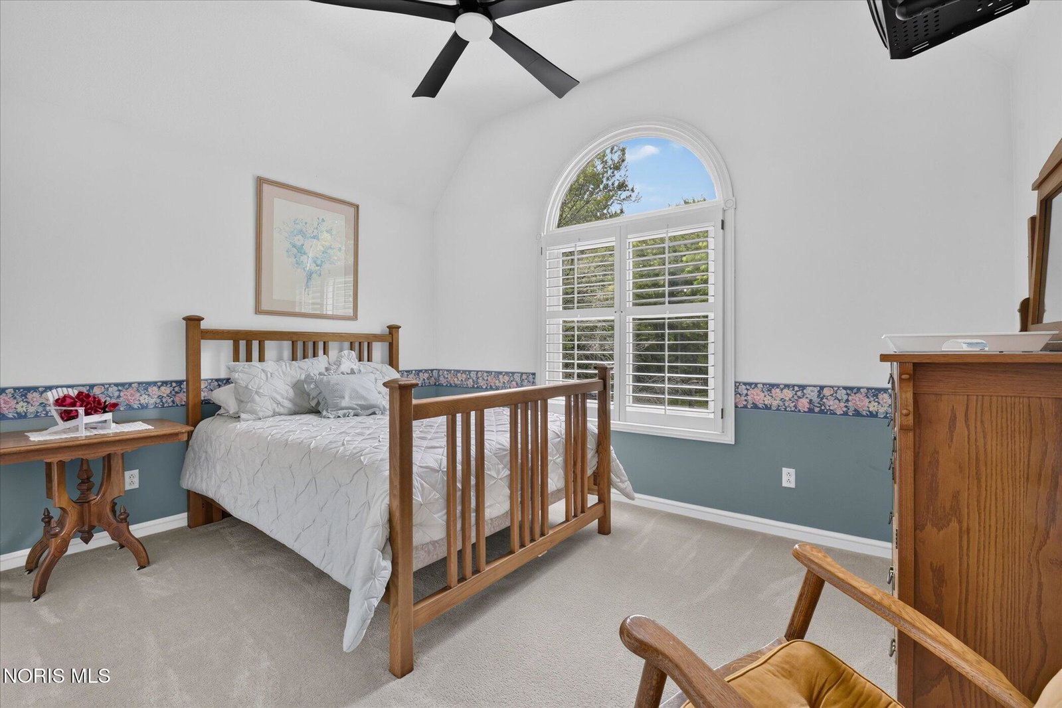
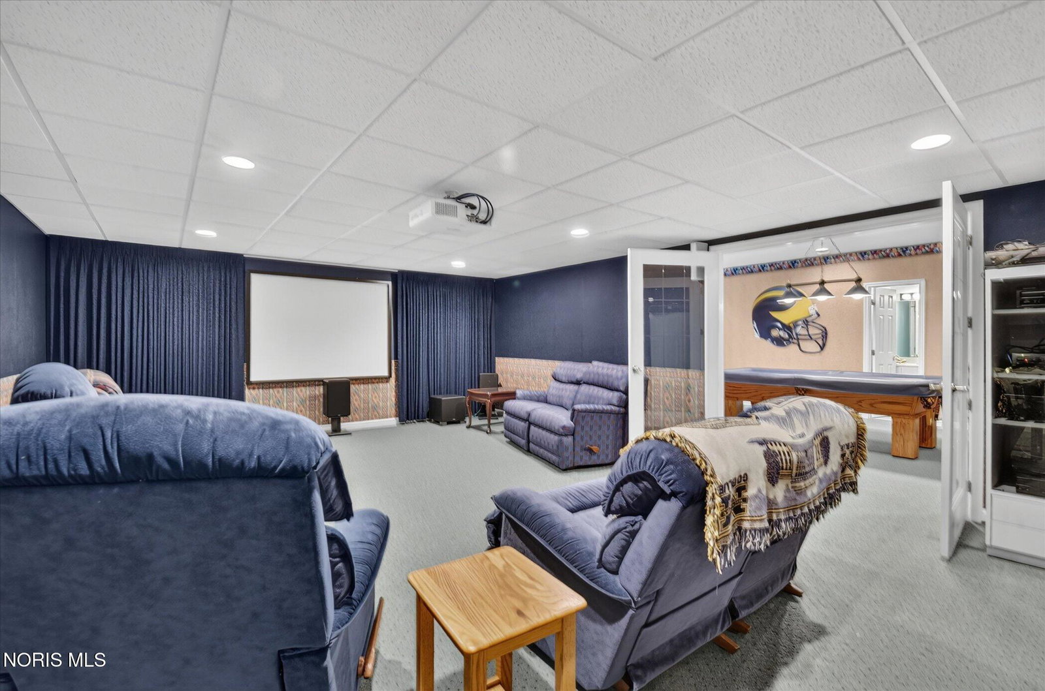
STUNNING GATED ESTATE! Luxurious and meticulously maintained and thoughtfully updated retreat home with a private pond, exquisite amenities and stunning views near Oak Openings Metropark. Custom home built by Hyler Construction in May 1996. This 10-acre gated property is approximately 600 feet off the road and has lighted brick wing walls with an electric security gate. The property contains a large spring fed pond of nearly 2- 2 1/2 acres. The three-story home is roughly 5,454 sq. ft. (upper two floors total 4,052.06 sq. ft., finished basement 1,402.60 sq. ft.). The main level offers the kitchen, living, dining, bath and foyer which have three-quarter inch hardwood floors. This stunning home features an in-law suite, vaulted ceilings, large bay windows, crown molding, custom woodwork and pocket doors.
/u.realgeeks.media/harmonyrealtygroupllc/bf190d7cfd01-final3.png)
Additional Information
- Interior Features
- Breakfast Area, Ceiling Fans, Crown Molding, Double Vanity, Bar-Dry, Dual Primary Closets, Eat-In Kitchen, Entrance Foyer, Pantry, Primary Bathroom, Smart Thermostat, Speakers, Hot Tub, Storage, Vaulted/Cathedral Ceilings, Walk-In Closet(s), Wide Interior Halls and Doors
- Exterior Features
- Fire Pit, Garden, Outdoor Grill, Private Yard, Hot Tub, Storage
- Flooring
- Carpet, Tile, Hardwood
- Appliances
- Built-In Freezer, Dishwasher, Water Heater, Disposal, Dryer, Range Hood, Refrigerator, Washer, Water Softener Owned
- Heating
- Forced Air, Propane
- Air Conditioning
- Central Air
- Roof
- Metal
- Foundation
- Other
- Parking Features
- Paved, Gated, Gravel, Paved, Additional Parking, Detached, Driveway, Garage Door Opener, Guest, Heated Garage, Parking Pad
- Garage Spaces
- 6
- School District
- Anthony Wayne
- Elementary School
- Monclova
- Middle School
- Fallen Timbers
- High School
- Anthony Wayne
Listing courtesy of Listing Agent: Terrance Miller (TLmiller17@gmail.com) from Listing Office: RE/MAX Preferred Associates.