7223 Hunters Chase, Maumee, OH 43537
- $419,900
- 4
- BD
- 3
- BA
- 2,088
- SqFt



















- List Price
- $419,900
- Status
- ACTIVE UNDER CONTRACT
- Days on Market
- 36
- MLS#
- 10009479
- Subtype
- Residential
- Style
- Traditional
- Year Built
- 2005
- Bedrooms
- 4
- Bathrooms
- 3
- Full Baths
- 2
- Half Baths
- 1
- Living Area
- 2,088
- Lot Size
- 17,848
- Acres
- 0.41
- Subdivision
- Stonegate
Property Description
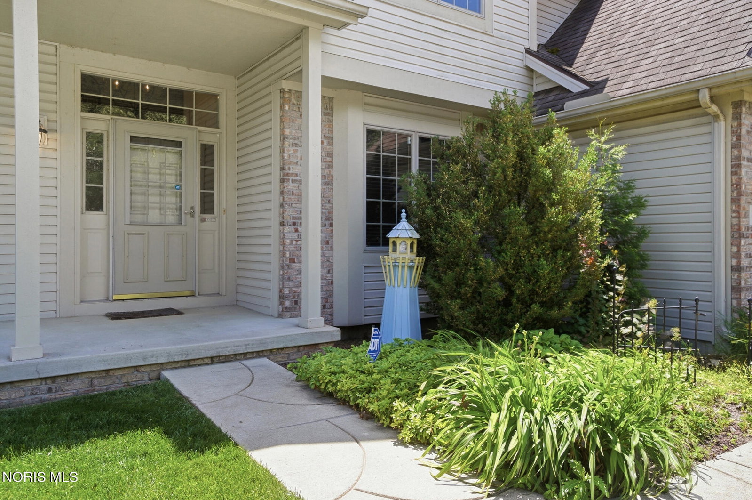
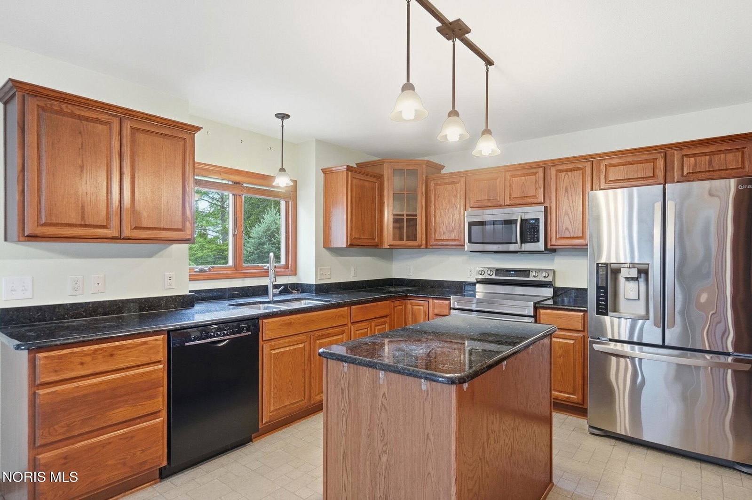
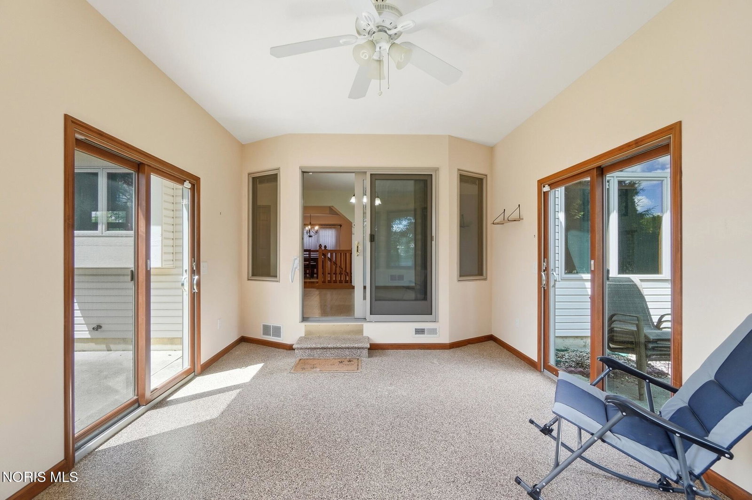
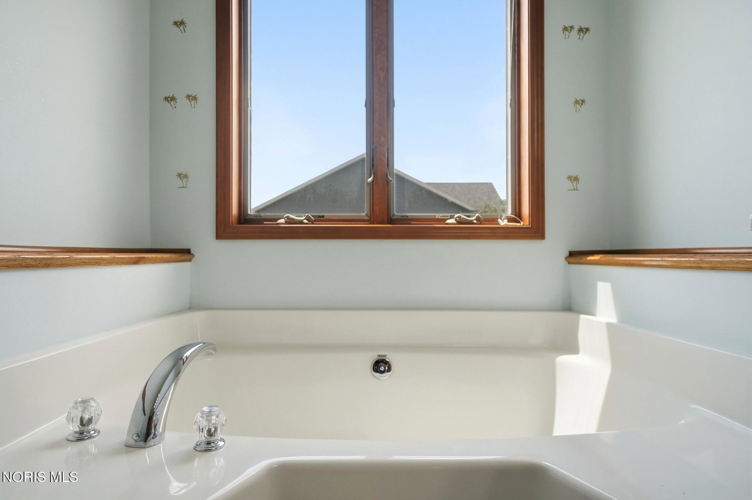
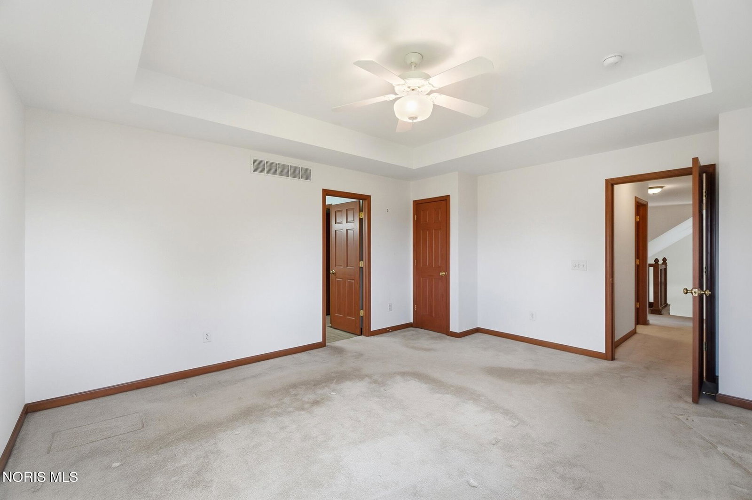
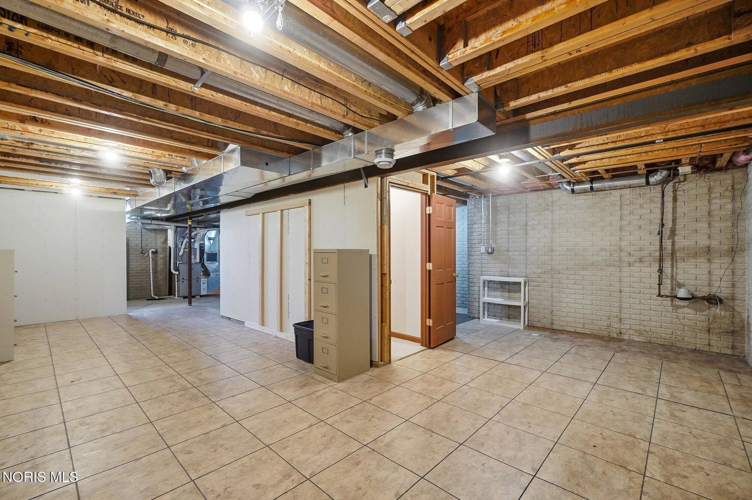
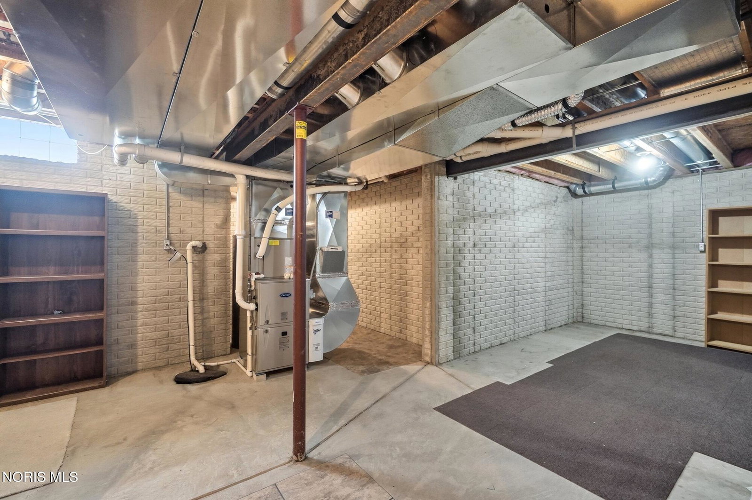
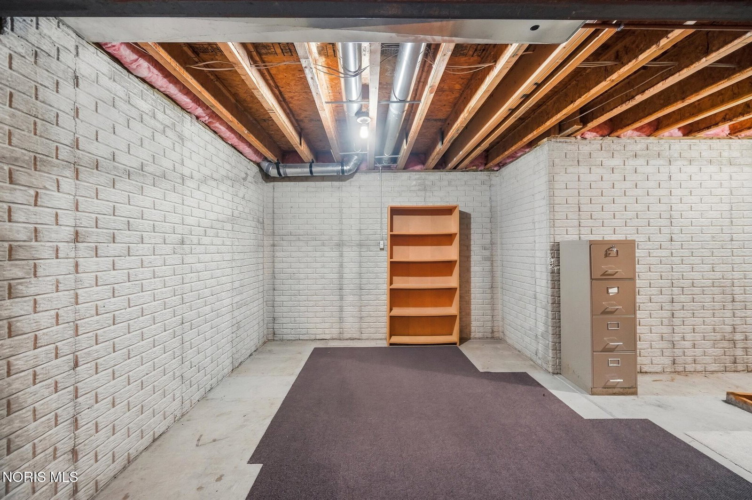
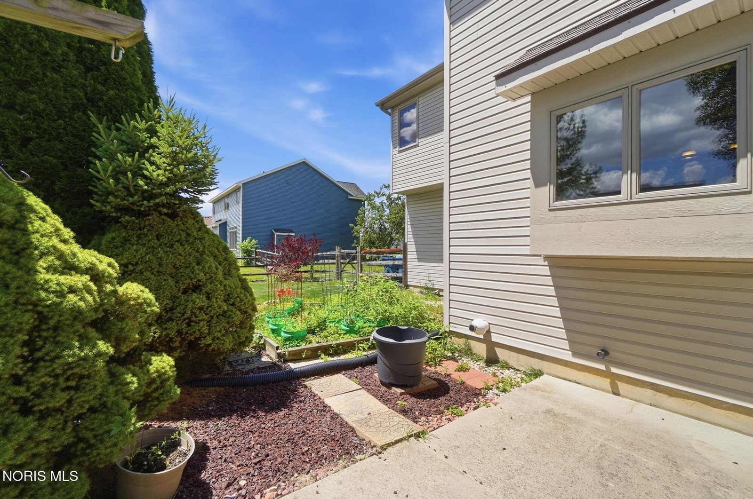
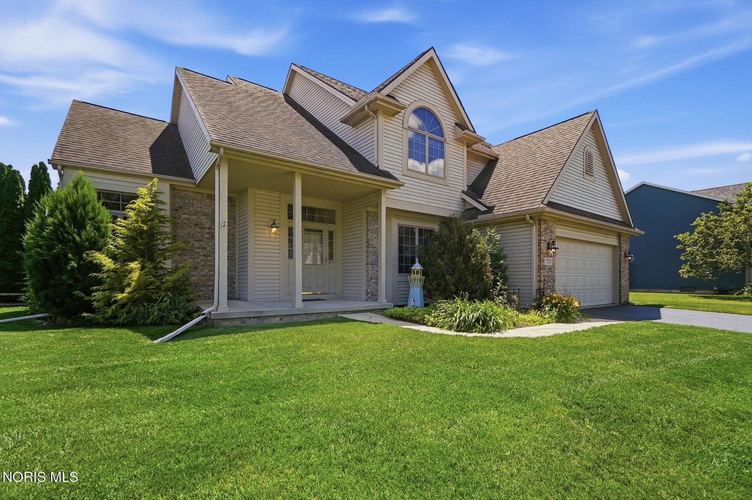
Welcome home to this beautifully maintained 4-bedroom gem in the highly sought-after Anthony Wayne School District! From the moment you step inside, you'll appreciate the open floor plan and spacious design perfect for both everyday living and entertaining. The inviting family room features vaulted ceilings and a cozy fireplace, creating a warm and airy atmosphere. The eat-in kitchen offers granite countertops, abundant cabinetry, a pantry, and plenty of prep space for the home chef. The primary suite is a true retreat with dual closets and a private en-suite bath complete with double vanity, soaking tub, and separate shower. Convenience continues with first-floor laundry and generous storage throughout the home. Enjoy the sunroom overlooking the large, fenced-in backyard. The full basement provides incredible potential to finish for additional living space while still offering tons of storage. With a newer furnace and AC, this home offers peace of mind along with style and comfort. This home is situated on a large fenced in lot. This one truly is a 10 — don't miss your opportunity to call it home!
/u.realgeeks.media/harmonyrealtygroupllc/bf190d7cfd01-final3.png)
Additional Information
- Interior Features
- Vaulted/Cathedral Ceilings, Ceiling Fans, Double Vanity, Eat-In Kitchen, Pantry, Primary Bathroom, Separate Shower, Walk-In Closet(s)
- Property Description
- Traditional
- Flooring
- Carpet
- Appliances
- Dishwasher, Disposal, Refrigerator
- Heating
- Forced Air, Natural Gas
- Air Conditioning
- Central Air
- Roof
- Shingle
- Foundation
- Raised
- Parking Features
- Attached
- Garage Spaces
- 2
- School District
- Anthony Wayne
- Elementary School
- Monclova
- Middle School
- Fallen Timbers
- High School
- Anthony Wayne
Listing courtesy of Listing Agent: Katrina T Birr (katrinabirr@danberry.com) from Listing Office: The Danberry Co.