14079 S River Rd, Grand Rapids, OH 43522
- $350,000
- 3
- BD
- 2
- BA
- 1,601
- SqFt






- List Price
- $350,000
- Status
- ACTIVE UNDER CONTRACT
- Days on Market
- 32
- MLS#
- 10009467
- Subtype
- Residential
- Year Built
- 1976
- Bedrooms
- 3
- Bathrooms
- 2
- Full Baths
- 2
- Living Area
- 1,601
- Lot Size
- 45,085
- Acres
- 1.04
- Subdivision
- South Manor Tract
Property Description
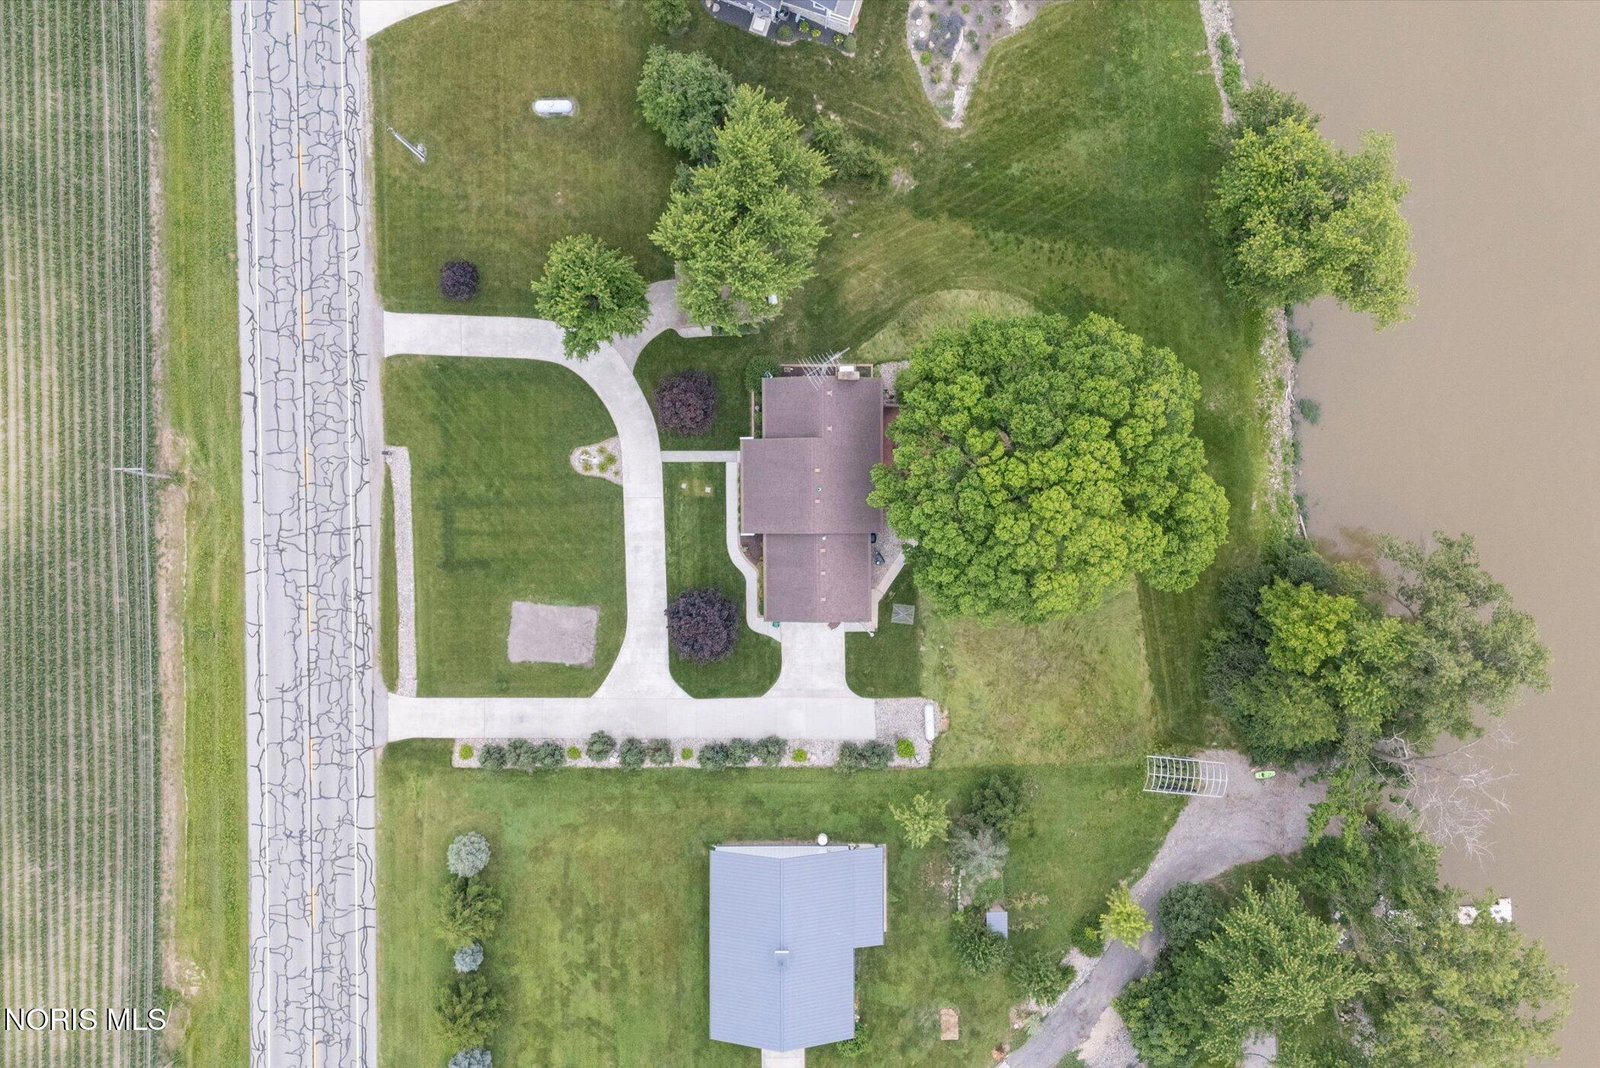
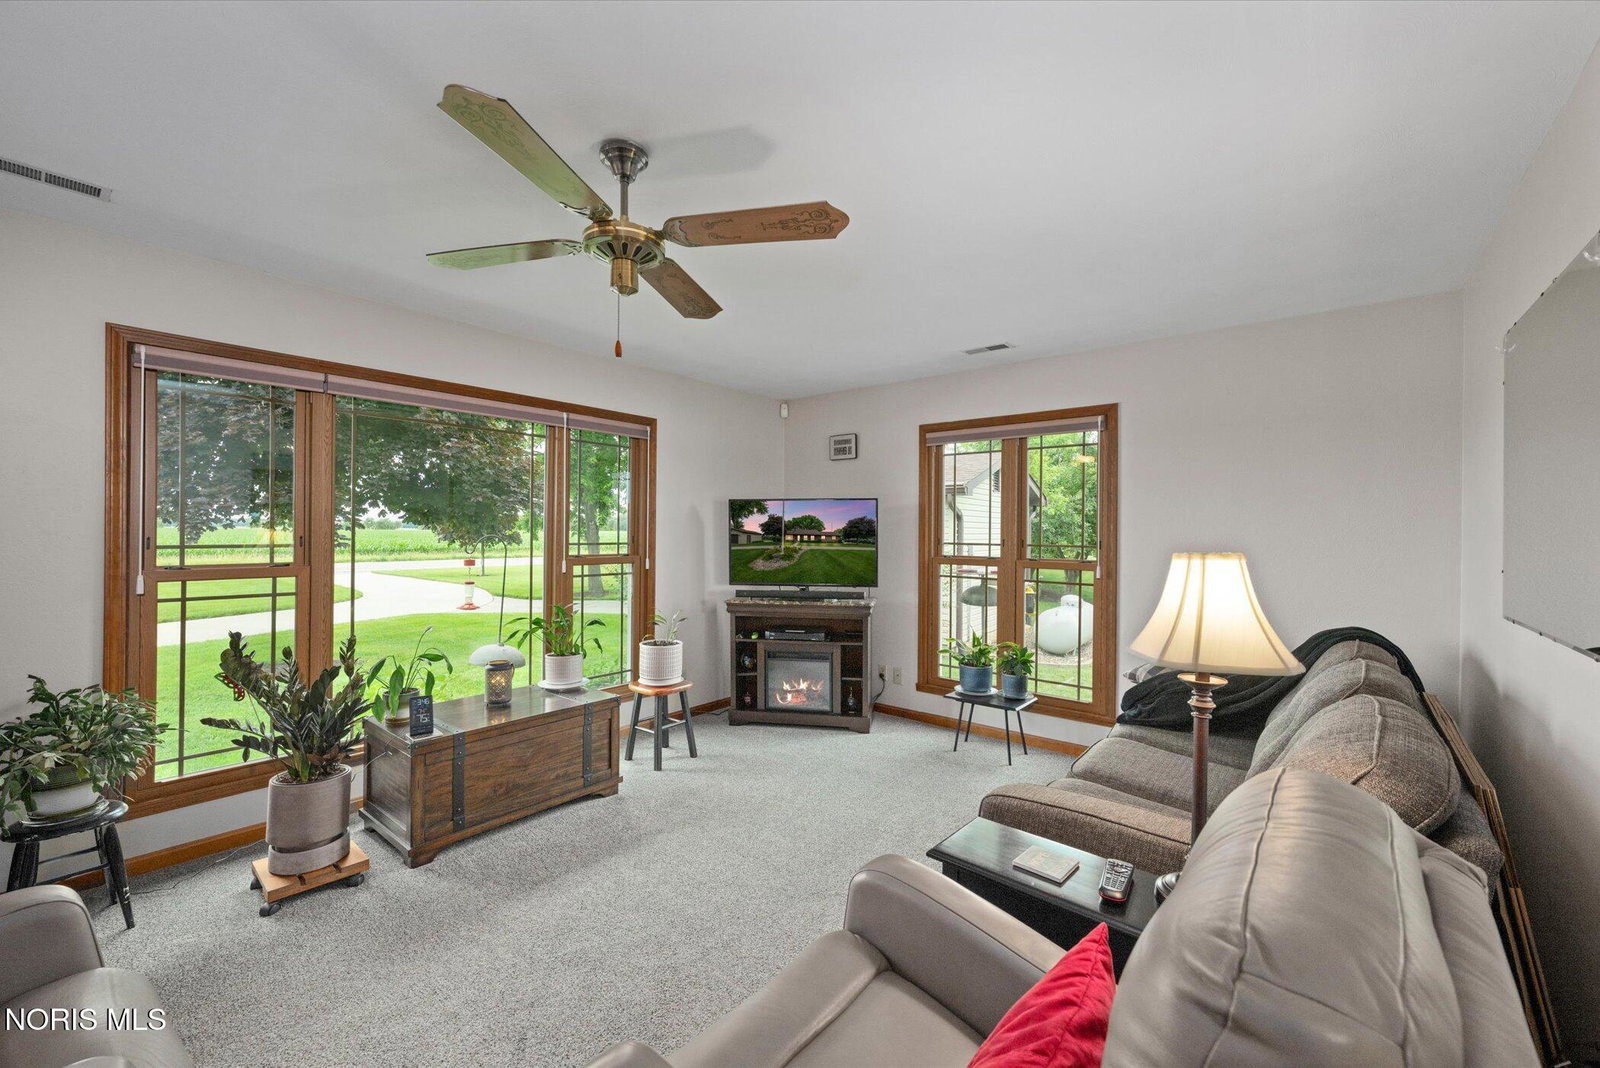
Enjoy life on the Maumee River with this exceptionally well-maintained home situated on just over an acre. One of the standout features of this property is its location along a wider section of the river, creating beautiful views and a setting that's difficult to replicate. Outdoor enthusiasts will appreciate being just over a half mile from Providence Metropark and access to the Towpath Trail, offering an easy connection to Grand Rapids and everything the area has to offer. This home has been exceptionally well cared for and it shows throughout. The updated kitchen features granite countertops, KraftMaid cabinetry, stainless steel appliances, and a touchless faucet. The finished walk-out lower level, which is included in the home's total square footage, offers a large living area with sliding glass doors leading to an enormous patio overlooking the river. Whether you're inside or outside, you'll enjoy beautiful views of the water. The lower level also features a convenient kitchenette where the refrigerator, range, and microwave are all included with the sale, making it a great space for entertaining guests or extended stays. The current owners have made numerous improvements, including updated windows, furnace and central air, vinyl siding, stamped concrete patio, driveway improvements, water treatment system, and more. A whole-house Generac generator is included, providing reliable backup power and added peace of mind. The property offers a 2-car attached garage, a 1.5-car detached garage, and an unfinished basement area, all featuring durable epoxy-coated floors. The horseshoe driveway provides ample parking and easy access for guests. If you've been searching for a well-cared-for home with acreage, river frontage, and a country setting, this property deserves a look.
/u.realgeeks.media/harmonyrealtygroupllc/bf190d7cfd01-final3.png)
Additional Information
- Interior Features
- Ceiling Fans, Eat-In Kitchen, Walk-In Closet(s)
- Flooring
- Carpet, Tile
- Appliances
- Dishwasher, Microwave, Dryer, Electric Range, Refrigerator, Trash Compactor, Washer, Water Softener Owned
- Heating
- Forced Air, Propane
- Air Conditioning
- Ceiling Fan(s), Central Air
- Levels
- One
- Roof
- Shingle
- Foundation
- Other
- Parking Features
- Paved, Attached, Circular Driveway, Detached, Garage Door Opener
- Garage Spaces
- 3
- School District
- Otsego
- Elementary School
- Otsego
- High School
- Otsego
- View
- Water
Listing courtesy of Listing Agent: Anthony M Miller (ajmiller@danberry.com) from Listing Office: The Danberry Co..