718 Birch St, Bowling Green, OH 43402
- $289,900
- 4
- BD
- 2
- BA
- 1,804
- SqFt











- List Price
- $289,900
- Status
- ACTIVE UNDER CONTRACT
- Days on Market
- 35
- MLS#
- 10009462
- Subtype
- Residential
- Style
- Traditional
- Year Built
- 1959
- Bedrooms
- 4
- Bathrooms
- 2
- Full Baths
- 2
- Living Area
- 1,804
- Lot Size
- 10,132
- Acres
- 0.23
Property Description
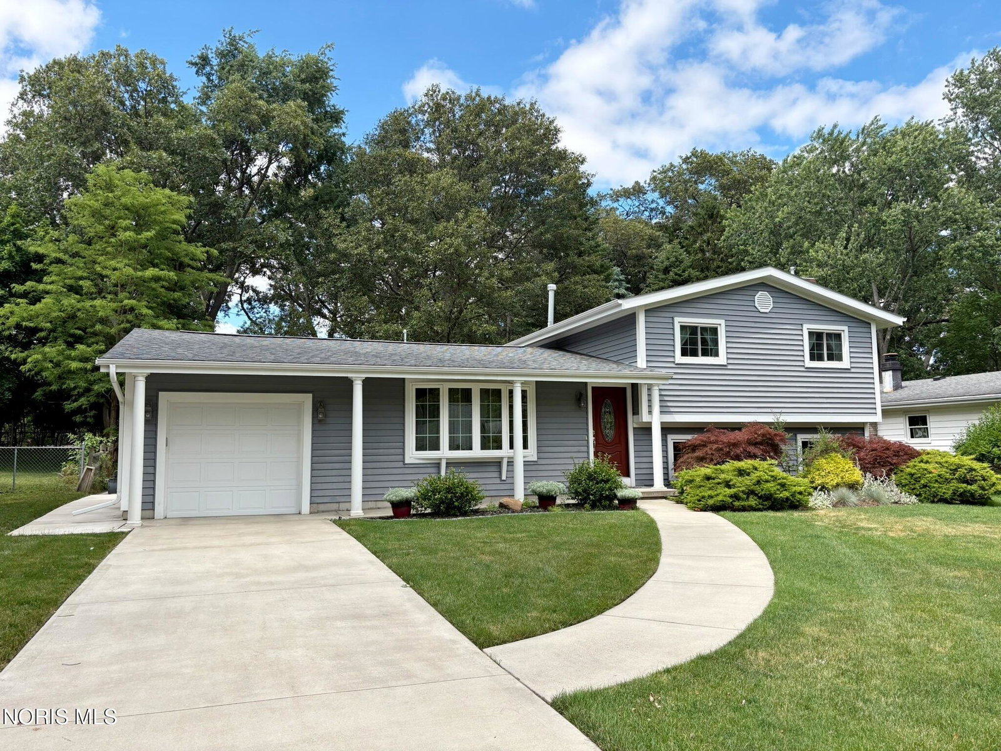
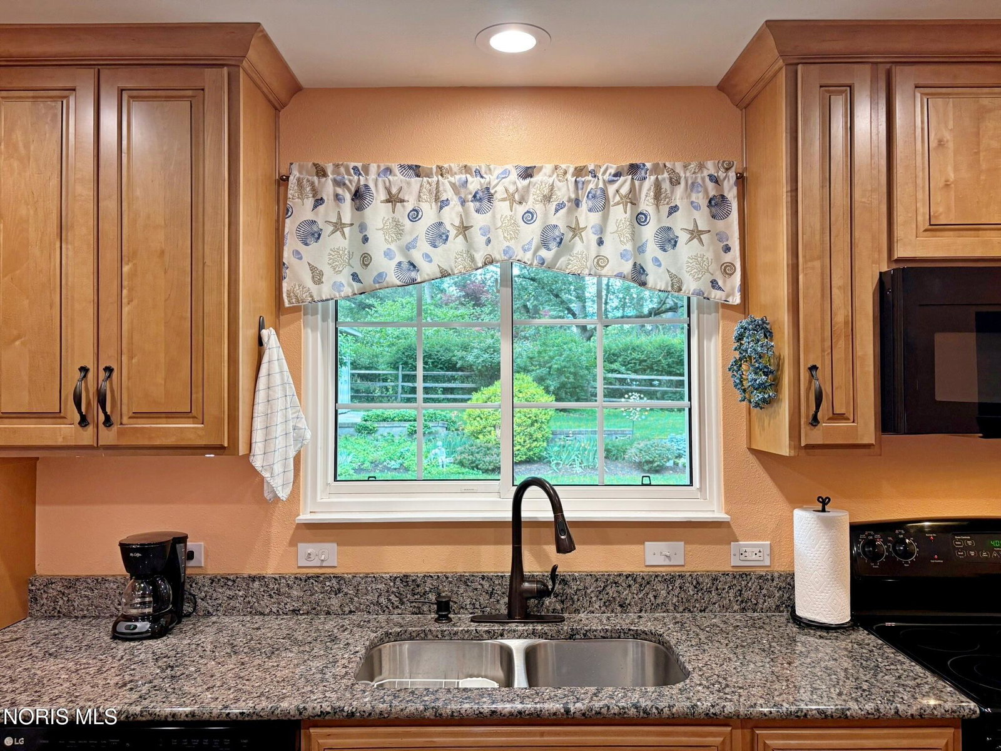
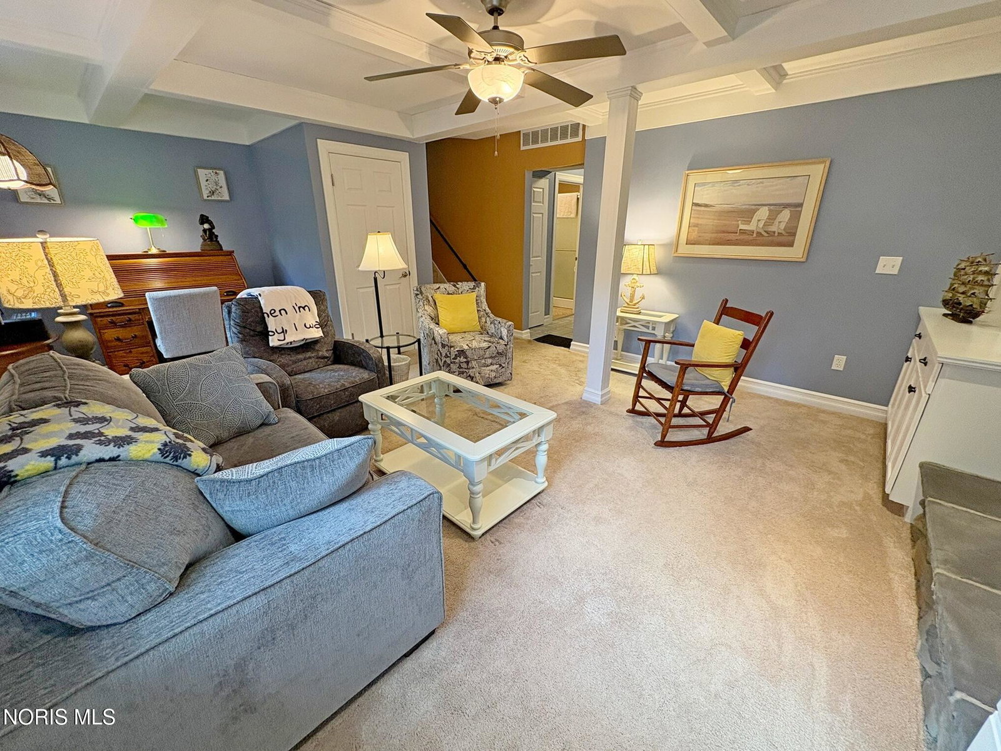
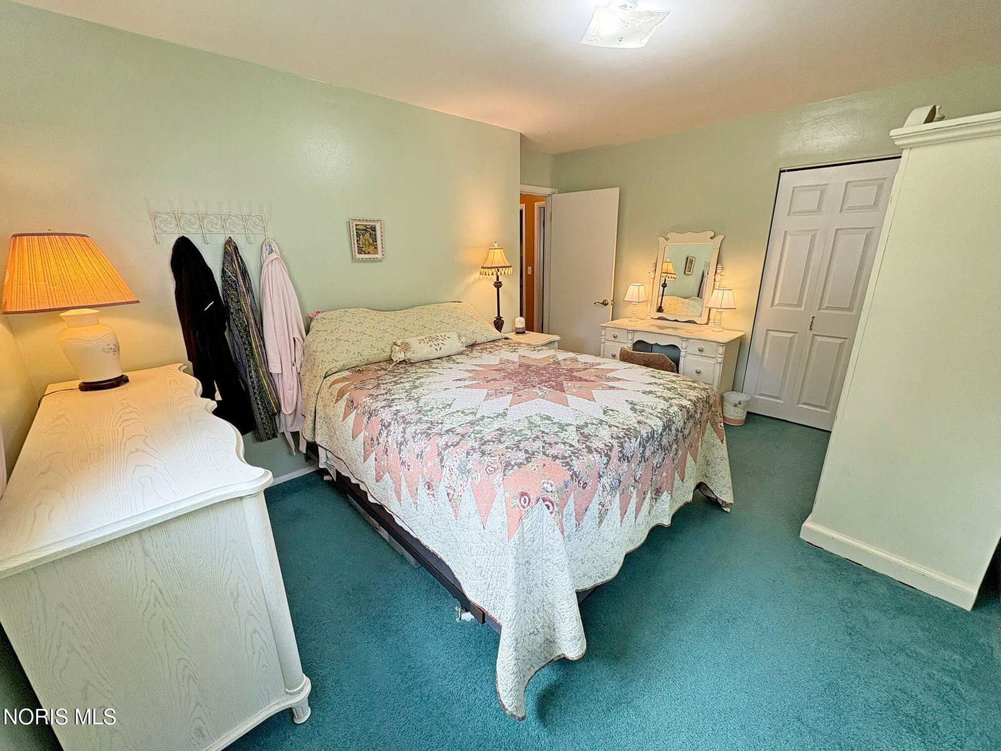
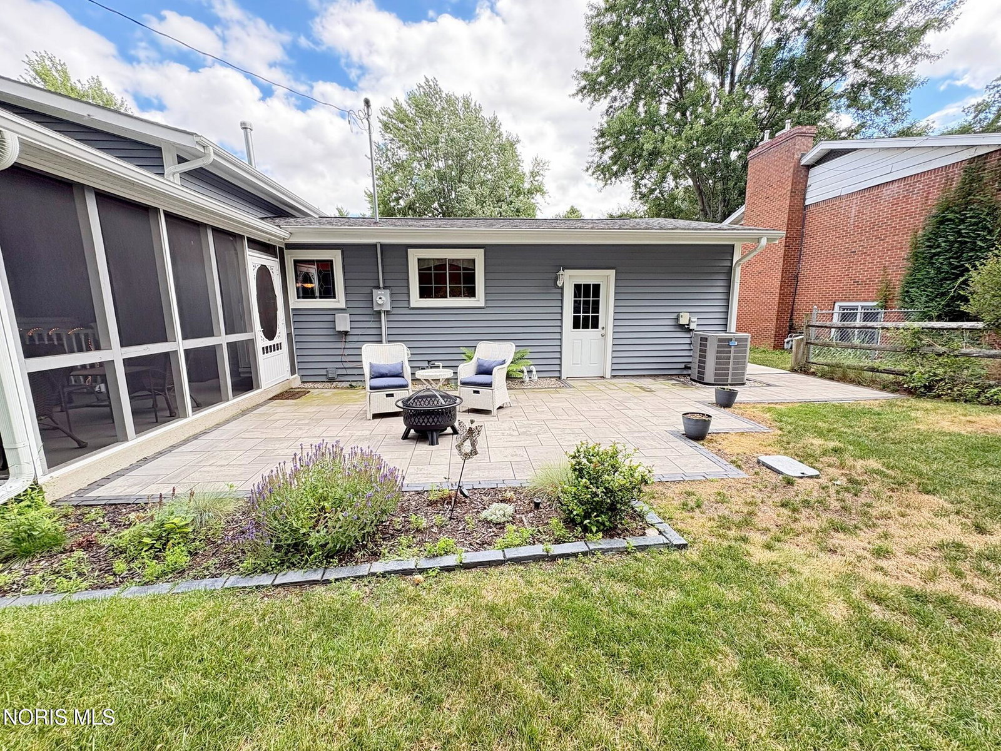
Beautifully maintained 4-bedroom, 2-bath quad-level home with a basement in Bowling Green! Step inside to a spacious living room featuring crown molding and abundant natural light. The remodeled eat-in kitchen is sure to impress with granite countertops, updated cabinetry, newer flooring, and modern lighting. The inviting lower-level family room showcases a stunning coffered ceiling, built-in shelving, and a cozy fireplace—perfect for relaxing or entertaining. A renovated full bath and fourth bedroom complete this level, offering flexibility for guests, a home office, or multigenerational living. Upstairs, you'll find three comfortable bedrooms and an updated full bath featuring a jetted tub. The unfinished partial basement provides excellent storage space and room for future possibilities. Enjoy the outdoors from the covered screened porch with a vaulted ceiling, overlooking a beautifully landscaped and exceptionally private backyard. A stamped concrete patio, gentle rolling lawn, storage shed, and wooded views create a peaceful retreat you'll love year-round. Major updates include a new HVAC system and water heater (2021), newer windows throughout, and a new concrete patio (2023). Move-in ready and full of charm—don't miss this exceptional home!
/u.realgeeks.media/harmonyrealtygroupllc/bf190d7cfd01-final3.png)
Additional Information
- Interior Features
- Crown Molding, Eat-In Kitchen, Pantry, Primary Bathroom, Storage
- Property Description
- Traditional
- Flooring
- Carpet, Vinyl
- Appliances
- Dishwasher, Microwave, Disposal, Electric Oven, Refrigerator
- Heating
- Forced Air, Natural Gas
- Air Conditioning
- Central Air
- Levels
- Three Or More
- Roof
- Shingle
- Foundation
- Block
- Parking Features
- Attached, Driveway
- Garage Spaces
- 1
- School District
- Bowling Green
- Elementary School
- Kenwood
- Middle School
- Bowling Green
- High School
- Bowling Green
- View
- Trees/Woods
Listing courtesy of Listing Agent: Wendy Headley (headtoheadley@gmail.com) from Listing Office: A.A. Green Realty, Inc..