2252 Cedarwood Dr, Maumee, OH 43537
- $374,995
- 4
- BD
- 3
- BA
- 2,270
- SqFt





- List Price
- $374,995
- Status
- ACTIVE UNDER CONTRACT
- Days on Market
- 32
- MLS#
- 10009452
- Subtype
- Residential
- Style
- Traditional
- Year Built
- 1989
- Bedrooms
- 4
- Bathrooms
- 3
- Full Baths
- 2
- Half Baths
- 1
- Living Area
- 2,270
- Lot Size
- 12,687
- Acres
- 0.29
- Subdivision
- Heatherglen
Property Description
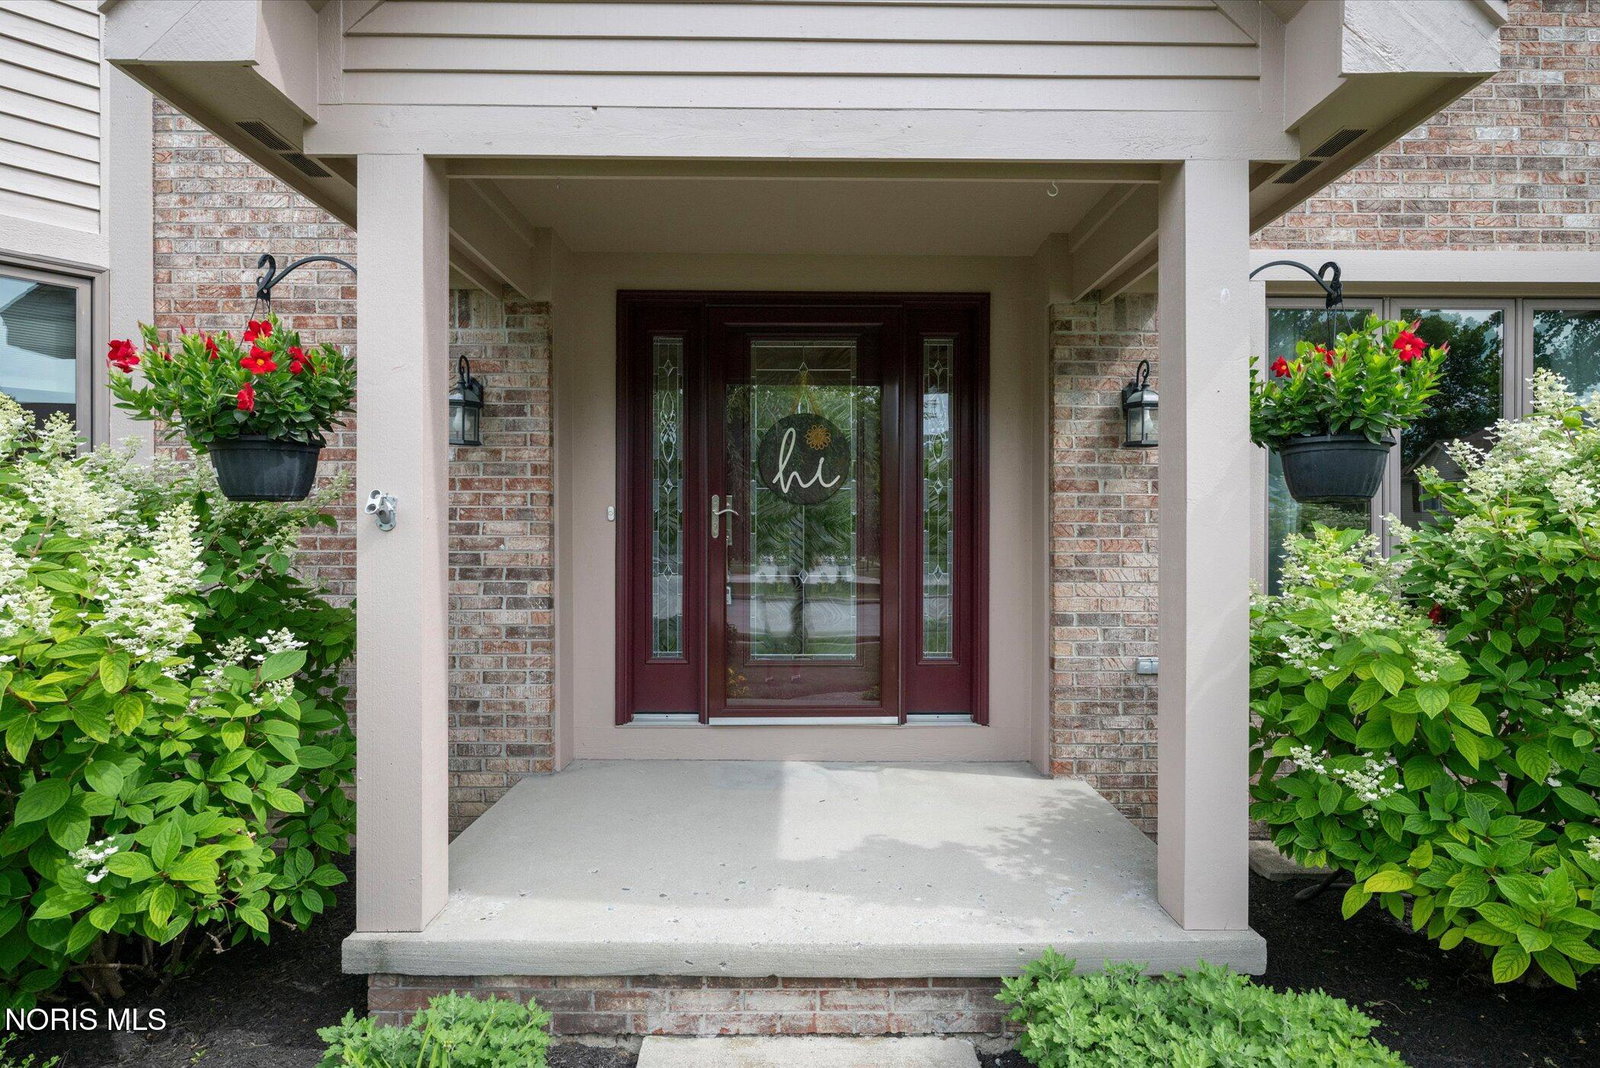
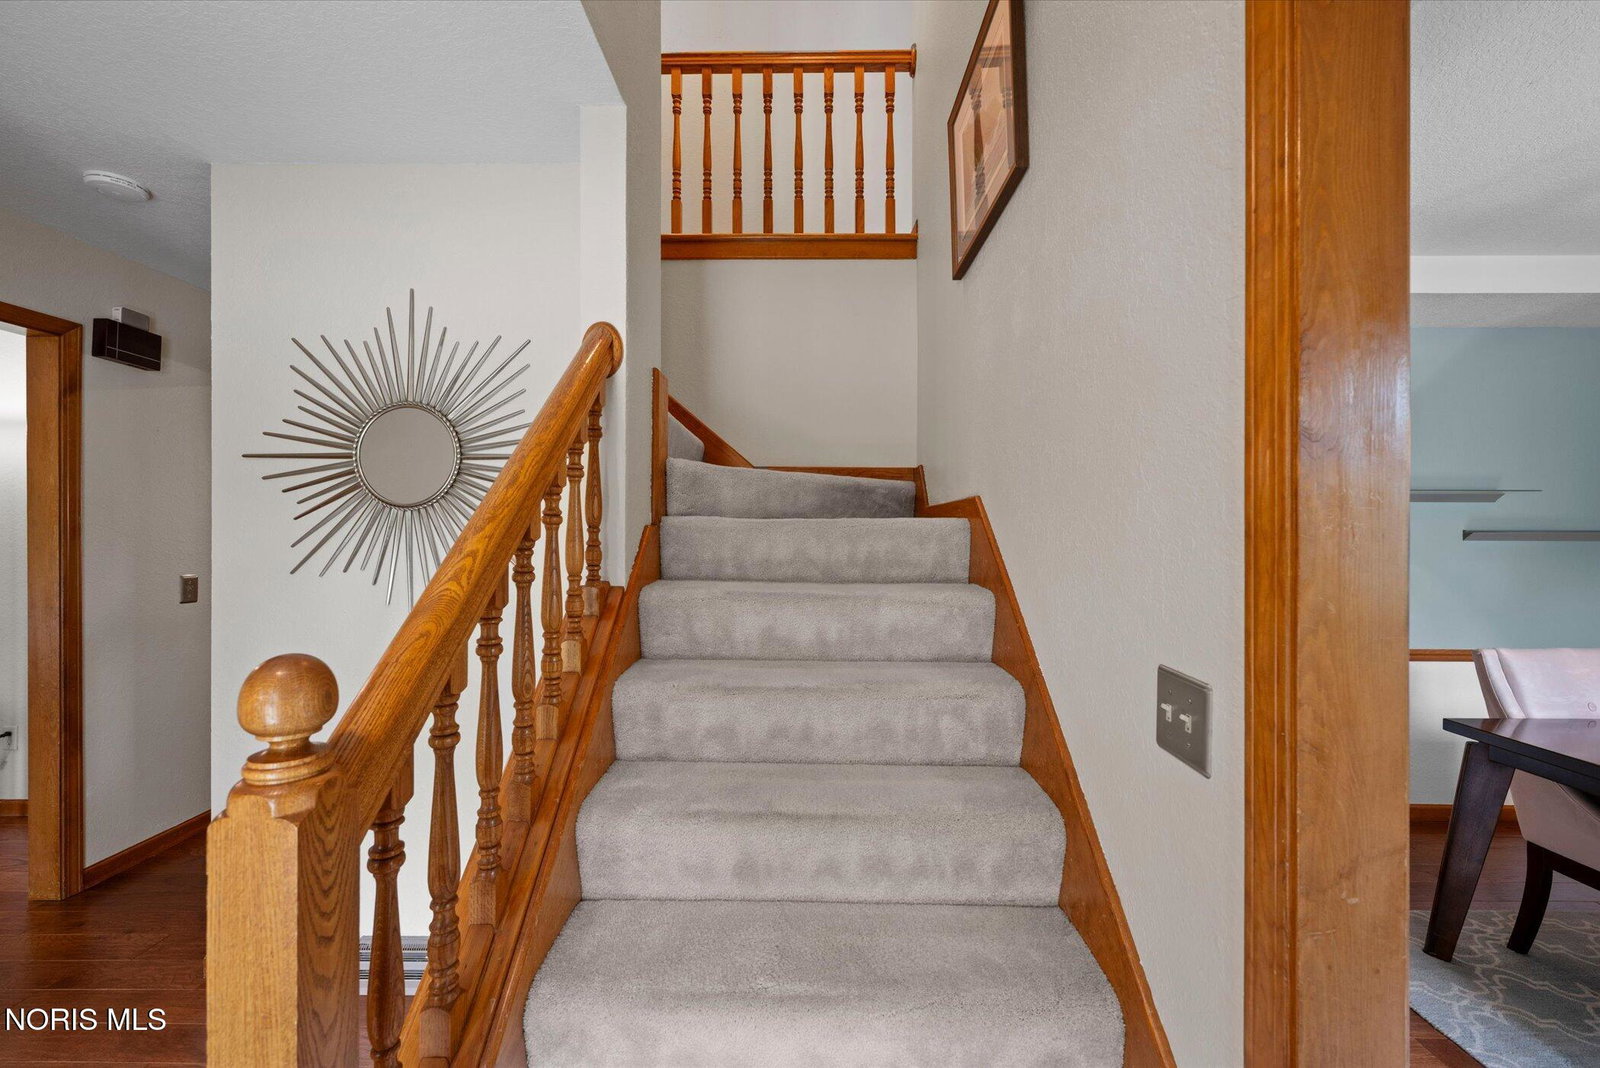
Welcome to Heather Glen, one of the area's most desirable & established neighborhoods! This spacious 4-bedroom, 2.5-bath home offers room for everyone with a thoughtfully designed floor plan featuring multiple living & entertaining spaces throughout. The main level includes a formal living room, formal dining room, inviting family room, convenient half bath, & a well-appointed eat-in kitchen complete with a breakfast bar & all appliances included. A main-floor laundry room adds everyday convenience, while the seamless flow between living spaces makes the home ideal for both daily living & hosting family & friends. Upstairs, you'll find four generously sized bedrooms, including a private primary suite retreat featuring a walk-in closet & ensuite bath with a separate jetted Jacuzzi tub. An additional full bath serves the remaining bedrooms, providing plenty of space for family and guests. The living space continues in the full basement, where a partially finished recreation area with wet bar offers endless possibilities for game nights, movie watching, hobbies, or entertaining. Multiple storage rooms provide abundant space to keep everything organized. Step outside & enjoy the beautifully landscaped backyard, complete with a large deck, pergola, & partially fenced yard-perfect for relaxing, outdoor dining, & summer gatherings. Located in the Springfield Local School District, this home combines space, comfort, & convenience with easy access to shopping, dining, parks, & major commuter routes. A wonderful opportunity to enjoy the neighborhood you've been waiting for & the space you've been looking for.
/u.realgeeks.media/harmonyrealtygroupllc/bf190d7cfd01-final3.png)
Additional Information
- Interior Features
- Breakfast Area, Eat-In Kitchen, Pantry, Primary Bathroom, Storage, Walk-In Closet(s), Bar-Wet
- Property Description
- Traditional
- Flooring
- Carpet, Tile, Vinyl, Combination
- Appliances
- Dishwasher, Microwave, Water Heater, Disposal, Dryer, Electric Cooktop, Electric Range, Refrigerator, Washer
- Heating
- Forced Air, Natural Gas
- Air Conditioning
- Ceiling Fan(s), Central Air
- Roof
- Shingle
- Foundation
- Combination
- Parking Features
- Asphalt, Attached, Garage Door Opener
- Garage Spaces
- 2
- School District
- Springfield
- Elementary School
- Holloway
- Middle School
- Springfield
- High School
- Springfield
Listing courtesy of Listing Agent: Shannon Saggese (shannonsaggese@gmail.com) from Listing Office: Serenity Realty LLC.