17964 State Route 2, Wauseon, OH 43567
- $387,400
- 4
- BD
- 2
- BA
- 1,801
- SqFt


- List Price
- $387,400
- Status
- ACTIVE UNDER CONTRACT
- Days on Market
- 37
- Price Change
- ▼ $7,500 1783721068
- MLS#
- 10009419
- Subtype
- Residential
- Style
- Traditional
- Year Built
- 1900
- Bedrooms
- 4
- Bathrooms
- 2
- Full Baths
- 2
- Living Area
- 1,801
- Lot Size
- 121,532
- Acres
- 2.79
Property Description
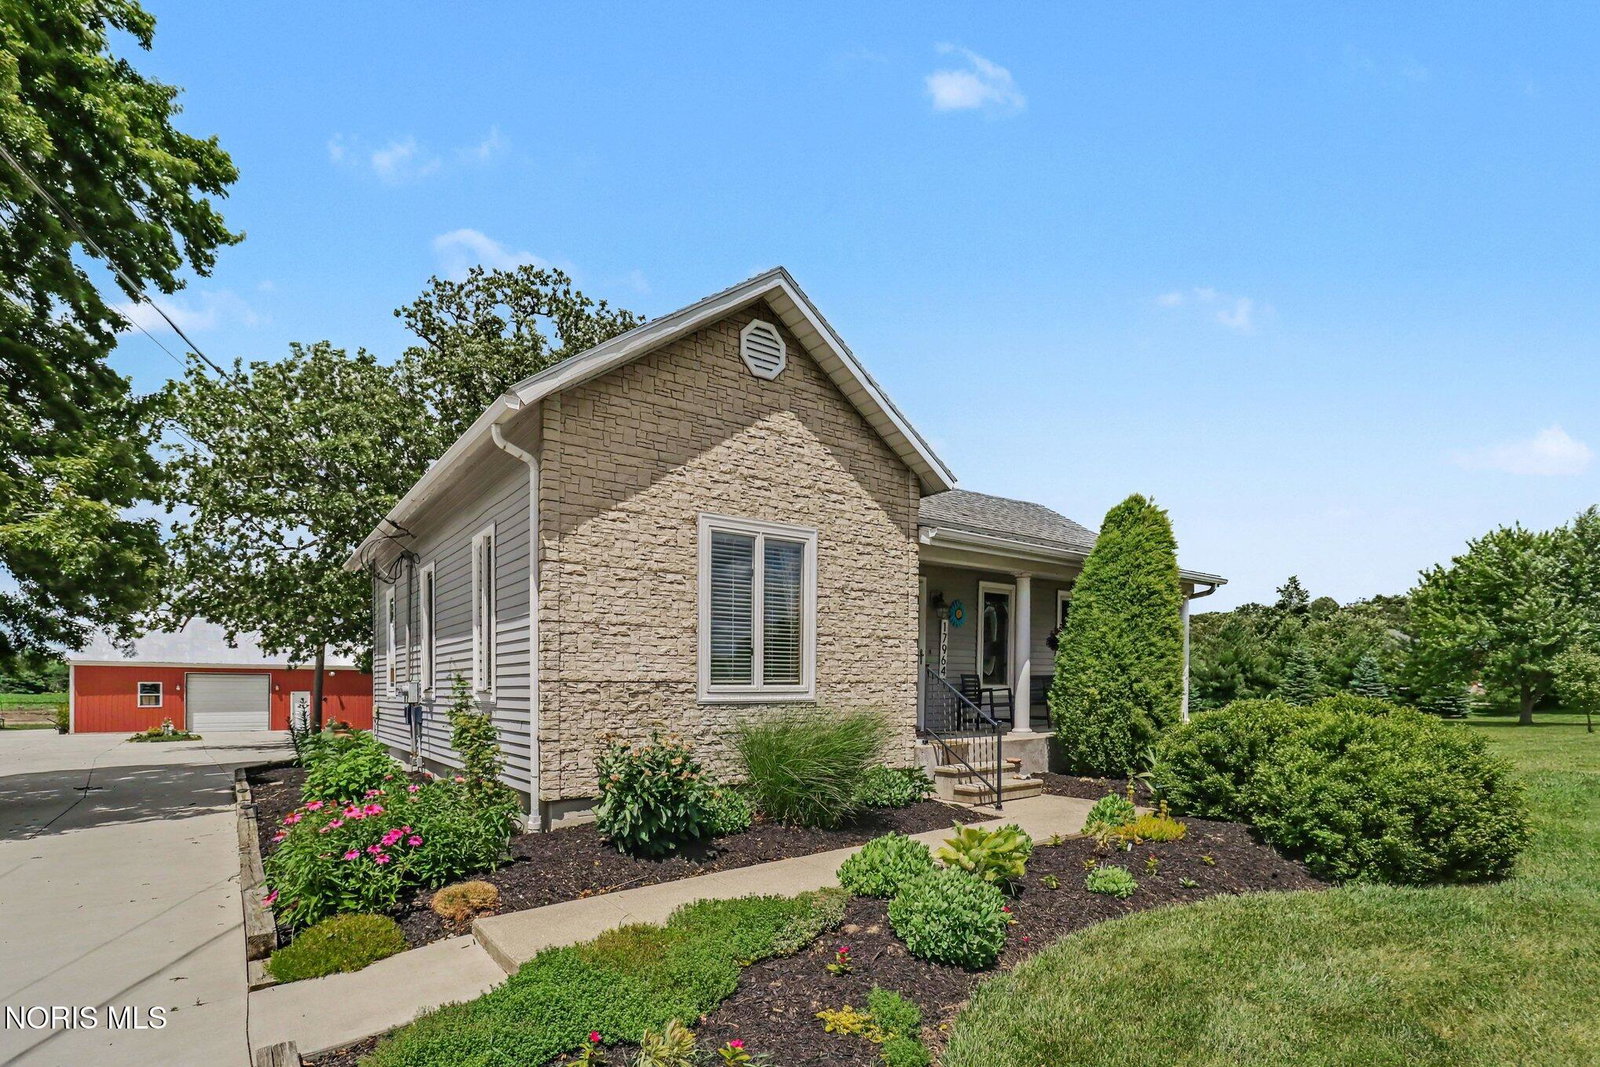
MOTIVATED SELLERS!! This home offers 2903 square feet of living space including 1102 square feet of finished basement including 2 bedrooms with ingress/egress windows and bonus room area. On the upper level, the extra large living room boasts a stone gas fireplace, perfect for entertaining or just relaxing. The main level offers an eat-in kitchen with ample cabinet space, granite countertops, a gas stove, and heated tile floor. The family room, off the dining room, comes equipped with a gas fireplace. The BOSE sound system is integrated into the walls and ceilings. Some of the recent updates include: '24 new grinder pump, '23 full bath updated, '22 barn roof painted/ concrete driveway added '21 swimming pool, Heated, 240 electric hook up for air compressor in the insulated 32x60 pole barn with sliding door partion. The attached 26x24 garage comes with a ventless gas heater and floor drain. Tornado shelter. Battery back up for the sump pump. HOUSE WAS COMPLETELY REMODELED FROM THE STUDS OUT IN 2008.
/u.realgeeks.media/harmonyrealtygroupllc/bf190d7cfd01-final3.png)
Additional Information
- Interior Features
- Ceiling Fans, Eat-In Kitchen, Speakers
- Property Description
- Traditional
- Flooring
- Carpet, Tile, Laminate
- Appliances
- Dishwasher, Microwave, Water Heater, Dryer, Gas Range, Refrigerator, Washer, Water Softener Owned
- Heating
- Forced Air, Natural Gas
- Air Conditioning
- Ceiling Fan(s), Central Air
- Levels
- One and One Half
- Roof
- Asphalt, Shingle
- Foundation
- Poured Concrete
- Pool
- Yes
- Parking Features
- Paved, Attached, Basement, Driveway, Garage Door Opener, Heated Garage
- Garage Spaces
- 2
- School District
- Pettisville
- Elementary School
- Pettisville
- High School
- Pettisville
Listing courtesy of Listing Agent: Tracy Vincent (homesbytracyv@gmail.com) from Listing Office: RE/MAX Preferred Associates.