3604 Co Rd 2, Swanton, OH 43558
- $400,000
- 5
- BD
- 3
- BA
- 3,788
- SqFt










- List Price
- $400,000
- Status
- ACTIVE UNDER CONTRACT
- Days on Market
- 90
- Price Change
- ▼ $50,000 1786227299
- MLS#
- 10009408
- Subtype
- Residential
- Style
- Other
- Year Built
- 1940
- Bedrooms
- 5
- Bathrooms
- 3
- Full Baths
- 2
- Half Baths
- 1
- Living Area
- 3,788
- Lot Size
- 261,360
- Acres
- 6
Property Description
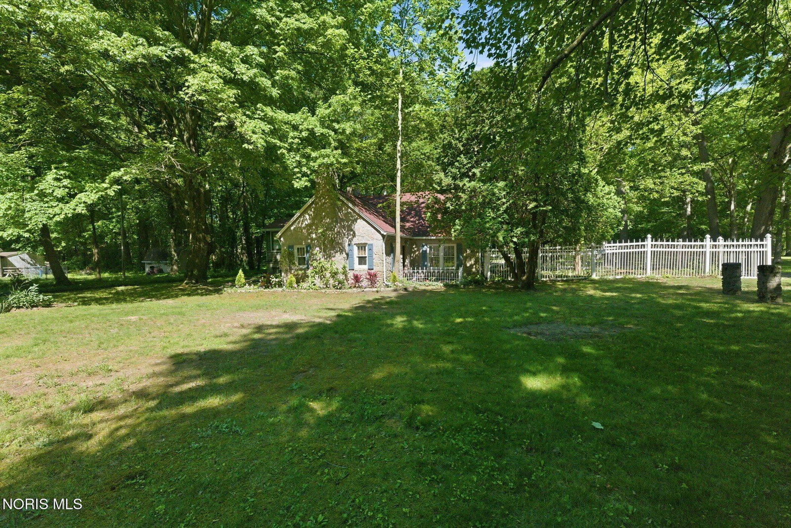
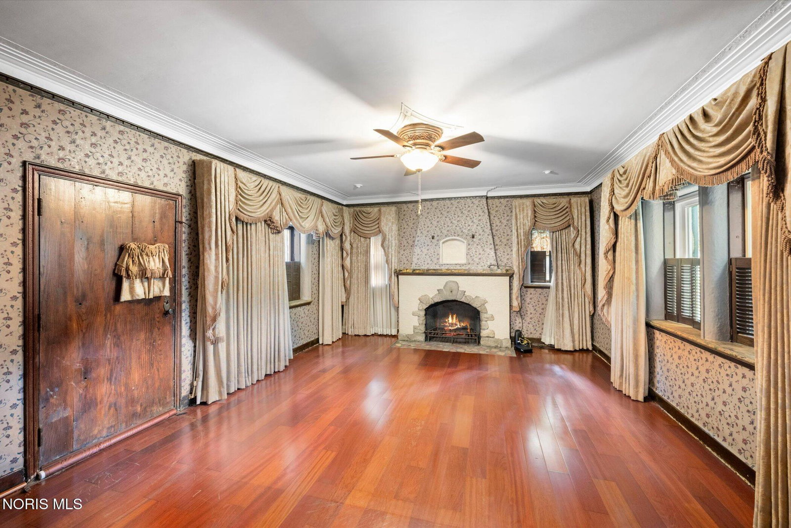
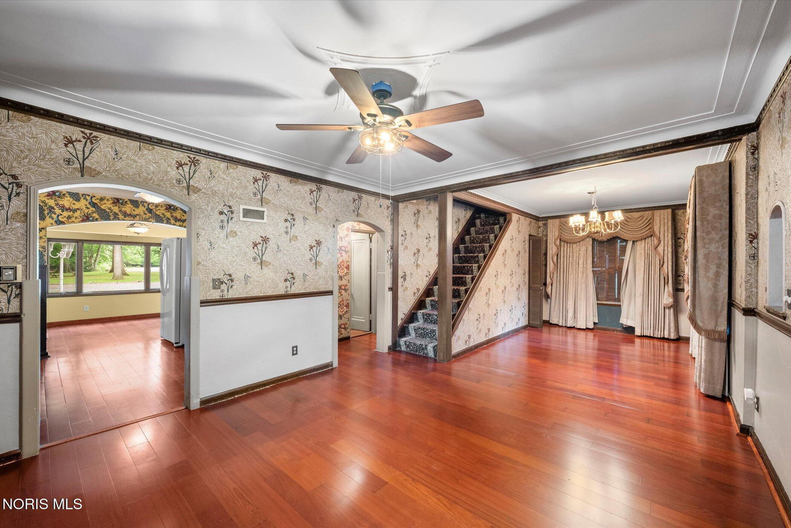
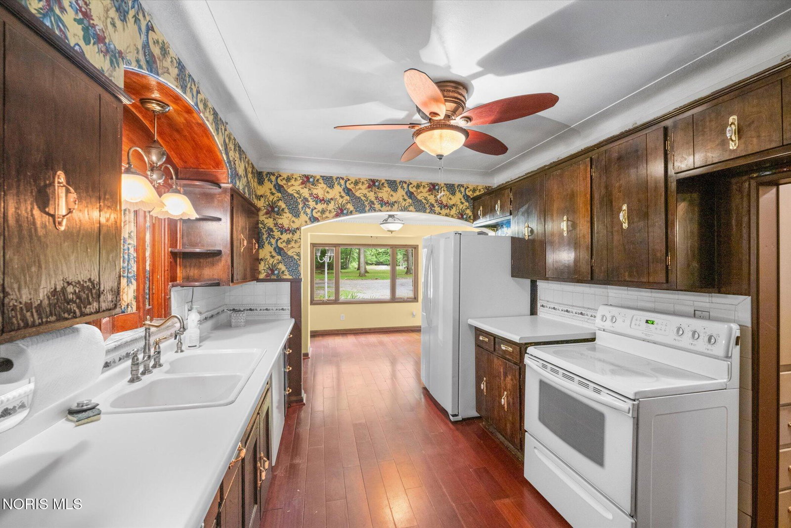
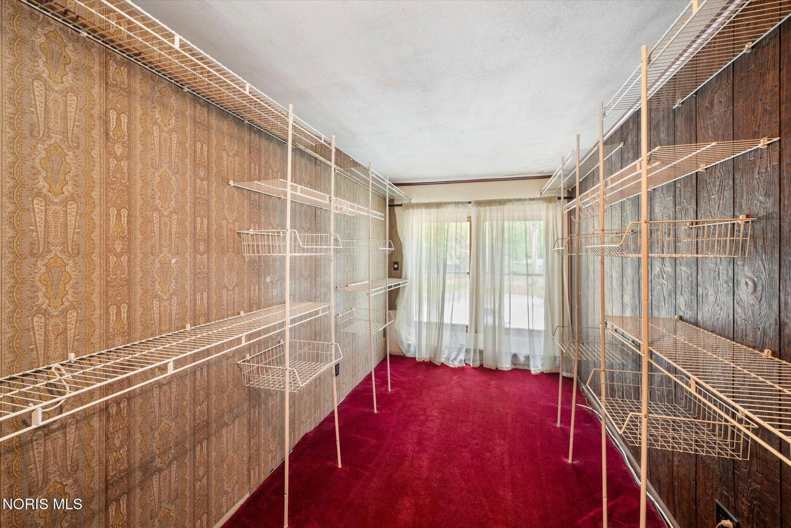
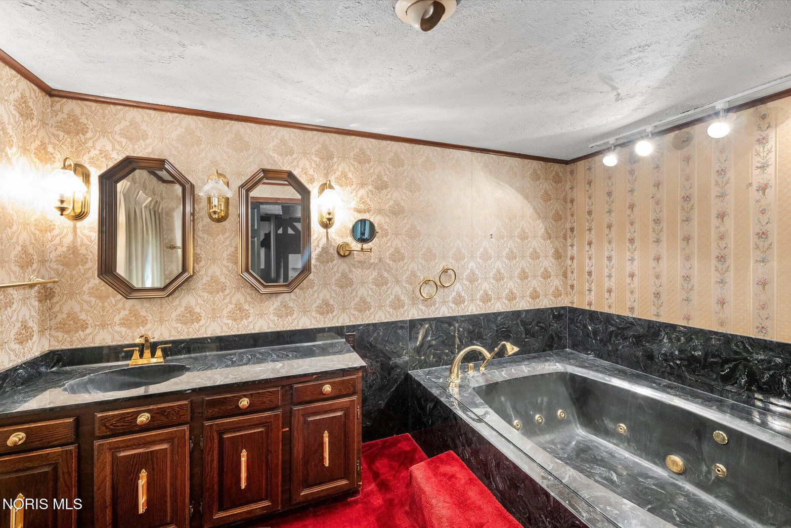
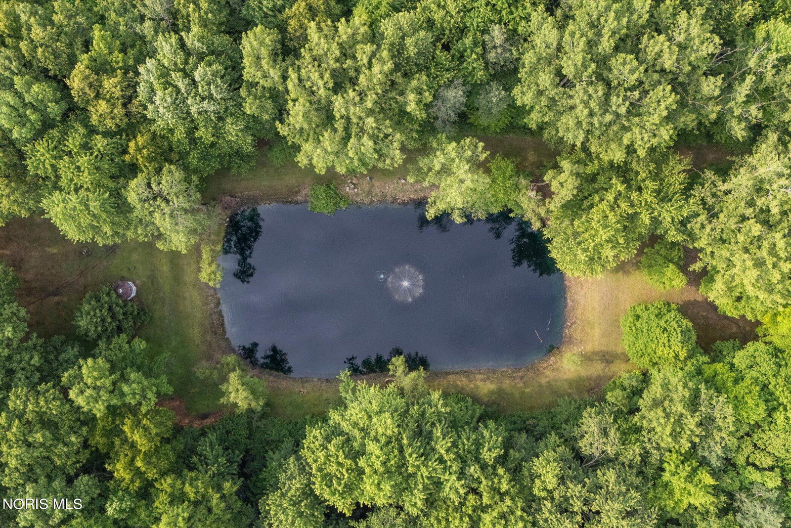
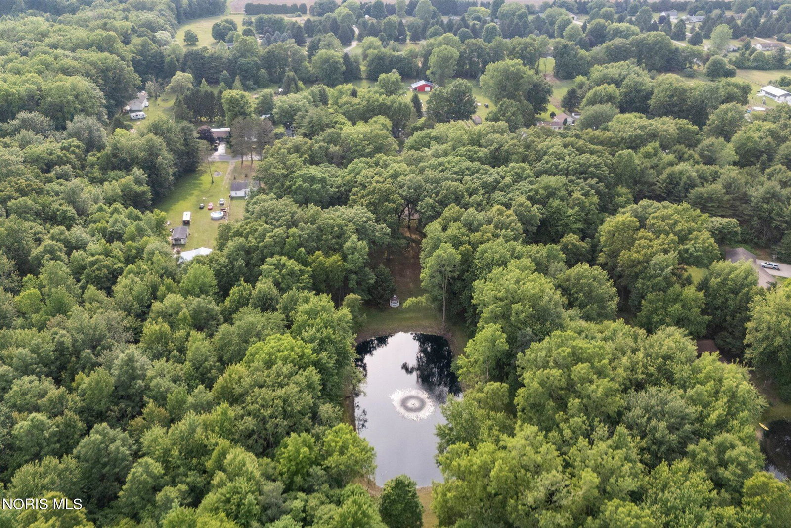
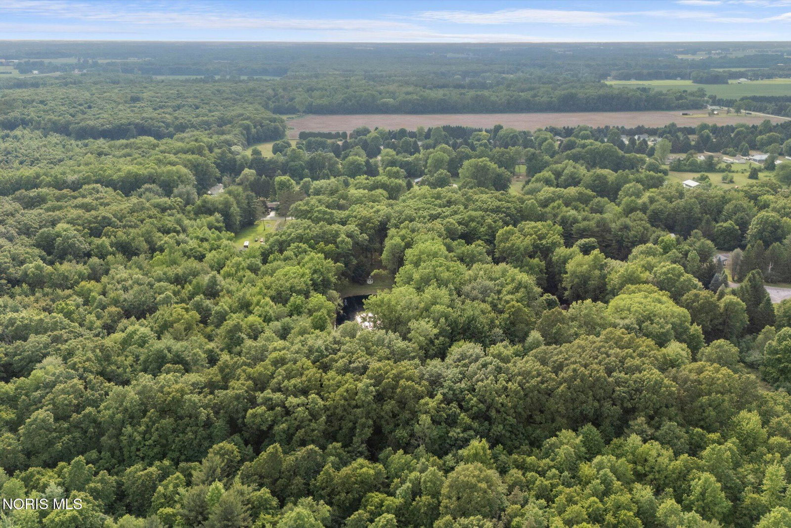
Some homes are built. This one was lived into existence. What began as a small cabin for a young musician, built far enough from his father's house that his honky-tonk band wouldn't disturb the neighbors, was gradually transformed by hand into the stone home standing today after the Depression, using stone quarried on-site. The original owner's masonry skills are evident throughout: hand-laid exterior stonework, intricate plaster ceilings, detailed trim, and slate baseboards that run through much of the home. The home is situated on 6 wooded acres adjacent to state forest land with access to ATV trails, horse trails, and hunting, this one-of-a-kind property features a spring-fed stocked pond with fountain and gazebo, treehouse, outbuilding with electric, and a circular canopy-lined gravel drive delivering extraordinary privacy. Inside, 5 bedrooms and 3 full baths spread across multiple levels, each room carrying its own personality. The main level offers hardwood floors, a wood-burning fireplace, arched doorways, and alcoves throughout; a spacious formal dining room; a main-floor office or bedroom; and a refreshed kitchen with new countertops, sink, and painted cabinetry. The eat-in area of the kitchen overlooks a backyard pond view. The primary suite is a showstopper: exposed dark beams, intricate plaster ceiling work, a wood stove, French doors to a private deck, and an ensuite with a 2-person jetted tub. Bedrooms are anything but ordinary; one features a full waterfall mural with a lofted bunk area; another its own lofted area; a third hides its entrance behind a built-in bookshelf. The former 2-car garage was finished into a bonus room and could be converted back. One-year home warranty included for peace of mind.
/u.realgeeks.media/harmonyrealtygroupllc/bf190d7cfd01-final3.png)
Additional Information
- Interior Features
- Ceiling Fans, Primary Bathroom
- Exterior Features
- Balcony, Private Yard
- Property Description
- Other
- Flooring
- Carpet, Tile, Hardwood
- Appliances
- Dishwasher, Microwave, Water Heater, Dryer, Electric Range, Refrigerator, Washer
- Heating
- Electric, Forced Air
- Air Conditioning
- None
- Roof
- Shingle
- Foundation
- Combination
- Parking Features
- Gravel, Attached, Circular Driveway, Driveway
- Garage Spaces
- 1
- School District
- Swanton
- Elementary School
- Swanton
- Middle School
- Swanton
- High School
- Swanton
- View
- Water, Trees/Woods
Listing courtesy of Listing Agent: Cody Henderson (cody@hendersonhomes.forsale) from Listing Office: Key Realty LTD.