602 Laguna Pt, Holland, OH 43528
- $850,000
- 4
- BD
- 5
- BA
- 5,784
- SqFt













- List Price
- $850,000
- Status
- ACTIVE
- Days on Market
- 32
- MLS#
- 10009406
- Subtype
- Residential
- Style
- Traditional
- Year Built
- 1997
- Bedrooms
- 4
- Bathrooms
- 5
- Full Baths
- 4
- Half Baths
- 1
- Living Area
- 5,784
- Lot Size
- 15,000
- Acres
- 0.34
- Subdivision
- Stone Oak Country
Property Description
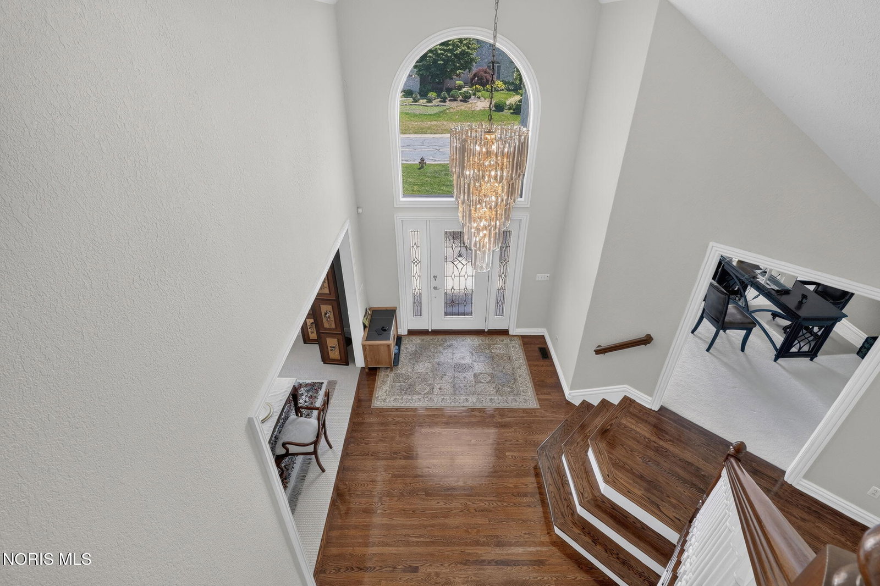
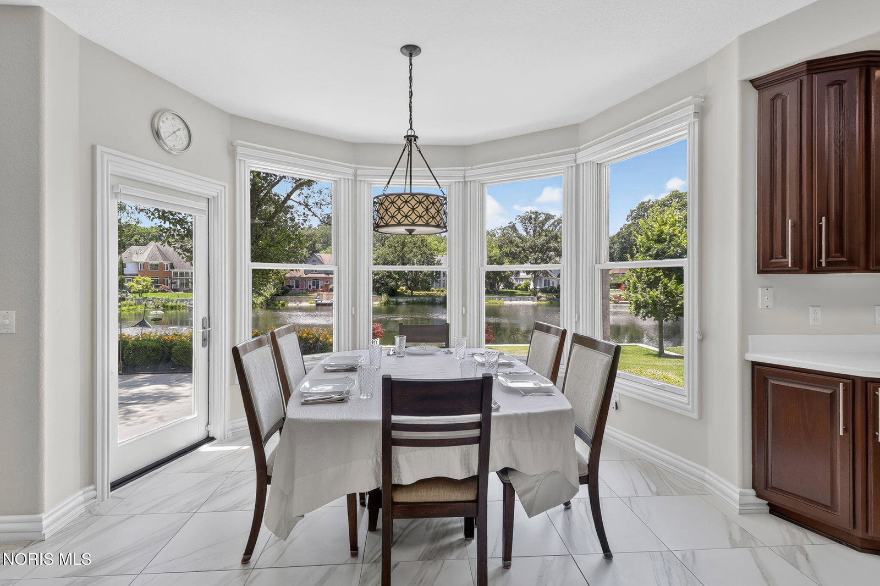
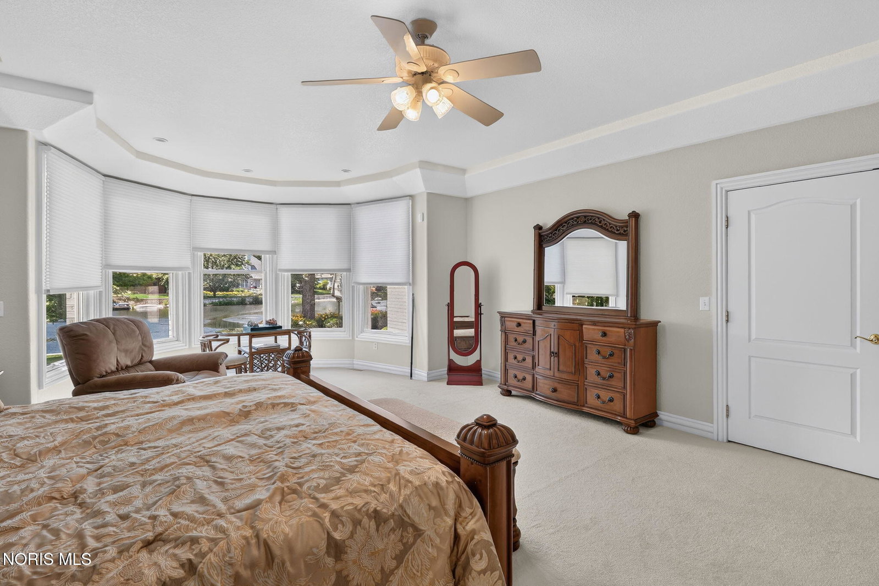
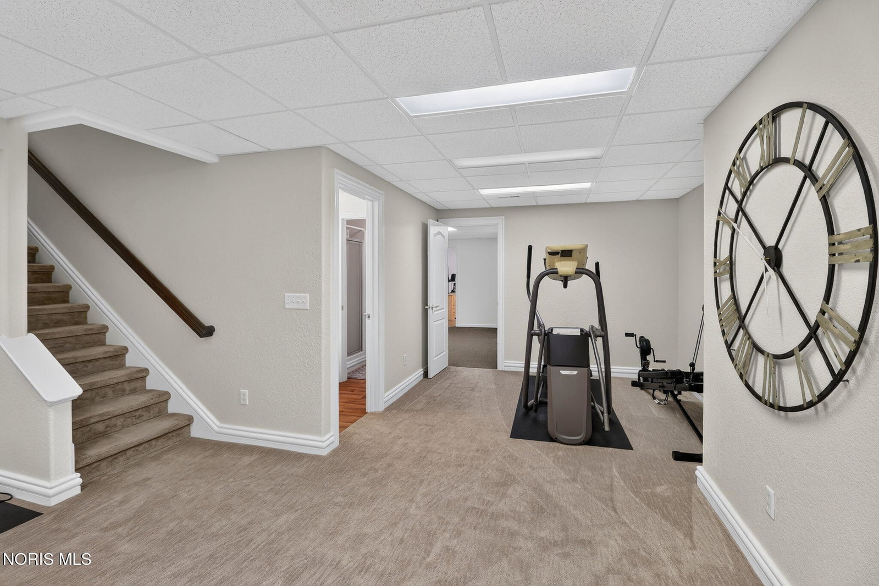
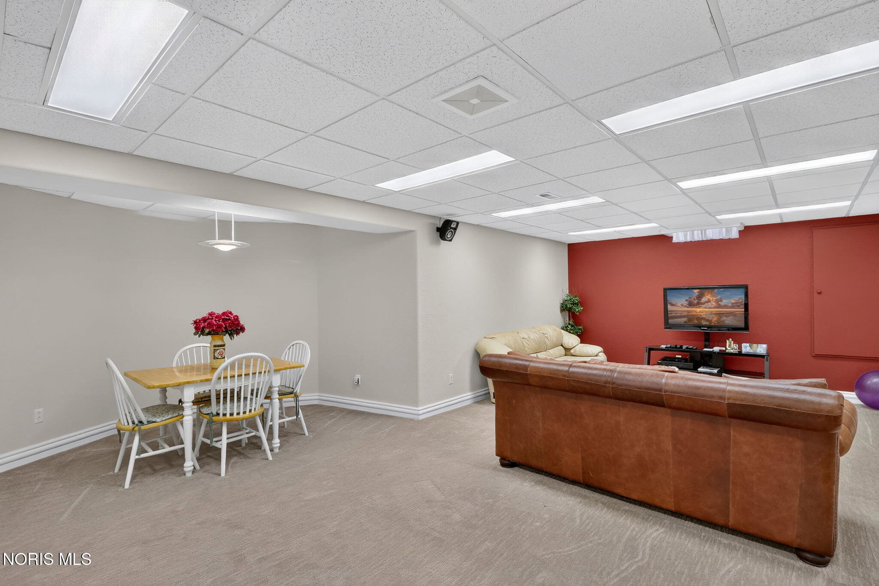
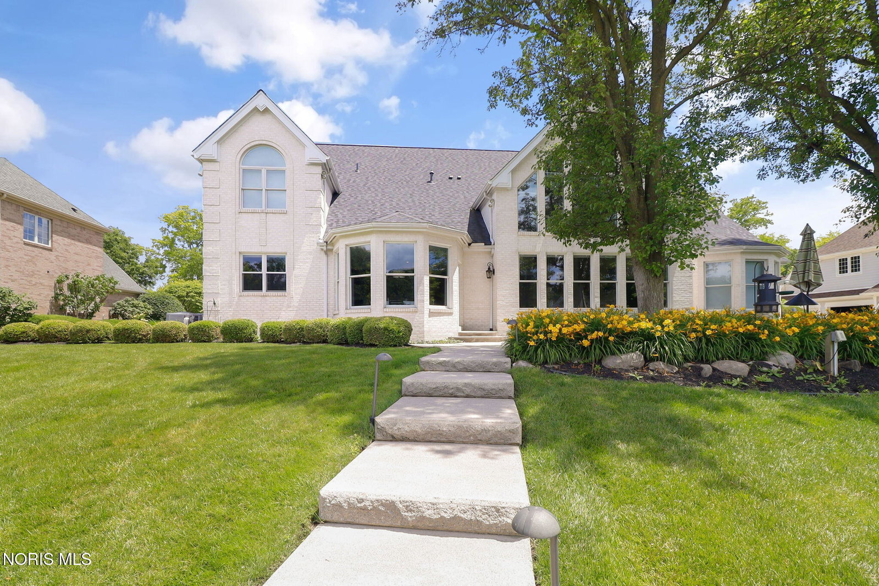
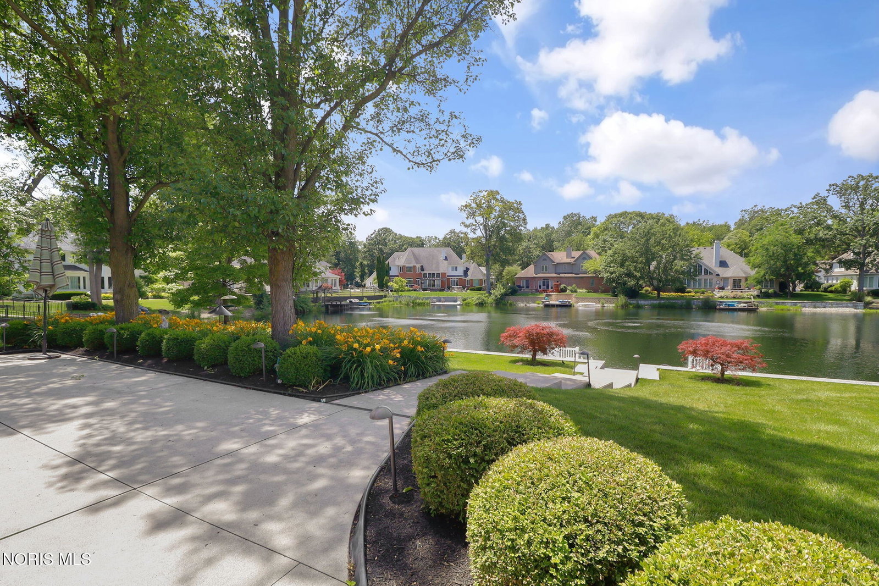
Welcome to exceptional LAKEFRONT LIVING! This stunning custom brick home offers timeless elegance, expansive living spaces, and breathtaking water views from nearly every room. A dramatic two-story foyer with rich hardwood flooring and a dazzling chandelier sets the tone for the home's sophisticated design. The soaring great room impresses with cathedral ceilings, a fireplace, and an incredible wall of windows that frame picturesque lake views and flood the space with natural light. Don't miss the gourmet kitchen that has been designed for both everyday living and entertaining, featuring extensive custom cabinetry, a center island, built-in workspace, abundant storage, and a spacious dining area overlooking the water. A formal dining room with tray ceiling and elegant lighting provides the perfect setting for special gatherings. Retreat to the luxurious primary suite, complete with a sitting area overlooking the lake, spa-like ensuite bath with soaking tub, oversized custom walk-in shower, dual vanities, and generous closet space. Fantastic mid-level vaulted den. Finished lower level o ers endless possibilities with expansive recreation spaces ideal for a home theater, fitness area, game room, or entertaining guests with a full bath. Outside, the beautifully landscaped grounds are truly exceptional. Mature trees, vibrant gardens, and manicured lawns lead to an incredible waterfront setting featuring a private lakeside dock with two benches (perfect for fishing or launching a kayak) and expansive patio areas perfect for relaxing or entertaining while enjoying peaceful lake views. SMART technology w/ zoned heating/air and a whole-home generator! Combining refined finishes, impressive architecture, and an unparalleled waterfront lifestyle, this extraordinary home is a rare opportunity to enjoy luxury lakefront living at its finest.
/u.realgeeks.media/harmonyrealtygroupllc/bf190d7cfd01-final3.png)
Additional Information
- Interior Features
- Bidet, Built In Shower Chair, Vaulted/Cathedral Ceilings, Ceiling Fans, Double Vanity, Eat-In Kitchen, Entrance Foyer, Open Floor Plan, Pantry, Primary Bathroom, Separate Shower, Smart Thermostat, Speakers, Storage, Tray Ceiling(s), Vaulted/Cathedral Ceilings, Walk-In Closet(s)
- Exterior Features
- Garden, Lighting, Private Yard
- HOA Fee
- $542
- Property Description
- Traditional
- Flooring
- Carpet, Tile, Vinyl, Hardwood
- Appliances
- Dishwasher, Water Heater, Convection Oven, Induction Cooktop, Refrigerator, Wall Oven, Washer, Water Purifier Owned, Wine Refrigerator
- Heating
- Central, Forced Air, Natural Gas, Zoned
- Air Conditioning
- Attic Fan, Ceiling Fan(s), Central Air, Electric, Exhaust Fan, Zoned
- Roof
- Shingle
- Foundation
- Combination, Crawl Space, Raised
- Parking Features
- Paved, Electric Vehicle Charging Station(s), Paved, Attached, Driveway, Garage Door Opener, Heated Garage, Kitchen Level, Private, Side By Side
- Garage Spaces
- 3
- School District
- Springfield
- Elementary School
- Crissey
- Middle School
- Springfield
- High School
- Springfield
- View
- Water
Listing courtesy of Listing Agent: Joseph D. Mathias (joe@tyoteam.com) from Listing Office: RE/MAX Preferred Associates.