7665 Tournament Dr, Waterville, OH 43566
- $525,000
- 3
- BD
- 3
- BA
- 2,253
- SqFt














- List Price
- $525,000
- Status
- ACTIVE UNDER CONTRACT
- Days on Market
- 79
- MLS#
- 10009350
- Subtype
- Residential
- Style
- Traditional
- Year Built
- 2006
- Bedrooms
- 3
- Bathrooms
- 3
- Full Baths
- 2
- Half Baths
- 1
- Living Area
- 2,253
- Lot Size
- 12,750
- Acres
- 0.29
- Subdivision
- Fallen Timbers
Property Description
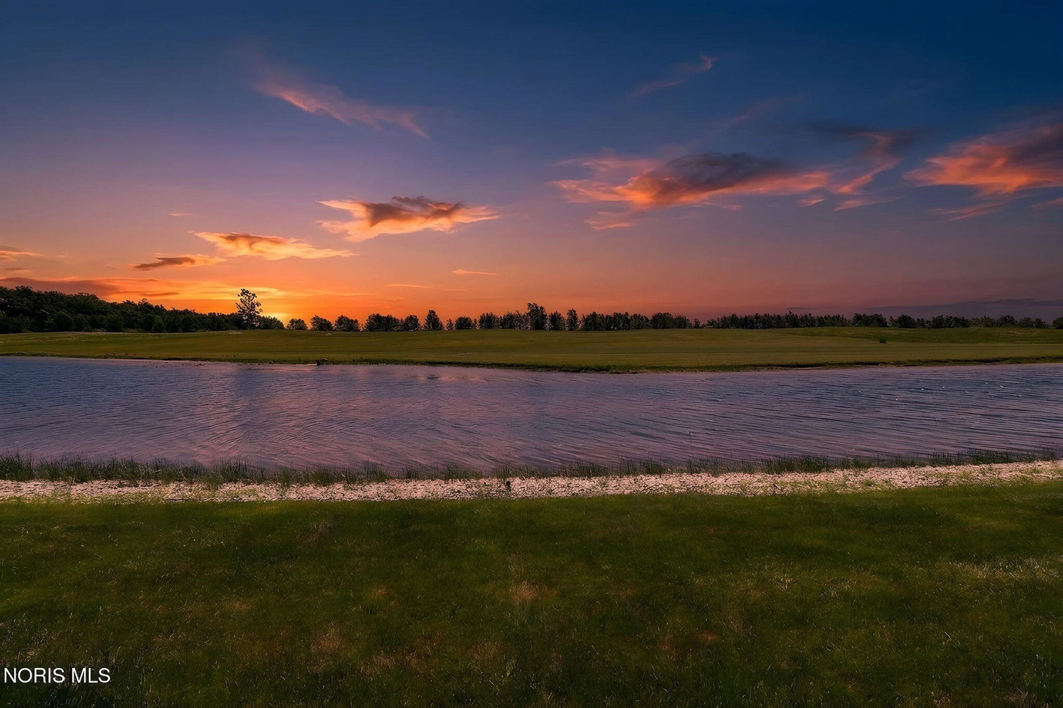
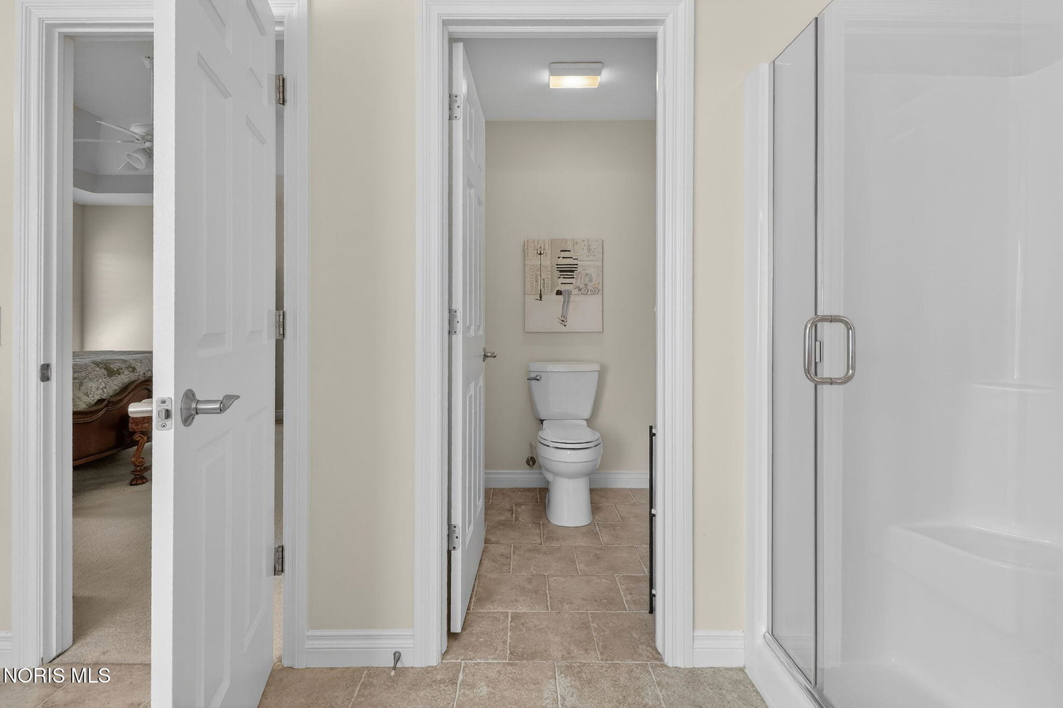
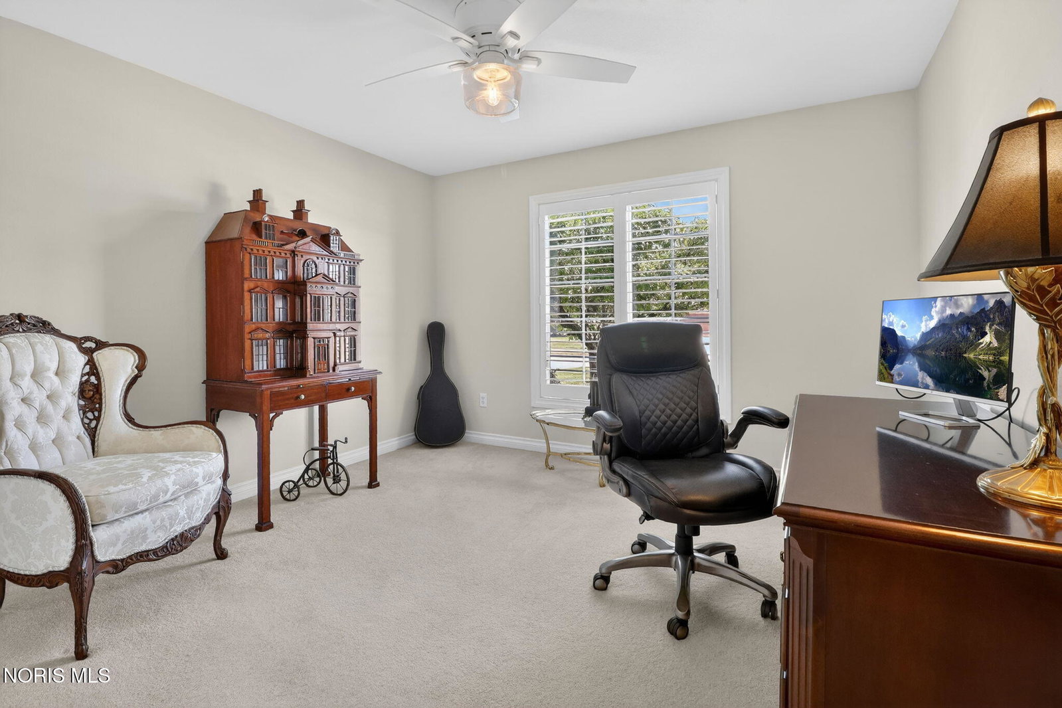
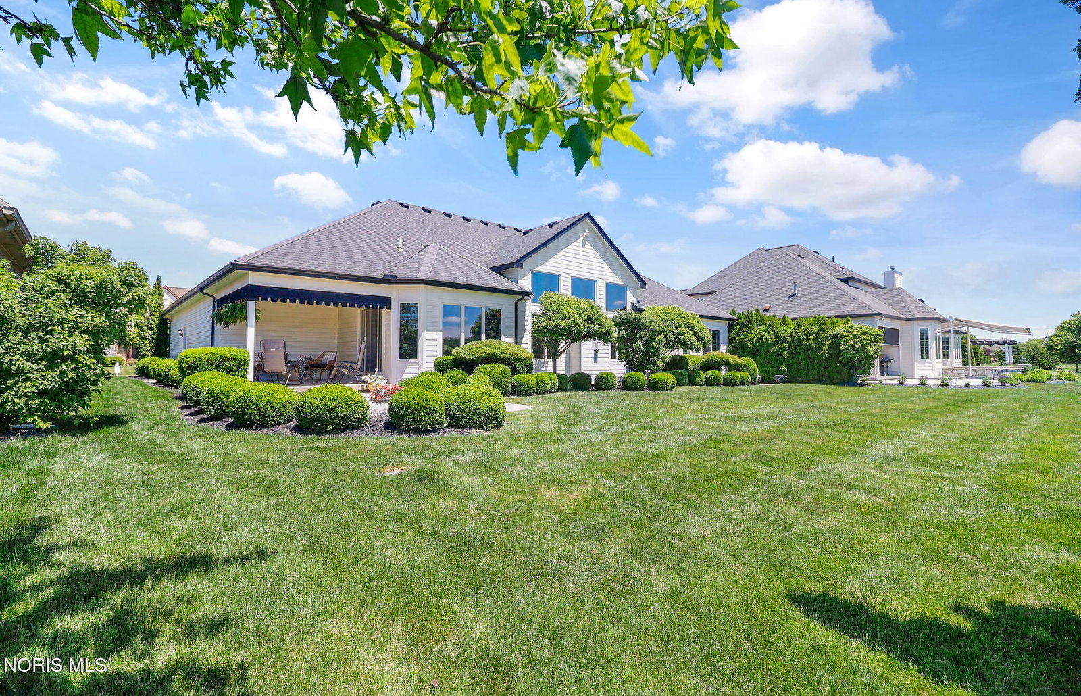
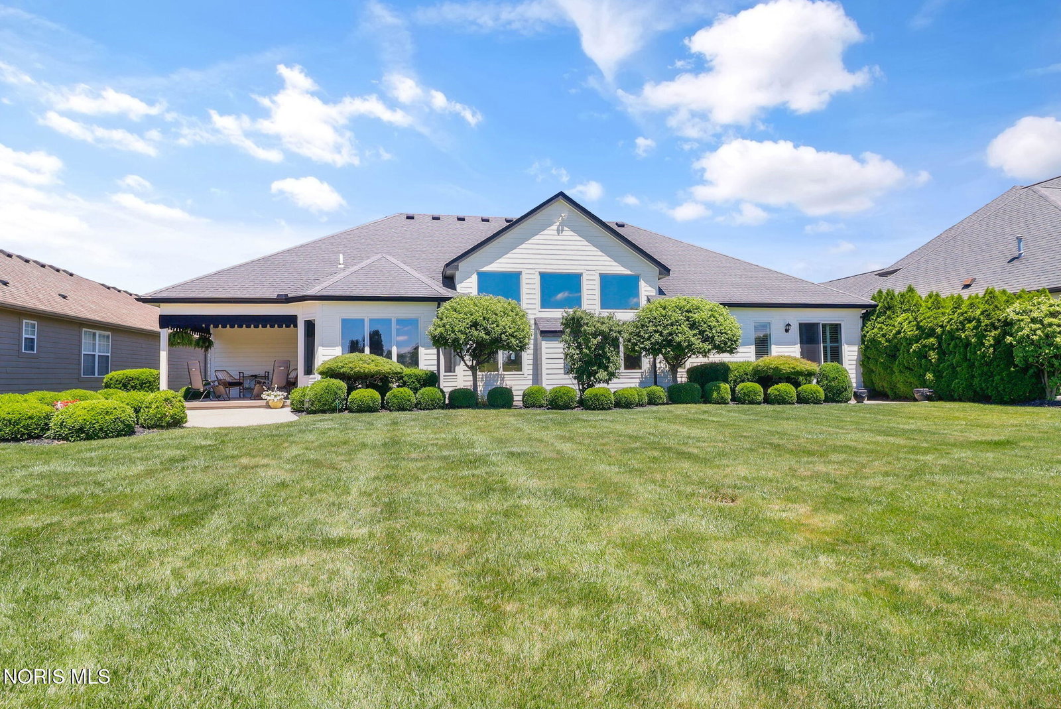
Experience refined one-story living in this exceptional custom ranch where timeless elegance meets everyday comfort. Perfectly positioned on a premium golf course lot with tranquil pond views, this meticulously maintained home offers luxury, space, and breathtaking scenery both inside and out. A welcoming covered front porch leads into a dramatic foyer with soaring ceilings and gleaming hardwood floors that flow into the expansive great room. Filled with natural light from oversized windows, the stunning living space features a beautiful fireplace and panoramic views of the water, creating an ideal setting for both relaxing and entertaining. The thoughtfully designed kitchen is a chef's delight, offering abundant cabinetry, generous counter space, a breakfast bar, and an inviting dining area surrounded by windows that showcase the picturesque backyard. A formal dining room with arched openings and elegant details provides the perfect setting for special gatherings. Retreat to the spacious primary suite featuring a tray ceiling, private sitting area with sliders to a private patio, and spa-inspired ensuite bath complete with dual vanities, soaking tub, and ample storage. Downstairs, the expansive basement offers endless possibilities for future living space, recreation areas, or storage and is plumbed for a bath. Step outside to enjoy the beautifully landscaped grounds, covered patio, and serene pond backdrop—an outdoor oasis designed for peaceful mornings and memorable evenings. With exceptional curb appeal, manicured landscaping, and luxurious one-level living, this remarkable home is truly a rare find.
/u.realgeeks.media/harmonyrealtygroupllc/bf190d7cfd01-final3.png)
Additional Information
- Interior Features
- Ceiling Fans, Crown Molding, Double Vanity, Eat-In Kitchen, Pantry, Primary Bathroom, Storage, Tray Ceiling(s), Walk-In Closet(s)
- Exterior Features
- Awning(s)
- HOA Fee
- $60
- Property Description
- Traditional
- Flooring
- Carpet, Wood, Hardwood
- Appliances
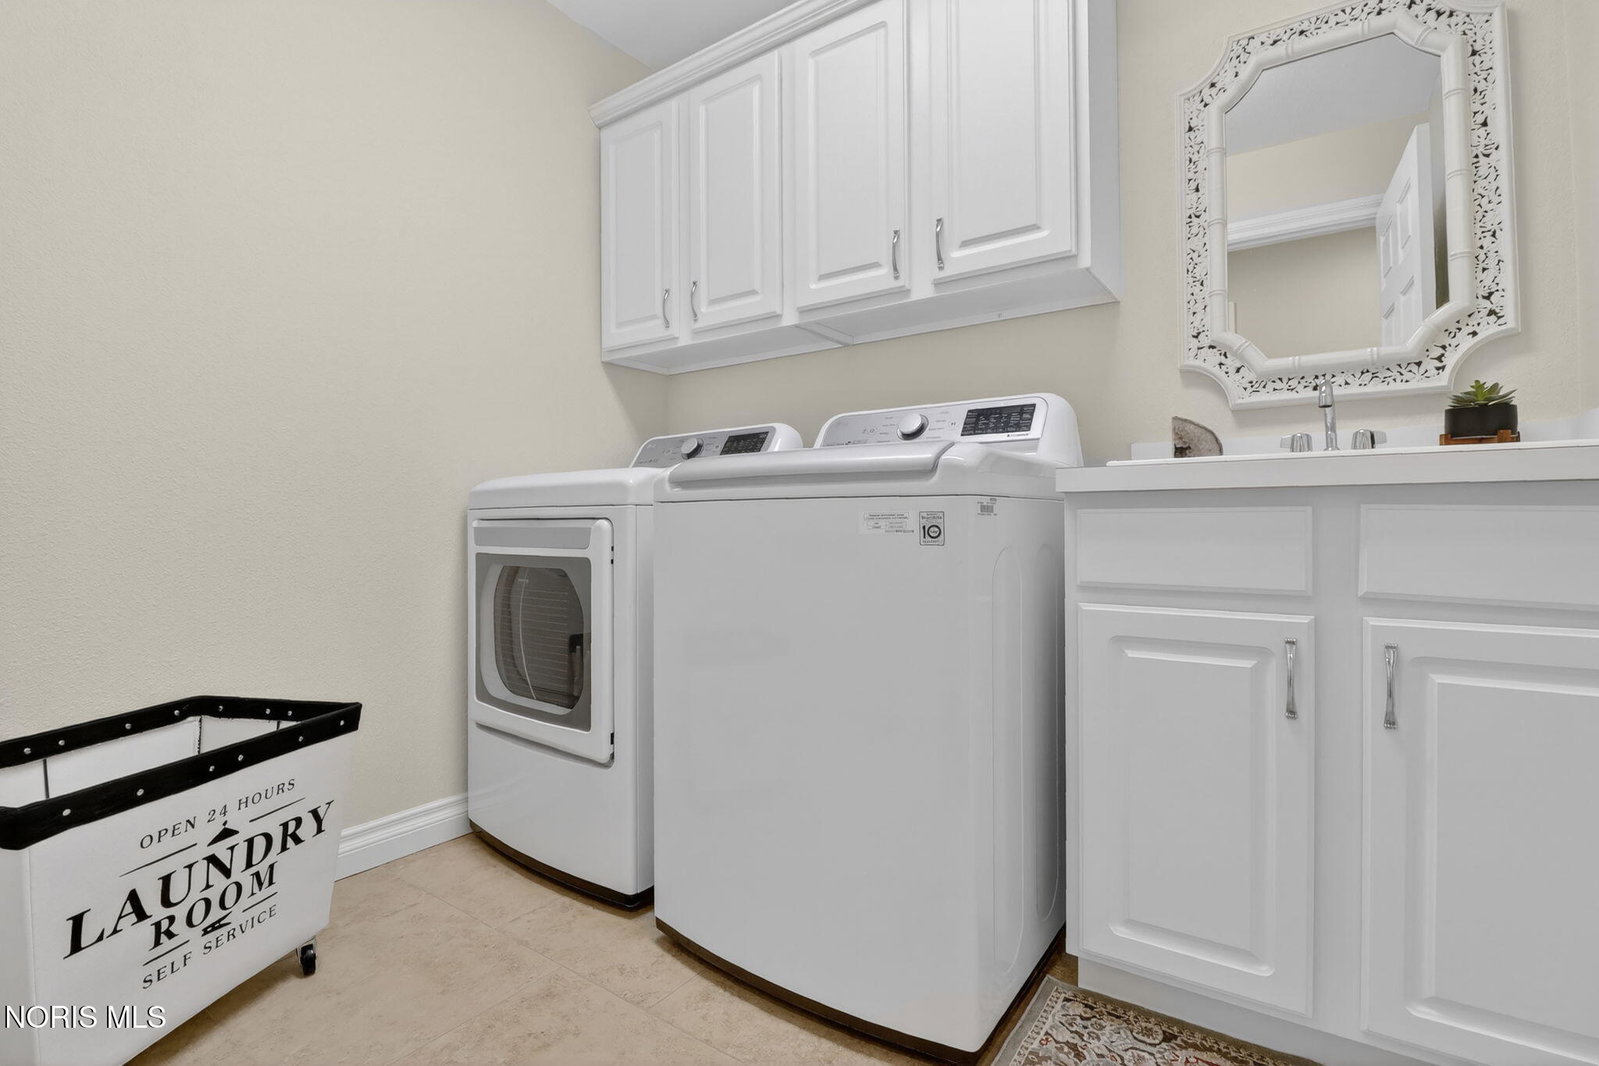
- Built-In Freezer, Dishwasher, Ice Maker, Microwave, Water Heater, Disposal, Dryer, Electric Cooktop, Electric Oven, Electric Range, Humidifier, Refrigerator, Washer
- Heating
- Forced Air, Natural Gas
- Air Conditioning
- Ceiling Fan(s), Central Air
- Levels
- One
- Roof
- Shingle
- Foundation
- Block, Combination, Crawl Space
- Parking Features
- Paved, Other, Attached, Driveway, Garage Door Opener, Storage
- Garage Spaces
- 3
- School District
- Anthony Wayne
- Elementary School
- Monclova
- Middle School
- Fallen Timbers
- High School
- Anthony Wayne
- View
- Water, Golf Course
Listing courtesy of Listing Agent: Joseph D. Mathias (joe@tyoteam.com) from Listing Office: RE/MAX Preferred Associates.