5047 Brenden Way, Sylvania, OH 43560
- $440,000
- 5
- BD
- 4
- BA
- 4,337
- SqFt





















- List Price
- $440,000
- Status
- ACTIVE UNDER CONTRACT
- Days on Market
- 86
- Price Change
- ▼ $15,000 1787691863
- MLS#
- 10009332
- Subtype
- Residential
- Style
- Tudor
- Year Built
- 1979
- Bedrooms
- 5
- Bathrooms
- 4
- Full Baths
- 3
- Half Baths
- 1
- Living Area
- 4,337
- Lot Size
- 27,400
- Acres
- 0.63
- Subdivision
- Edge Cliffe
Property Description
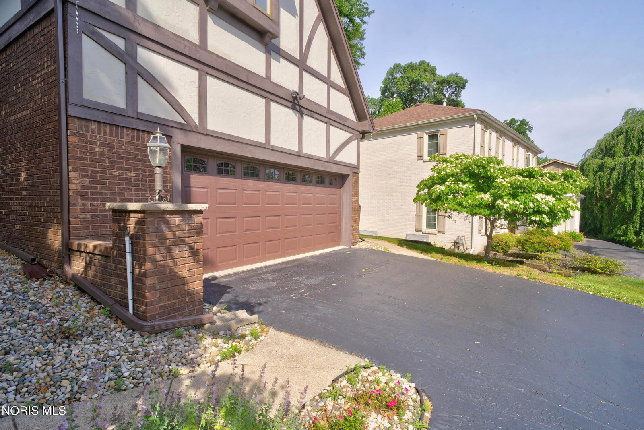
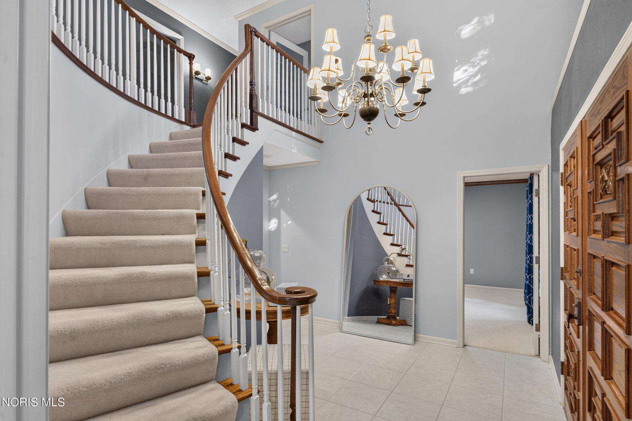
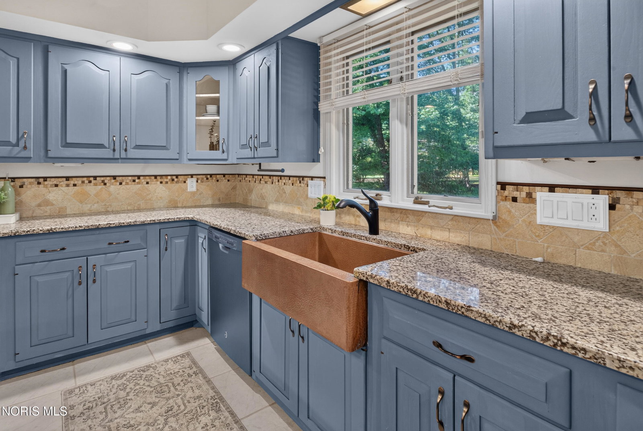
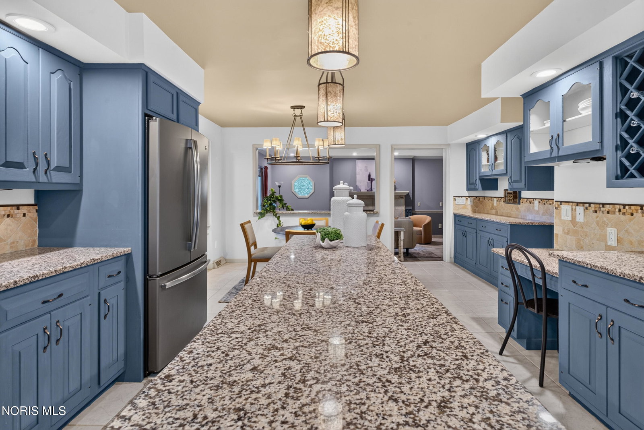
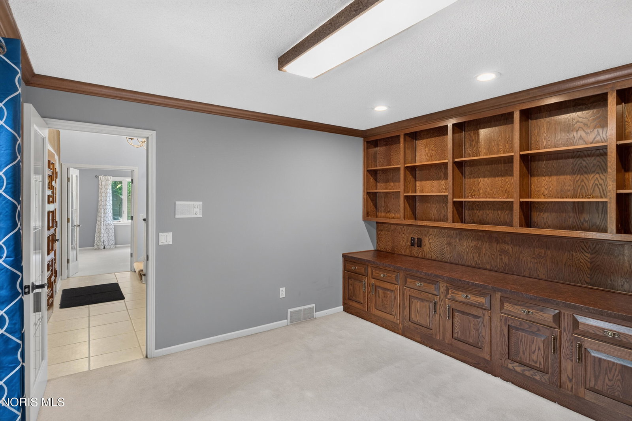
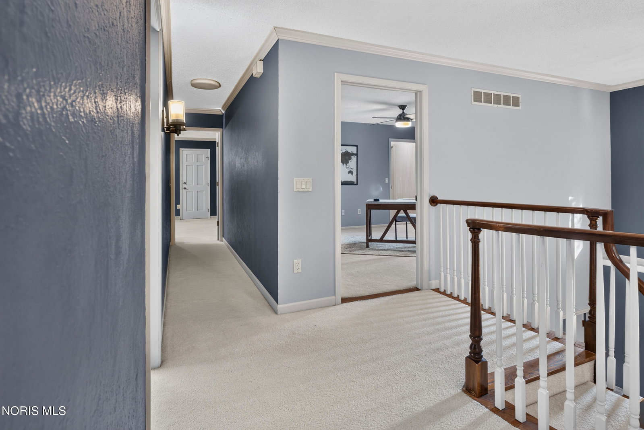
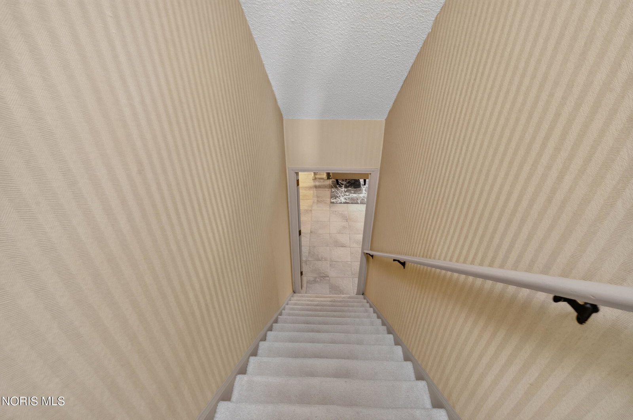
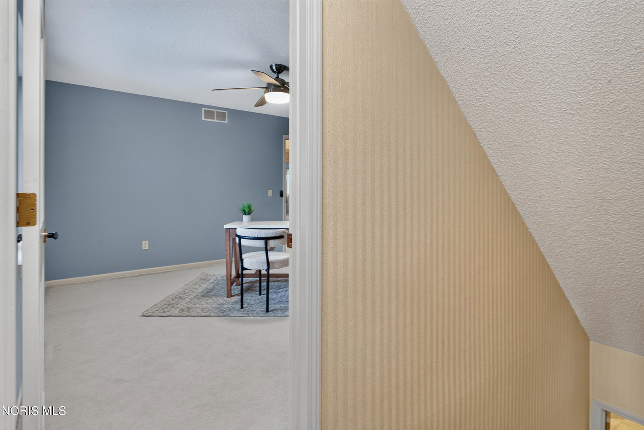
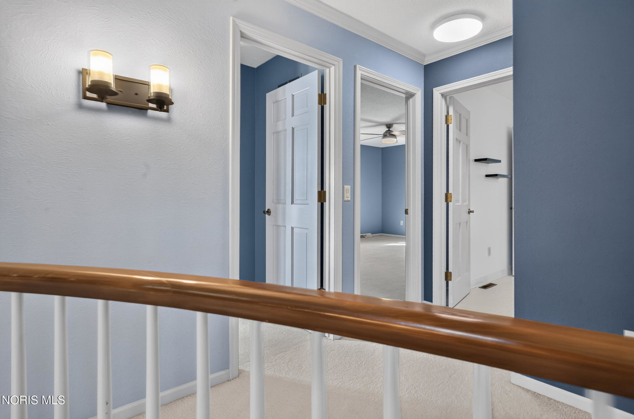
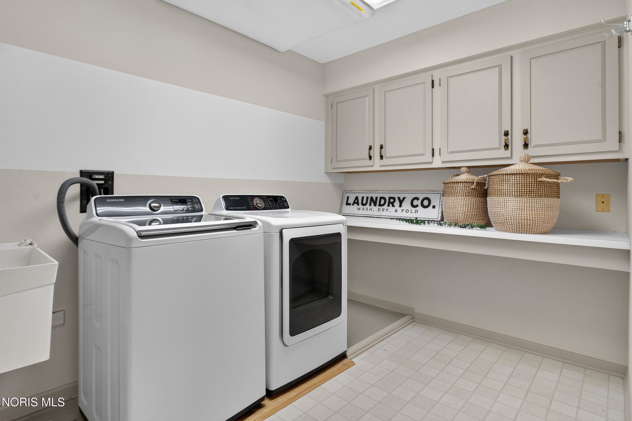
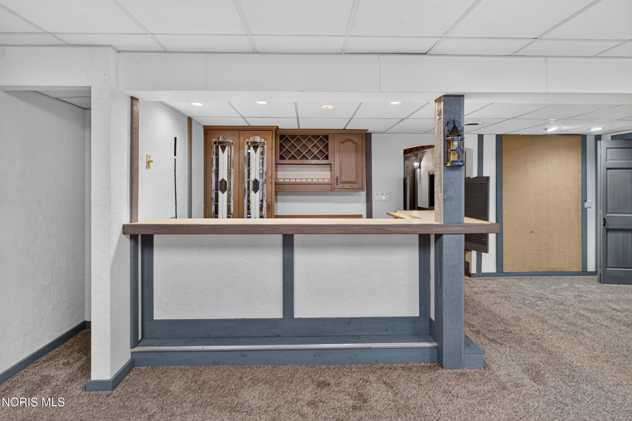
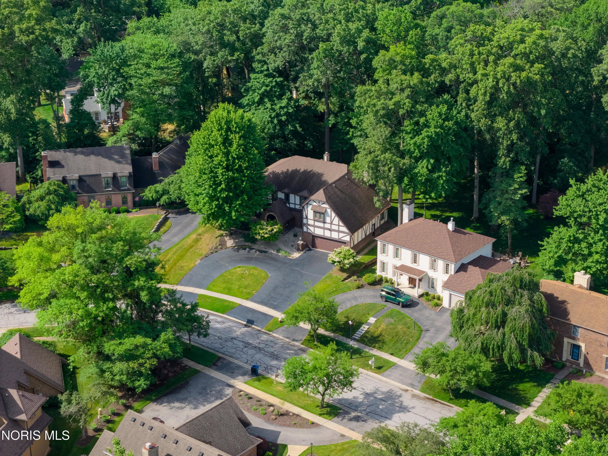
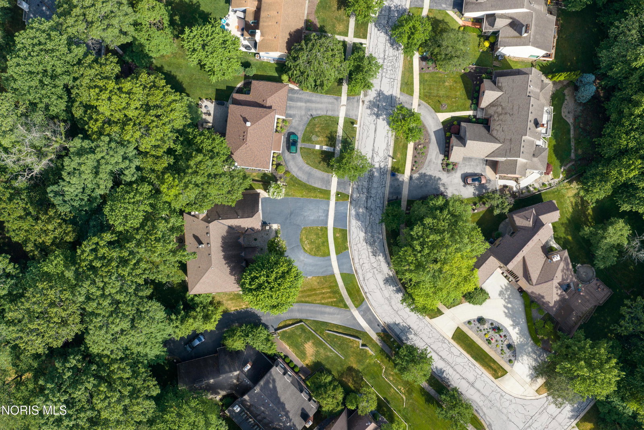
BACK ON MARKET DUE TO PREVIOUS PURCHASER'S FINANCING UNABLE TO PROCEED. FHA APPRAISAL AND INSPECTION SUCCESSFULLY COMPLETED. Set on a deep, wooded lot in Sylvania, this stately English Tudor delivers the kind of scale, craftsmanship, and architectural presence that simply isn't built today. A large circular drive — heated for effortless Ohio winters — sweeps to a generous covered front porch and grand double-door entry, opening into a soaring two-story foyer that sets the tone for everything beyond. The main level is designed for both quiet day-to-day living and gracious entertaining. A spacious private office anchored by handsome built-in cabinetry is positioned for serious work-from-home use, while two large living spaces offer flexibility for formal gatherings and everyday comfort. At the heart of the home, a generous kitchen with center island and sun-filled eat-in area flows seamlessly into a family room warmed by a fireplace — the kind of effortless open feel families ask for and rarely find in a home of this character. Upstairs, the primary suite is a true retreat: oversized, anchored by its own fireplace, and complete with double walk-in closets. Five bedrooms in total provide rare flexibility, including a remarkable second upstairs primary featuring its own full bath, room for a sitting area in addition to a full bedroom set, and a private staircase — ideal for multigenerational living, an au pair, long-term guests, or a fully separate teen suite. The finished lower level extends the entertaining footprint with a generous living area, fireplace, and built-in bar — a natural gathering space for game nights, holidays, and weekend hosting. Outside, the home truly distinguishes itself. A mature, deeply wooded lot delivers privacy you can feel from every window, while two rare features take the property to another level: a heated driveway that simplifies winters, and an irrigation system fed by a dedicated well that keeps the grounds lush without the utility cost. Minutes to Sylvania schools, Metroparks, shopping, and dining — yet tucked away in a setting that feels worlds apart. A rare combination of space, character, and thoughtful infrastructure. Move-in ready, and ready for its next chapter.
/u.realgeeks.media/harmonyrealtygroupllc/bf190d7cfd01-final3.png)
Additional Information
- Interior Features
- Ceiling Fans, Central Vacuum, Double Vanity, Dual Primary Closets, Eat-In Kitchen, Entrance Foyer, Pantry, Primary Bathroom, Separate Shower, Storage, Walk-In Closet(s)
- Exterior Features
- Fire Pit
- Property Description
- Tudor
- Flooring
- Carpet, Tile, Hardwood
- Heating
- Central, Forced Air, Natural Gas
- Air Conditioning
- Central Air
- Roof
- Shingle
- Foundation
- Poured Concrete, Block
- Parking Features
- Asphalt, Circular Driveway, Driveway
- Garage Spaces
- 2
- School District
- Sylvania
- Elementary School
- Stranahan
- High School
- Northview
- View
- Trees/Woods
Listing courtesy of Listing Agent: Logan Geib (logangeib@danberry.com) from Listing Office: The Danberry Co.