5249 Kings Run Rd, Sylvania, OH 43560
- $449,900
- 4
- BD
- 4
- BA
- 2,955
- SqFt





















- List Price
- $449,900
- Status
- ACTIVE
- Days on Market
- 28
- MLS#
- 10009300
- Subtype
- Residential
- Style
- Traditional
- Year Built
- 1992
- Bedrooms
- 4
- Bathrooms
- 4
- Full Baths
- 2
- Half Baths
- 2
- Living Area
- 2,955
- Lot Size
- 11,394
- Acres
- 0.26
- Subdivision
- Woodstream Farms
Property Description
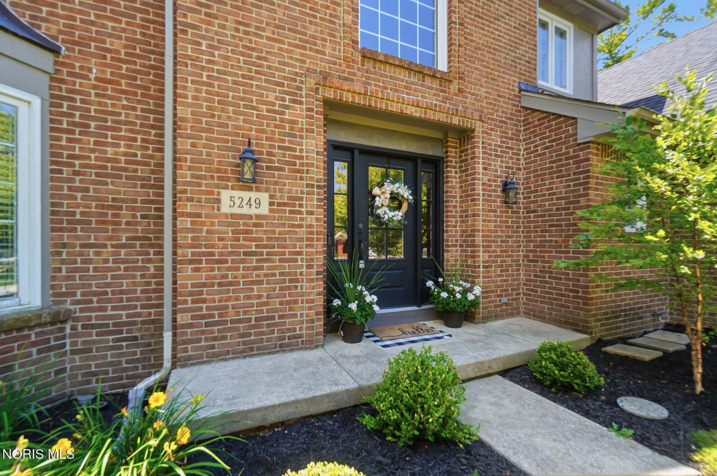
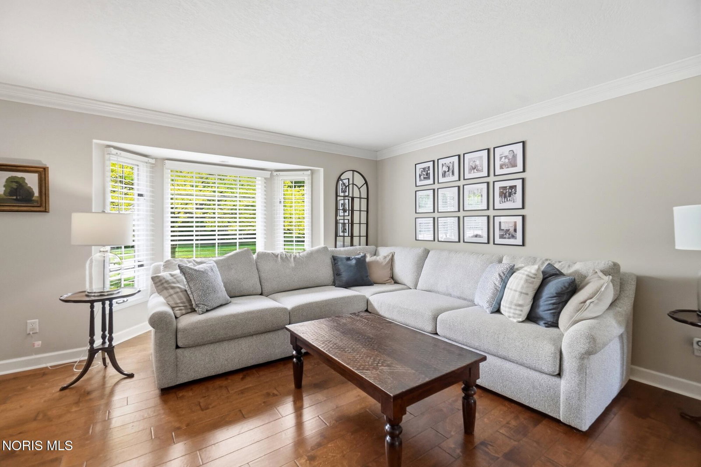
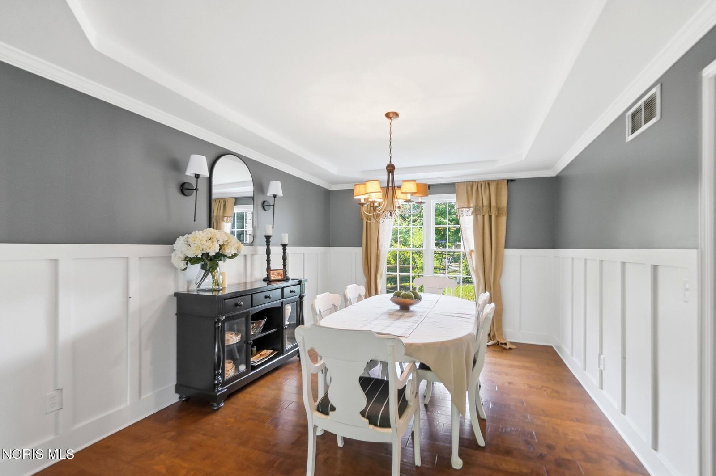
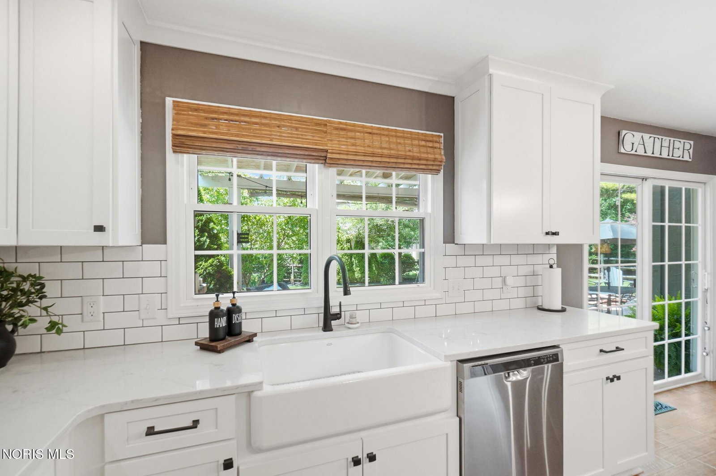
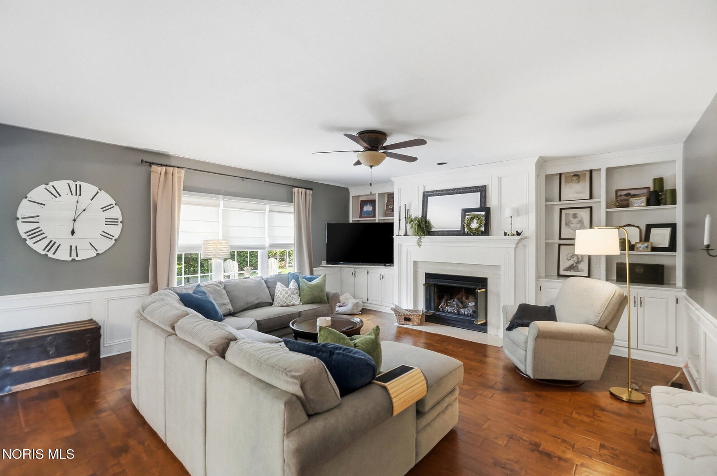
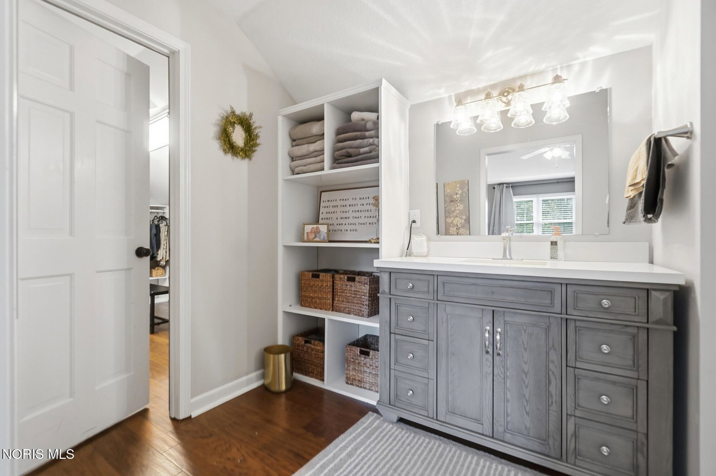
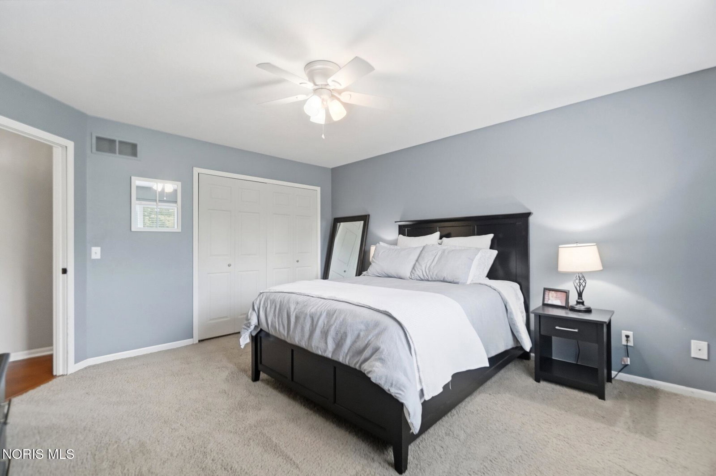
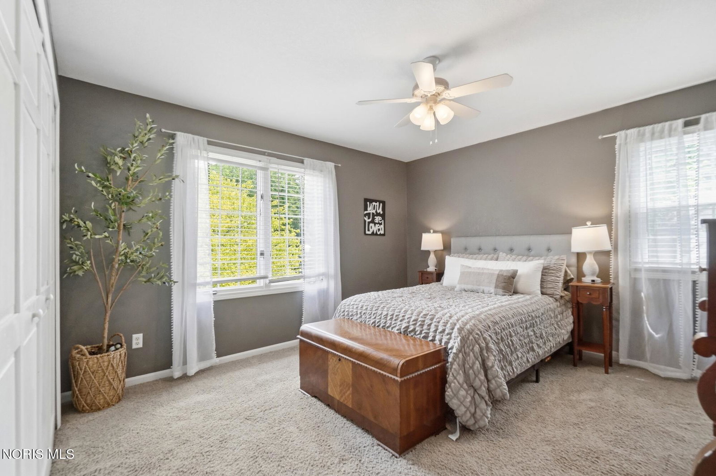
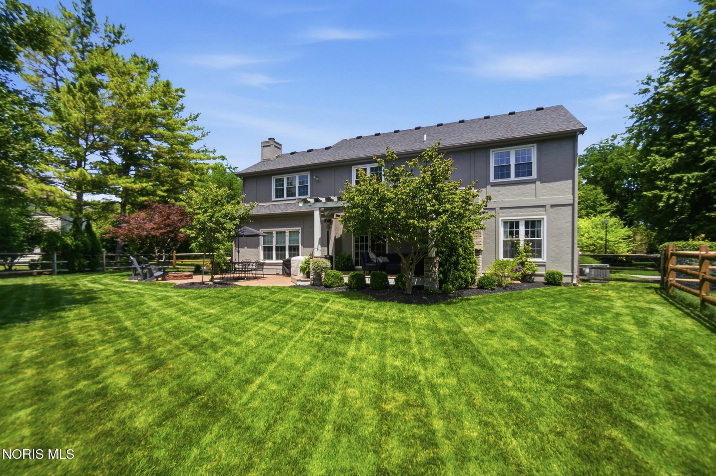
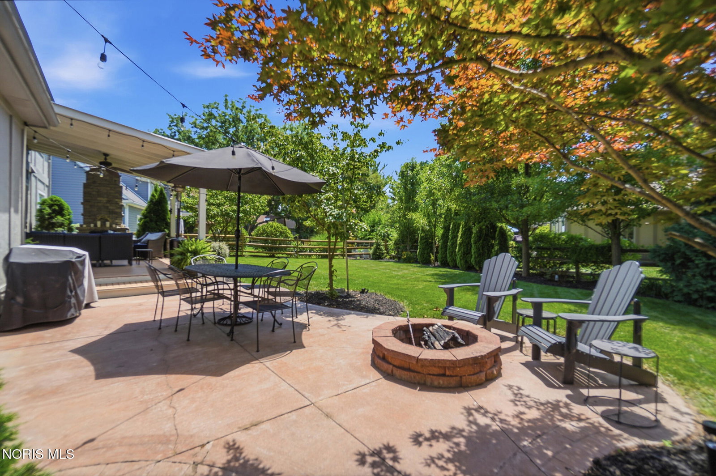
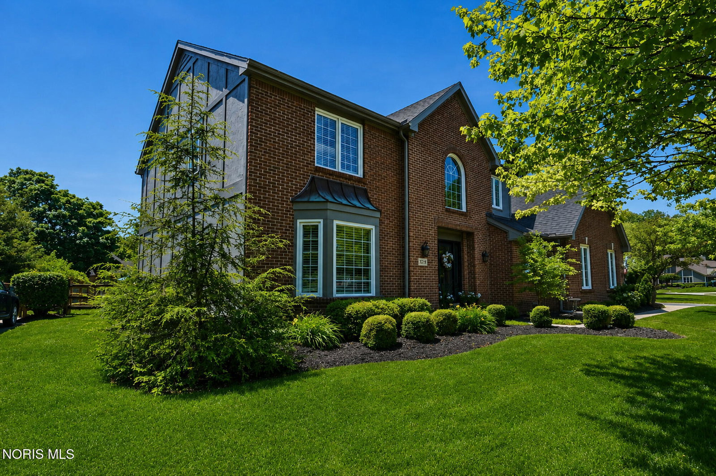
Welcome to this timeless 4-bedroom, 2.5-bath home nestled on a picturesque, tree-lined lot in the Sylvania School District! From the moment you step into the grand two-story foyer with beautiful hardwood flooring, you'll appreciate the warmth, elegance, and character throughout. The formal living and dining rooms offer wonderful spaces for entertaining, while the updated eat-in kitchen flows effortlessly into the cozy family room featuring crown molding and a gas fireplace. The spacious primary suite is a true retreat, complete with hardwood flooring, a large walk-in closet, dual vanities, and a private en-suite bath. Step outside to your own peaceful backyard oasis, where a spacious deck and beautiful stone patio provide the perfect setting for morning coffee, outdoor dining, or relaxing while enjoying the tranquil surroundings. This well-maintained home offers numerous valuable updates, including a new hot water tank (2026), sump pump (2026), front bay window (2026), roof (2018), rear windows (2018), and furnace and central air (2013)—giving buyers added peace of mind for years to come. Conveniently located near shopping, dining, parks, and expressways, this exceptional home combines timeless charm, modern updates, and an unbeatable location. Don't miss your opportunity to make this beautiful property your next home!
/u.realgeeks.media/harmonyrealtygroupllc/bf190d7cfd01-final3.png)
Additional Information
- Interior Features
- Ceiling Fans, Crown Molding, Eat-In Kitchen, Entrance Foyer, Open Floor Plan, Pantry, Primary Bathroom, Separate Shower, Tray Ceiling(s), Walk-In Closet(s)
- HOA Fee
- $110
- Property Description
- Traditional
- Flooring
- Carpet, Wood
- Appliances
- Dishwasher, Microwave, Refrigerator
- Heating
- Forced Air
- Air Conditioning
- Central Air
- Roof
- Shingle
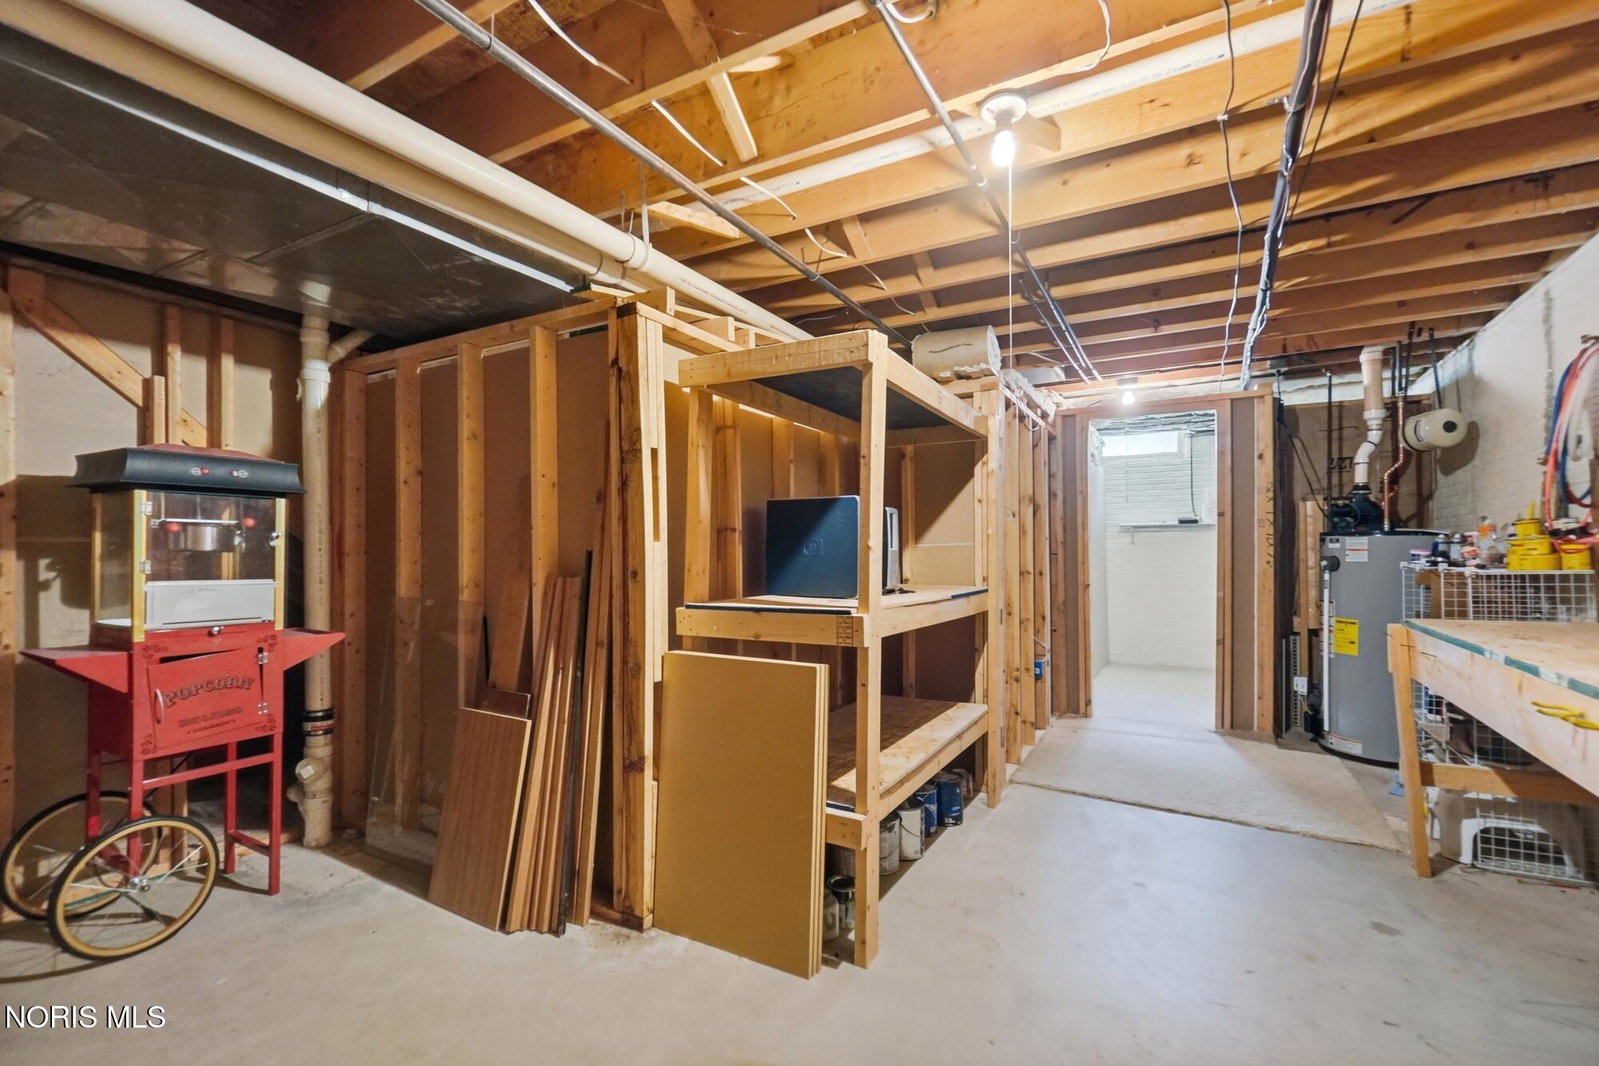
- Foundation
- Poured Concrete
- Parking Features
- Attached
- Garage Spaces
- 2
- School District
- Sylvania
- Elementary School
- Maplewood
- High School
- Northview
Listing courtesy of Listing Agent: Katrina T Birr (katrinabirr@danberry.com) from Listing Office: The Danberry Co.