6320 Sydney Dr, Whitehouse, OH 43571
- $495,000
- 4
- BD
- 3
- BA
- 2,313
- SqFt






- List Price
- $495,000
- Status
- ACTIVE UNDER CONTRACT
- Days on Market
- 28
- MLS#
- 10009286
- Subtype
- Residential
- Style
- Traditional
- Year Built
- 2014
- Bedrooms
- 4
- Bathrooms
- 3
- Full Baths
- 2
- Half Baths
- 1
- Living Area
- 2,313
- Lot Size
- 25,301
- Acres
- 0.58
- Subdivision
- Whitehouse Valley
Property Description
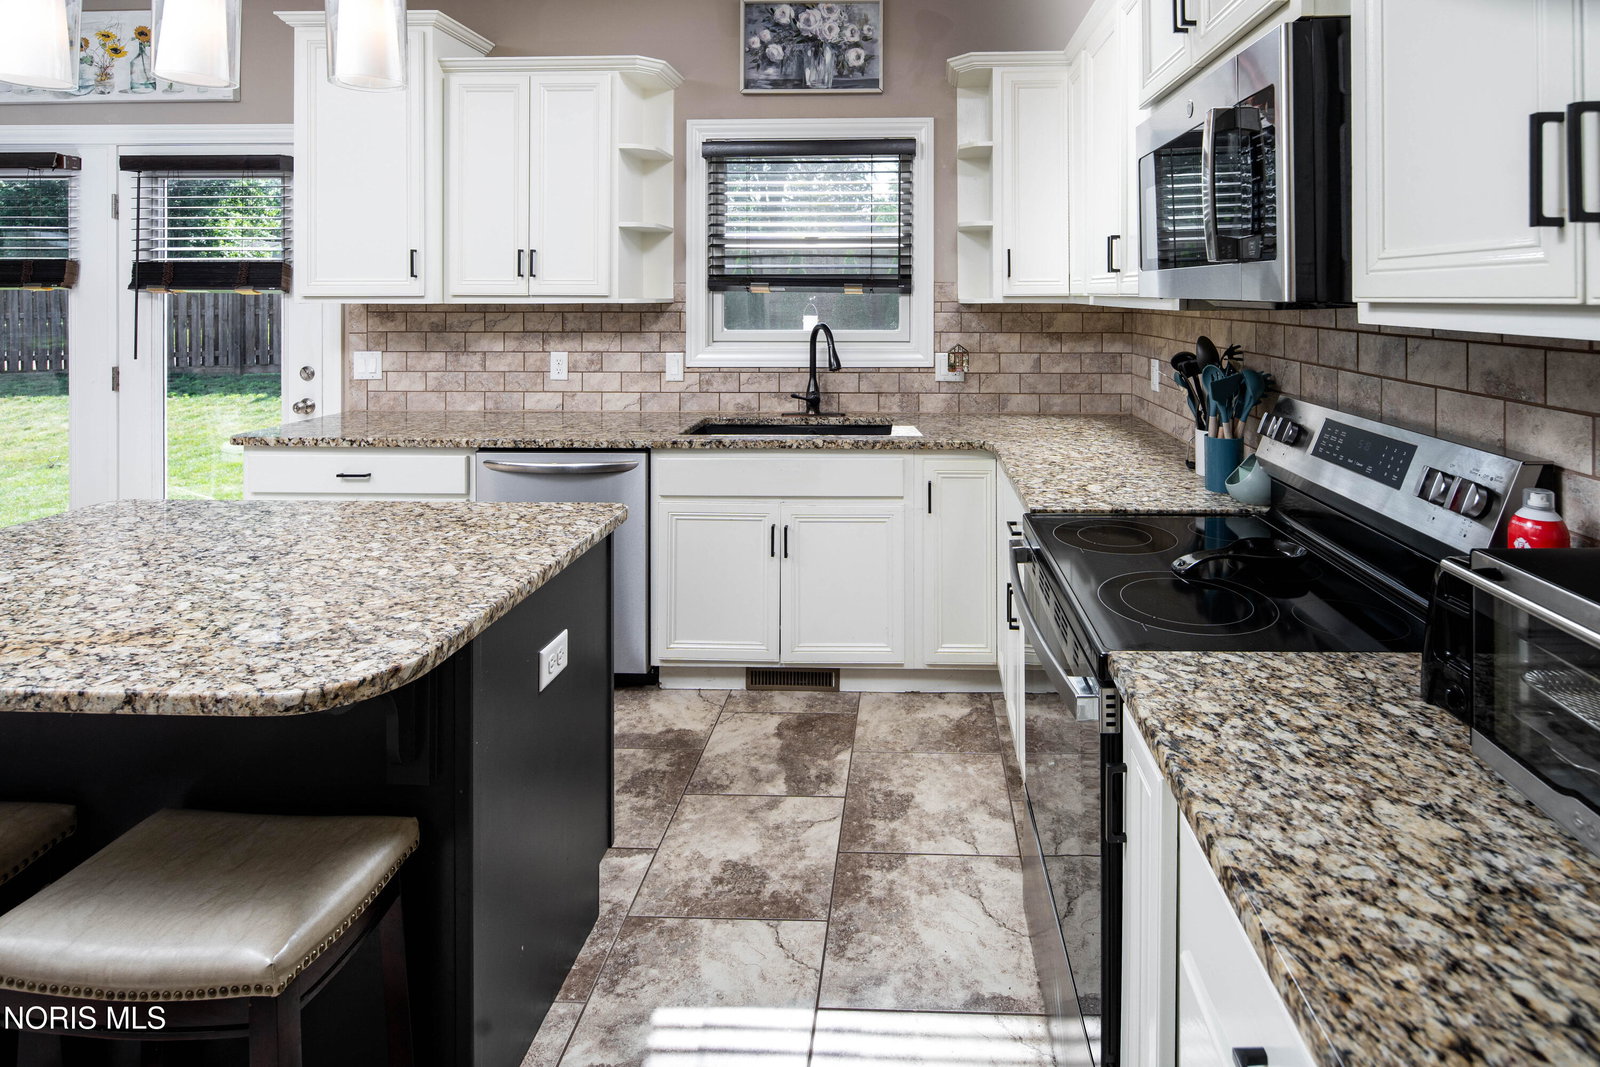
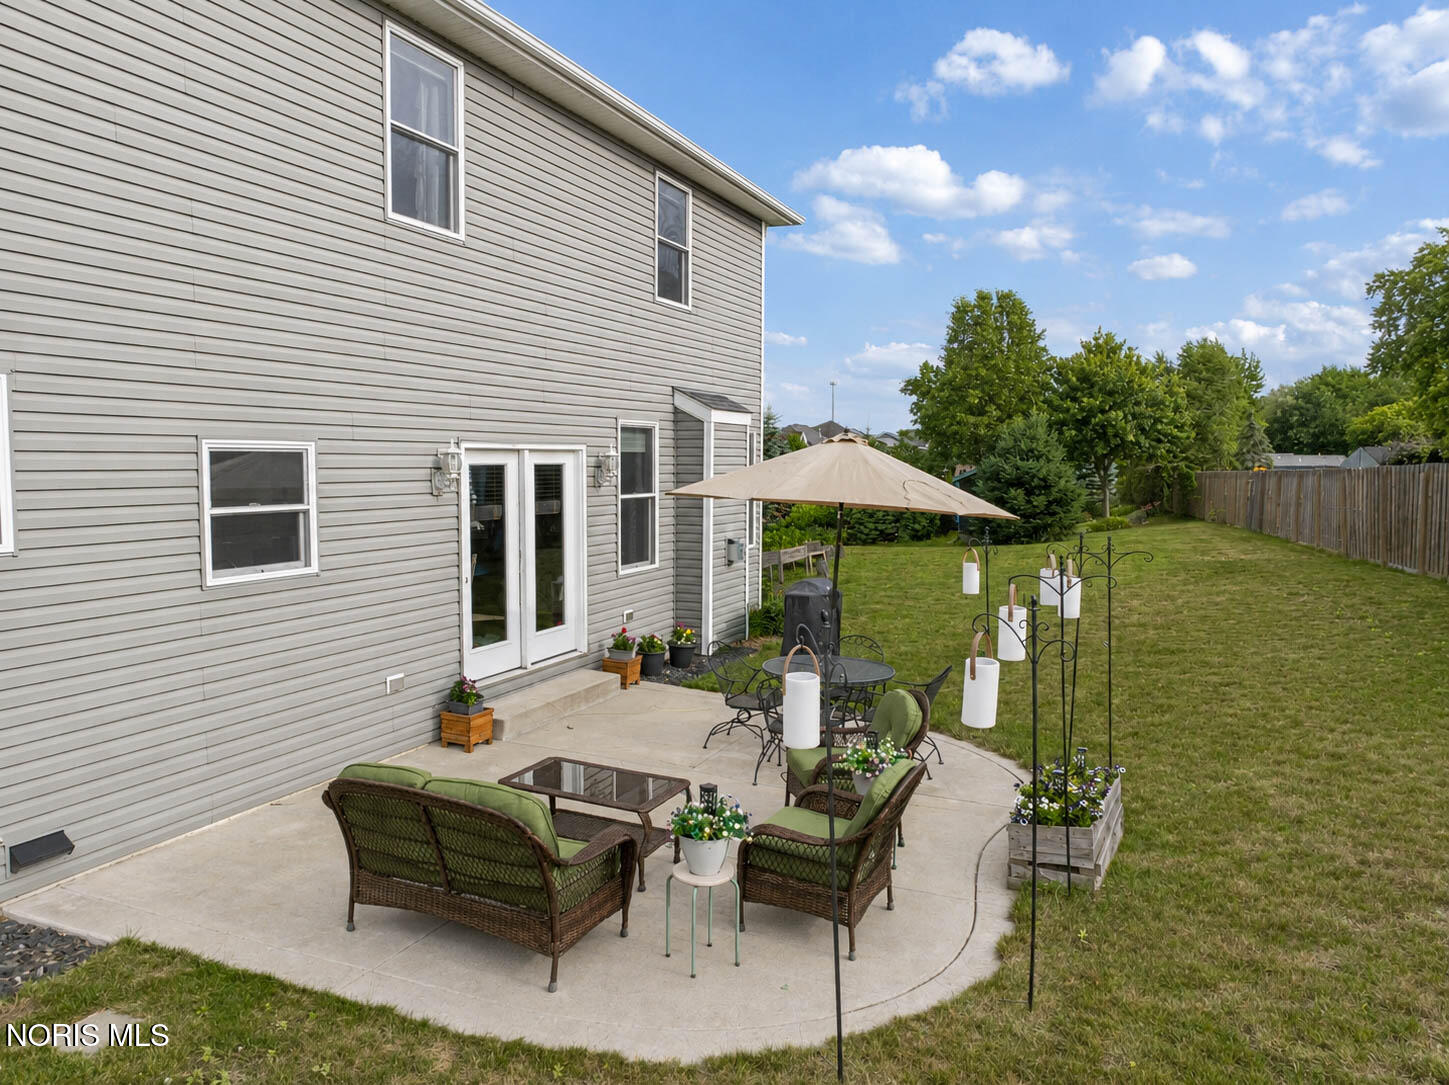
Welcome to this beautifully maintained 4-bedroom, 2.5-bath, proudly built by Josh Doyle, home located in the quiet village of Whitehouse on a cul-de-sac lot in an established neighborhood. Built in 2014, this home offers a spacious layout with a vaulted foyer, office/den off the entry, large family room, and a well-appointed kitchen featuring newer appliances, an island, and easy access to the oversized laundry room and mudroom with built-in locker-style storage for coats, shoes, and everyday organization. Upstairs you'll find four bedrooms, including a spacious primary suite with a walk-in closet and ensuite bath featuring double sinks, a separate oversized soaking tub, and a large tiled walk-in shower. Most of the home has been freshly painted. The basement features poured walls, a bonus room ideal for storage, hobbies, or possible additional living space, plus plumbing already in place for a future bathroom. A new sump pump with battery backup adds peace of mind. Outside, enjoy the oversized lot, beautiful landscaping, mature container garden that stays, concrete patio, hot tub, pergola, and separate storage shed. The 3 car garage adds even more functionality. A wonderful home with space, updates, and outdoor living in a great Whitehouse location.
/u.realgeeks.media/harmonyrealtygroupllc/bf190d7cfd01-final3.png)
Additional Information
- Interior Features
- Breakfast Area, Ceiling Fans, Double Vanity, Entrance Foyer, Primary Bathroom, Separate Shower, Hot Tub, Walk-In Closet(s)
- Exterior Features
- Garden, Hot Tub
- Property Description
- Traditional
- Flooring
- Carpet, Tile
- Appliances
- Dishwasher, Ice Maker, Microwave, Water Heater, Electric Range, Refrigerator
- Heating
- Central, Forced Air
- Air Conditioning
- Central Air
- Roof
- Asphalt
- Foundation
- Poured Concrete
- Parking Features
- Paved, Off Street, Paved, Attached, Driveway, Garage Door Opener, Kitchen Level, Oversized
- Garage Spaces
- 3
- School District
- Anthony Wayne
- Elementary School
- Whitehouse
- Middle School
- Fallen Timbers
- High School
- Anthony Wayne
Listing courtesy of Listing Agent: Jaime Lynn Polter (JPOLTER@POLTERREALESTATE.COM) from Listing Office: Polter Real Estate.