3751 Sulphur Spring Rd, Ottawa Hills, OH 43606
- $597,500
- 4
- BD
- 5
- BA
- 3,450
- SqFt
















- List Price
- $597,500
- Status
- ACTIVE UNDER CONTRACT
- Days on Market
- 36
- MLS#
- 10009263
- Subtype
- Residential
- Style
- Contemporary, Modernist
- Year Built
- 1955
- Bedrooms
- 4
- Bathrooms
- 5
- Full Baths
- 3
- Half Baths
- 2
- Living Area
- 3,450
- Lot Size
- 22,700
- Acres
- 0.52
- Subdivision
- Ottawa Hills
Property Description
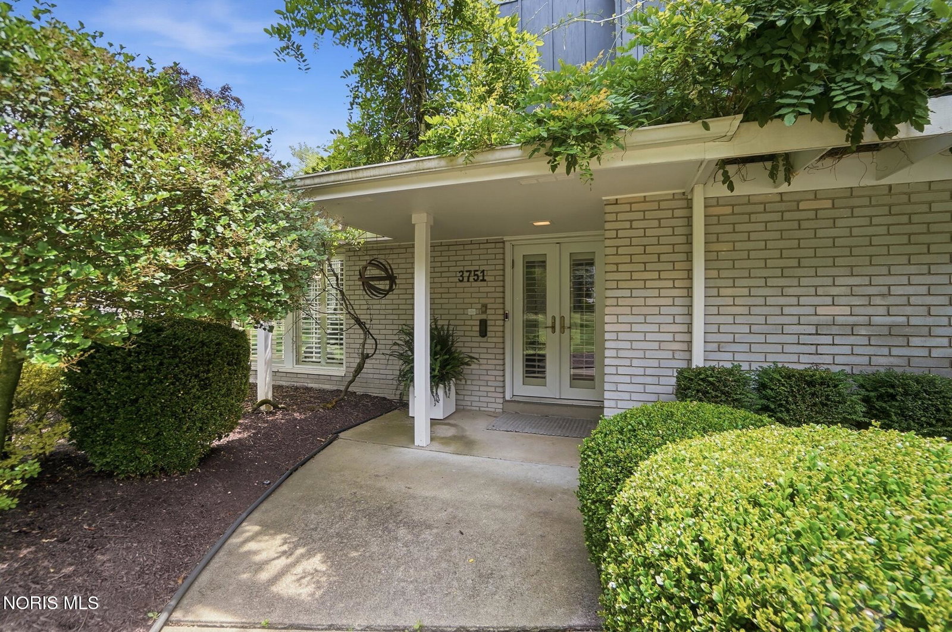
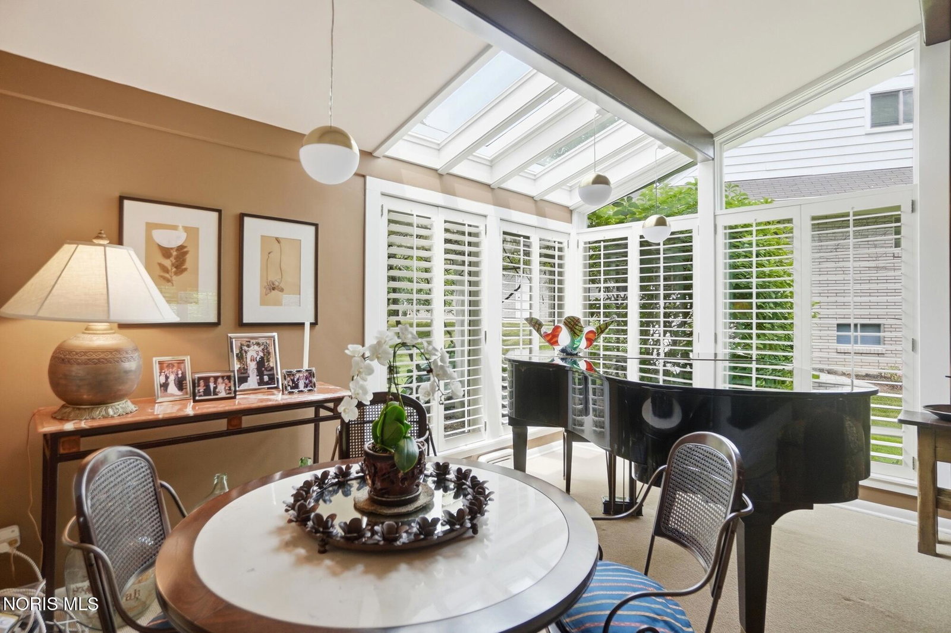
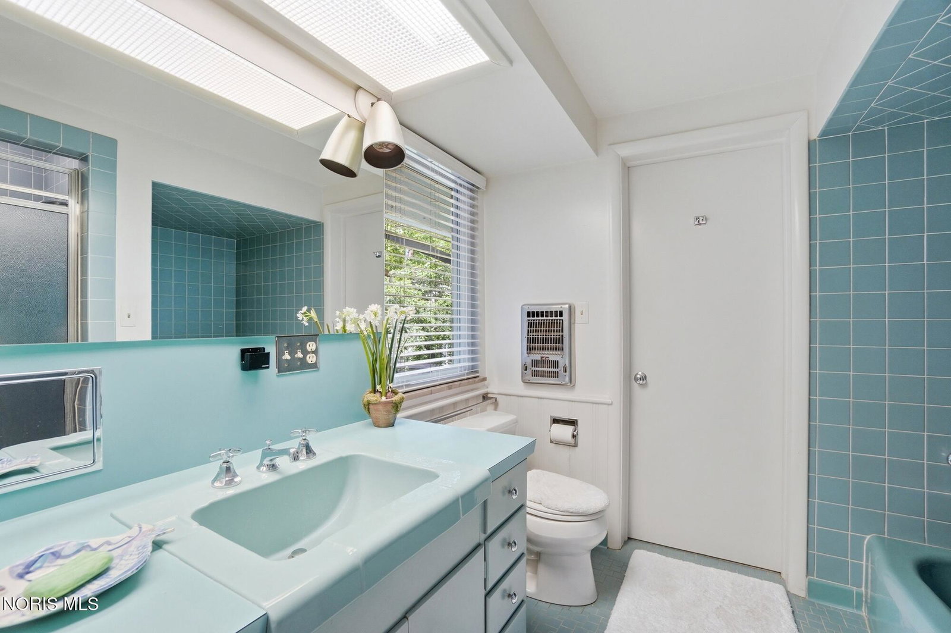
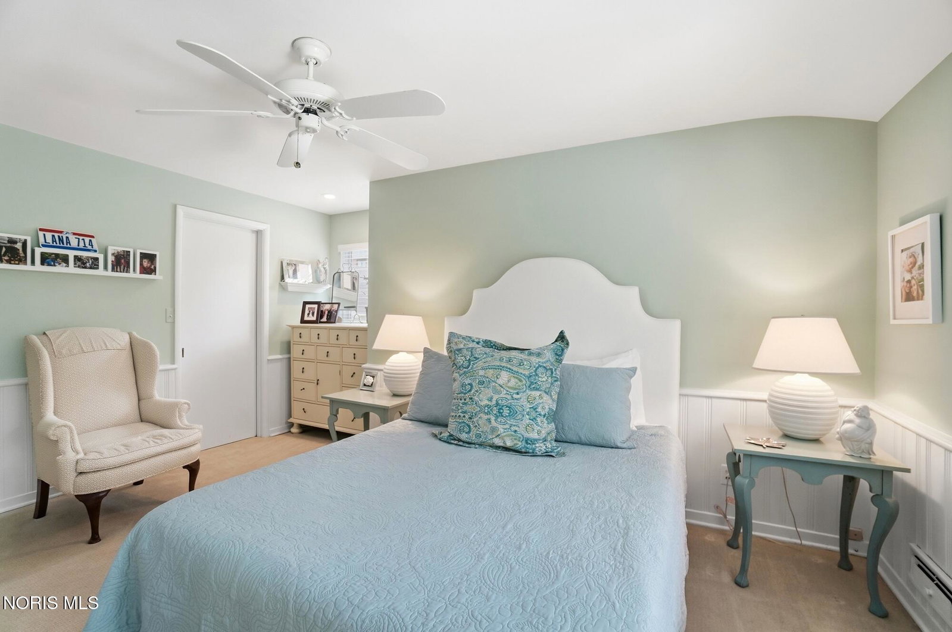
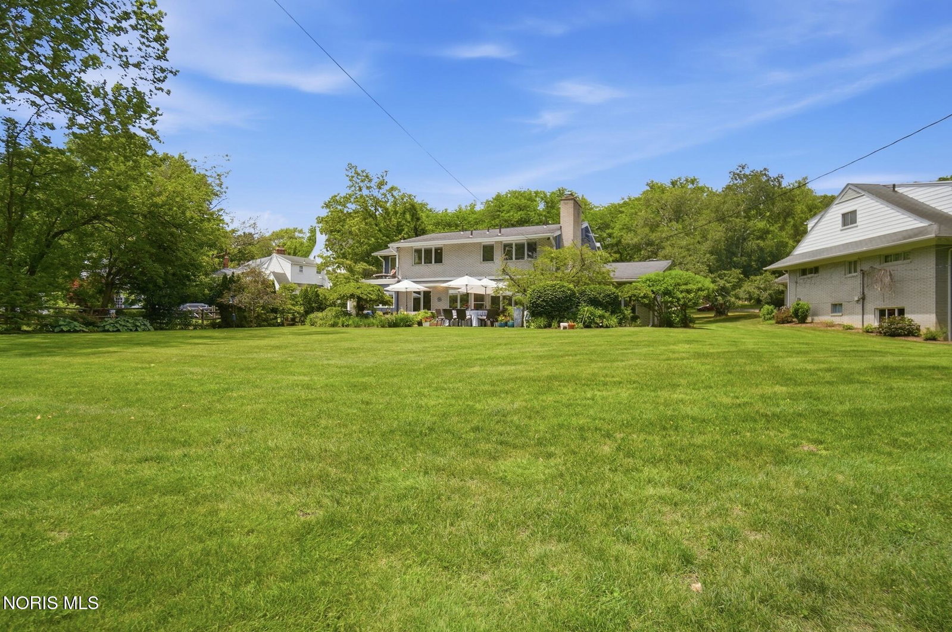
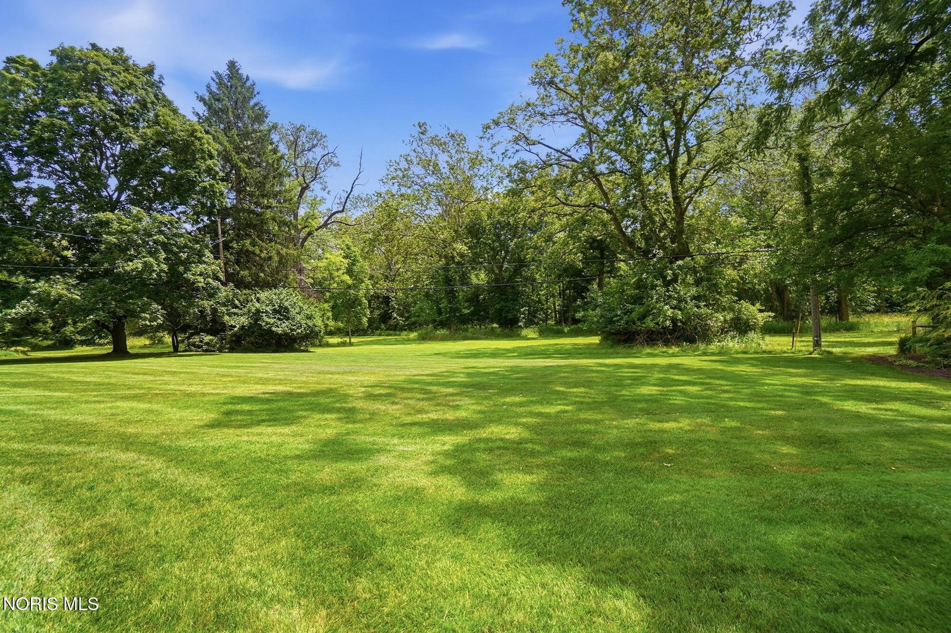
This home features a fabulous yard, gardens, abound nature speaks to you in the setting. Most of the views from the home offer a stunning view of the grounds. The home is light and bright, skylights adorn the vaulted ceiling living room the dining room/sitting room faces the exterior patios. The eat-in kitchen offers granite countertops, stainless steel appliances, and a wonderful countertop for prepping and cooking. The first floor den is in a more secluded area for privacy. The upstairs primary suite offers walk-in closets and incredible storage. The entire home has generous closets in every bedroom. The lower level recreation room is a welcoming space for all kinds of functions. The storage areas abound. The garage offers additional storage and can accommodate two cars plus. This home is in move-in condition. Point well is for irrigation system.
/u.realgeeks.media/harmonyrealtygroupllc/bf190d7cfd01-final3.png)
Additional Information
- Interior Features
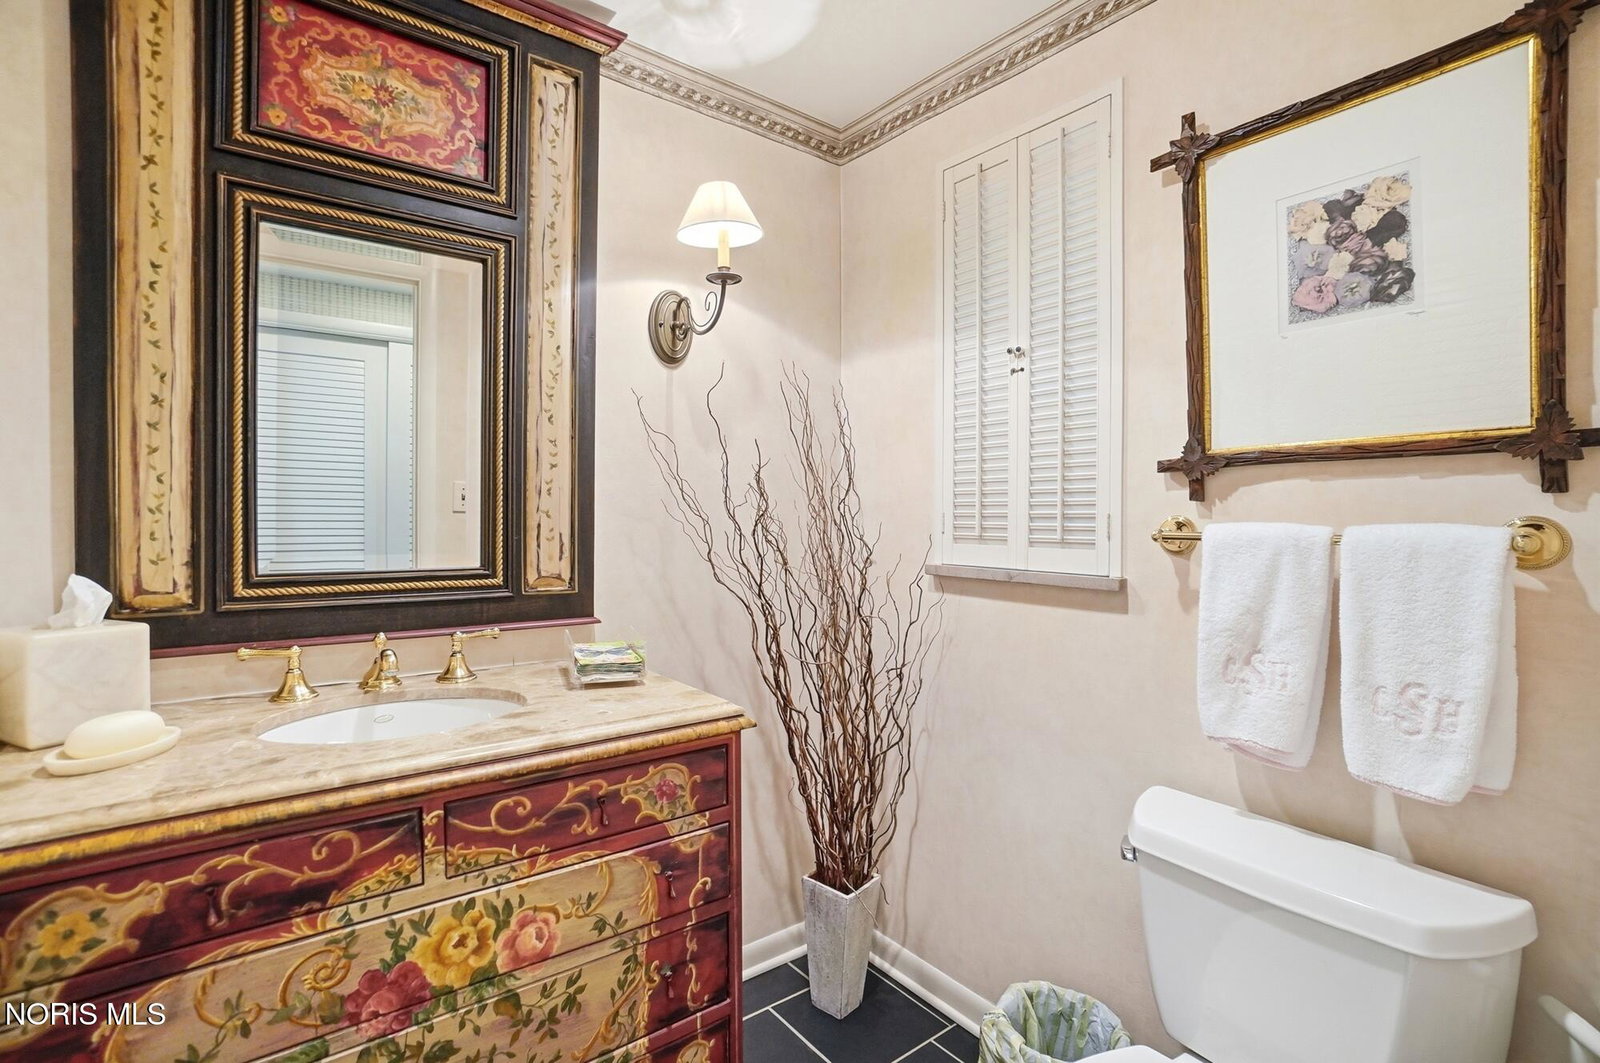
- Vaulted/Cathedral Ceilings, Ceiling Fans, Crown Molding, Double Vanity, Dual Primary Closets, Eat-In Kitchen, Entrance Foyer, Primary Bathroom, Walk-In Closet(s)
- Exterior Features
- Garden, Outdoor Grill, Private Yard
- Property Description
- Contemporary, Modernist
- Zoning
- Res
- Flooring
- Carpet, Hardwood
- Appliances
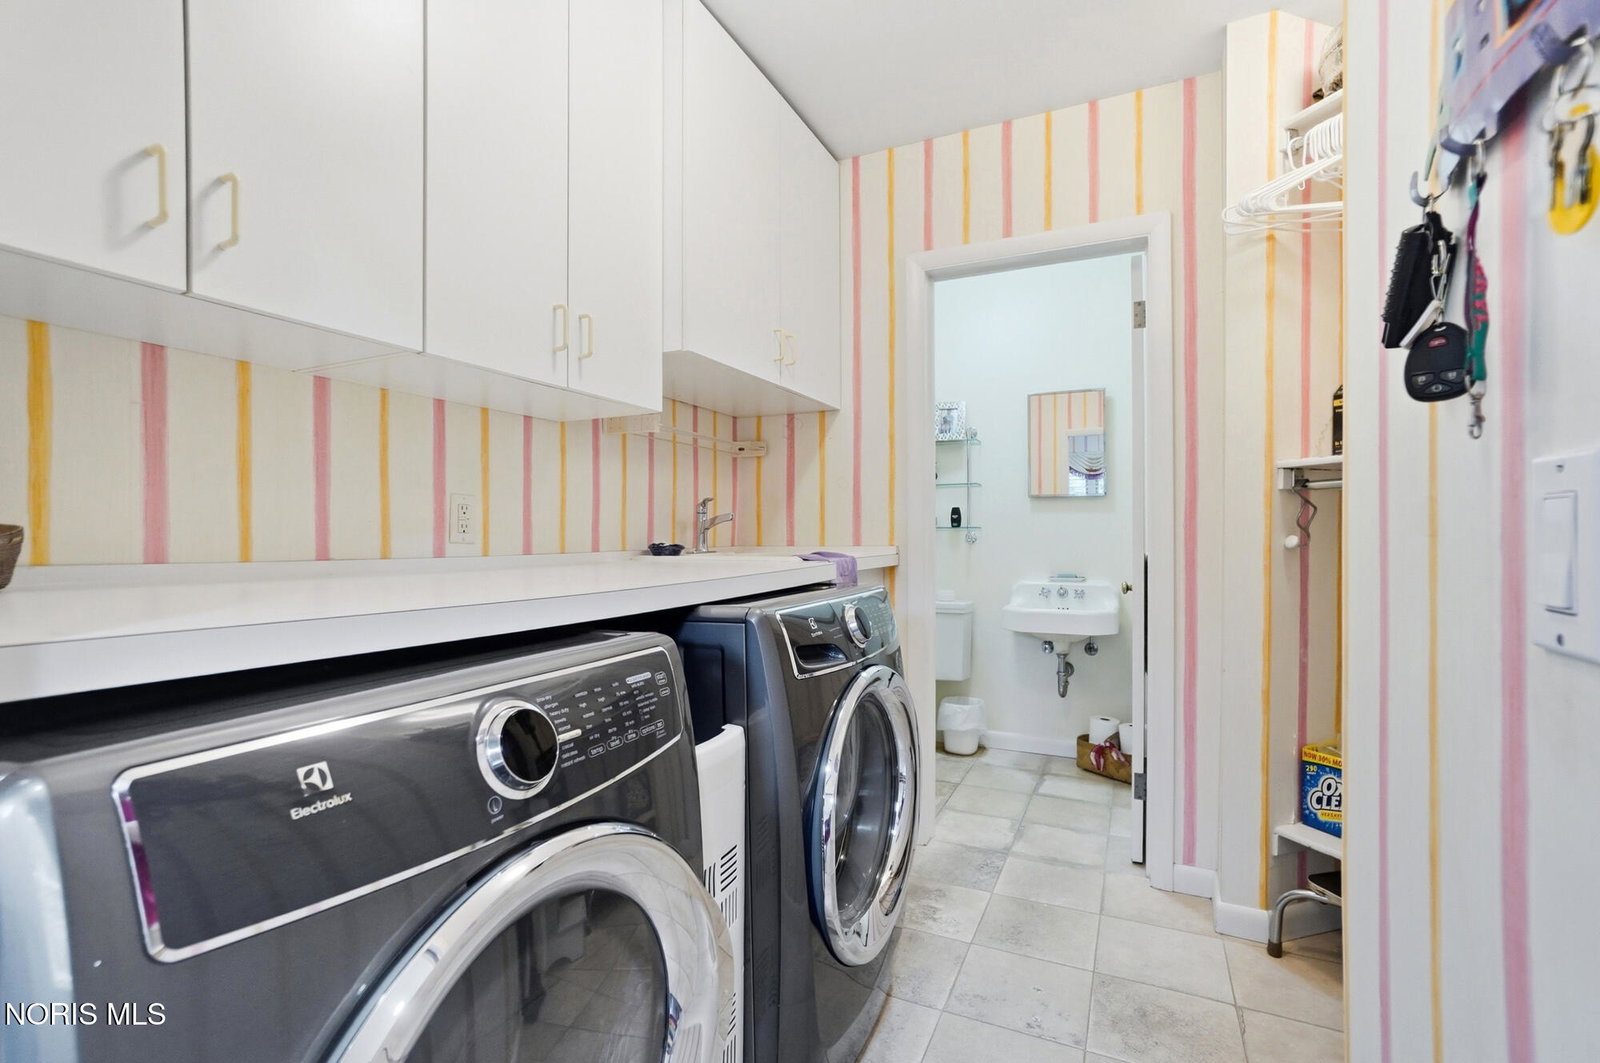
- Dishwasher, Water Heater, Disposal, Downdraft, Dryer, Electric Cooktop, Electric Oven, Electric Range, Electric Range, Exhaust Fan, Refrigerator, Wall Oven, Washer, Wine Refrigerator
- Heating
- Central, Electric, Forced Air, Natural Gas
- Air Conditioning
- Central Air
- Roof
- Asphalt
- Foundation
- Block
- Parking Features
- Attached, Driveway, Garage Door Opener, Storage
- Garage Spaces
- 2
- School District
- Ottawa Hills
- Elementary School
- Ottawa Hills
- High School
- Ottawa Hills
- View
- Trees/Woods
Listing courtesy of Listing Agent: Nancy P. Kabat (nancykabat@howardhanna.com) from Listing Office: Howard Hanna.