7048 Altonbrough Dr, Toledo, OH 43617
- $599,900
- 4
- BD
- 5
- BA
- 3,535
- SqFt










- List Price
- $599,900
- Status
- ACTIVE UNDER CONTRACT
- Days on Market
- 40
- Price Change
- ▼ $25,000 1783884142
- MLS#
- 10009145
- Subtype
- Residential
- Style
- Traditional
- Year Built
- 2013
- Bedrooms
- 4
- Bathrooms
- 5
- Full Baths
- 4
- Half Baths
- 1
- Living Area
- 3,535
- Lot Size
- 10,530
- Acres
- 0.24
- Subdivision
- Wildwood Hollow
Property Description
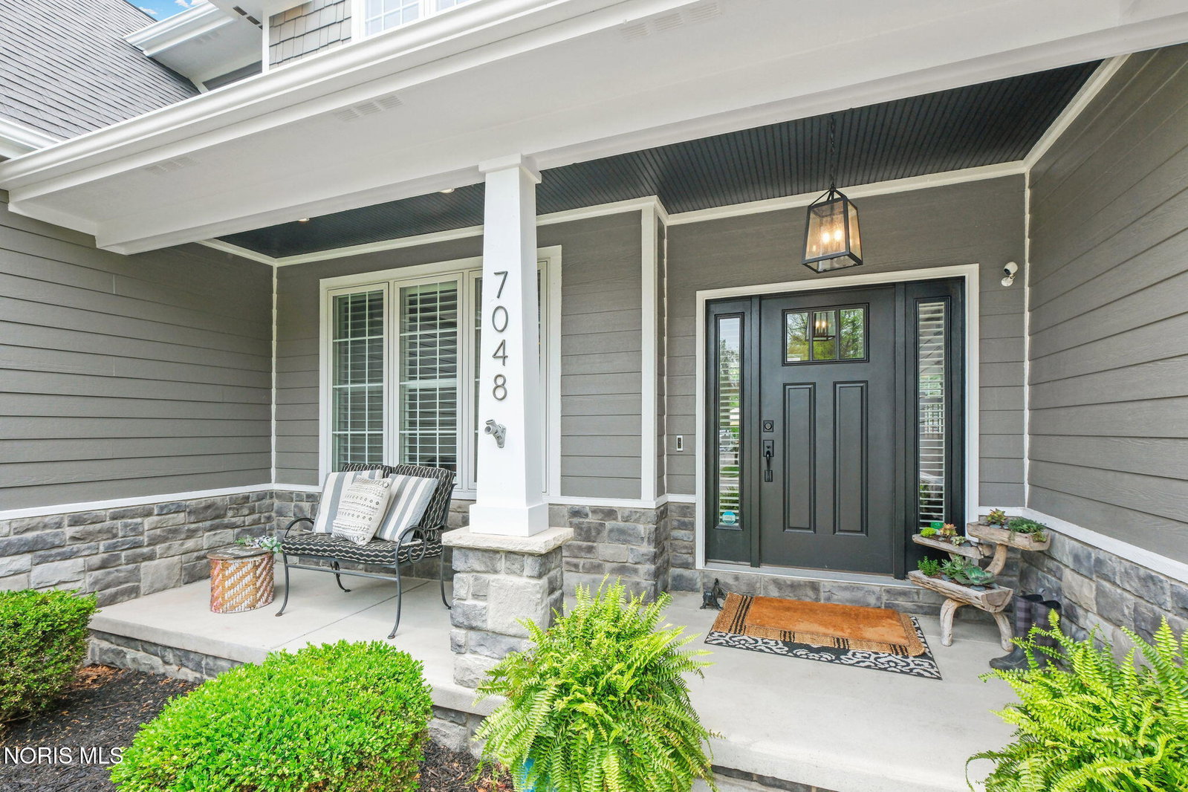
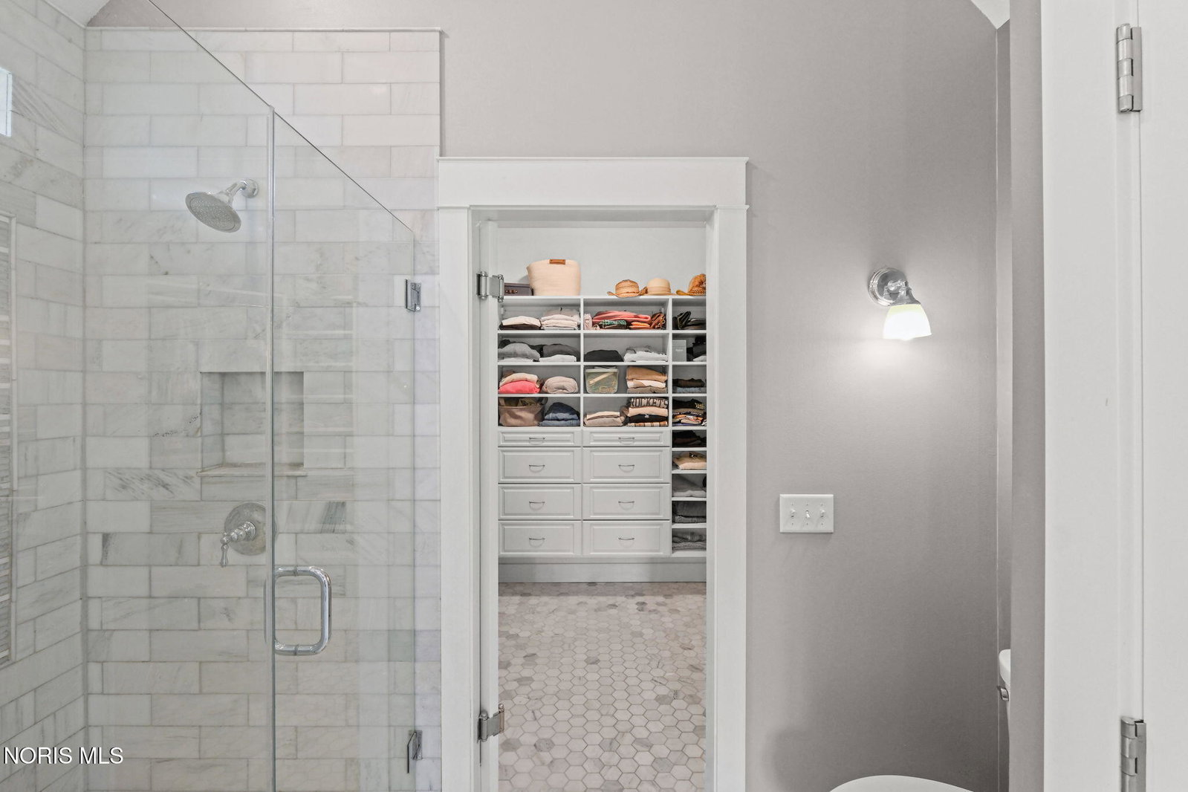
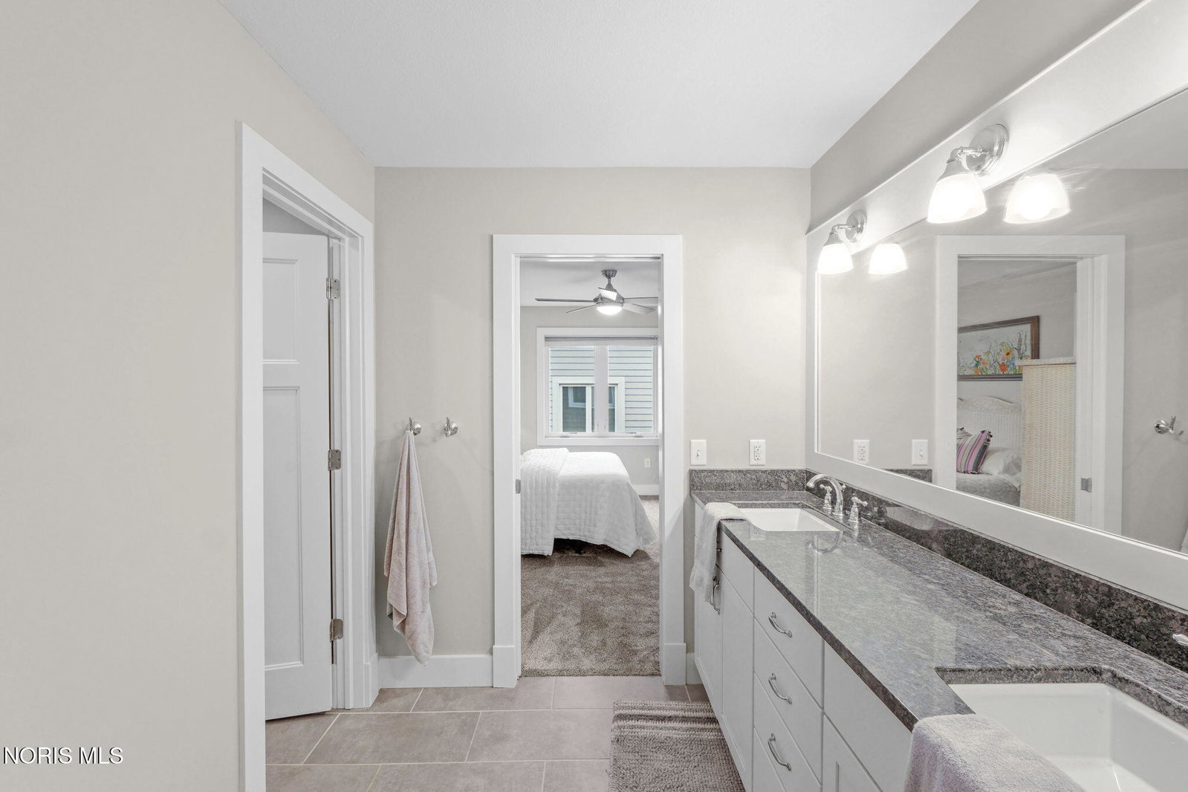
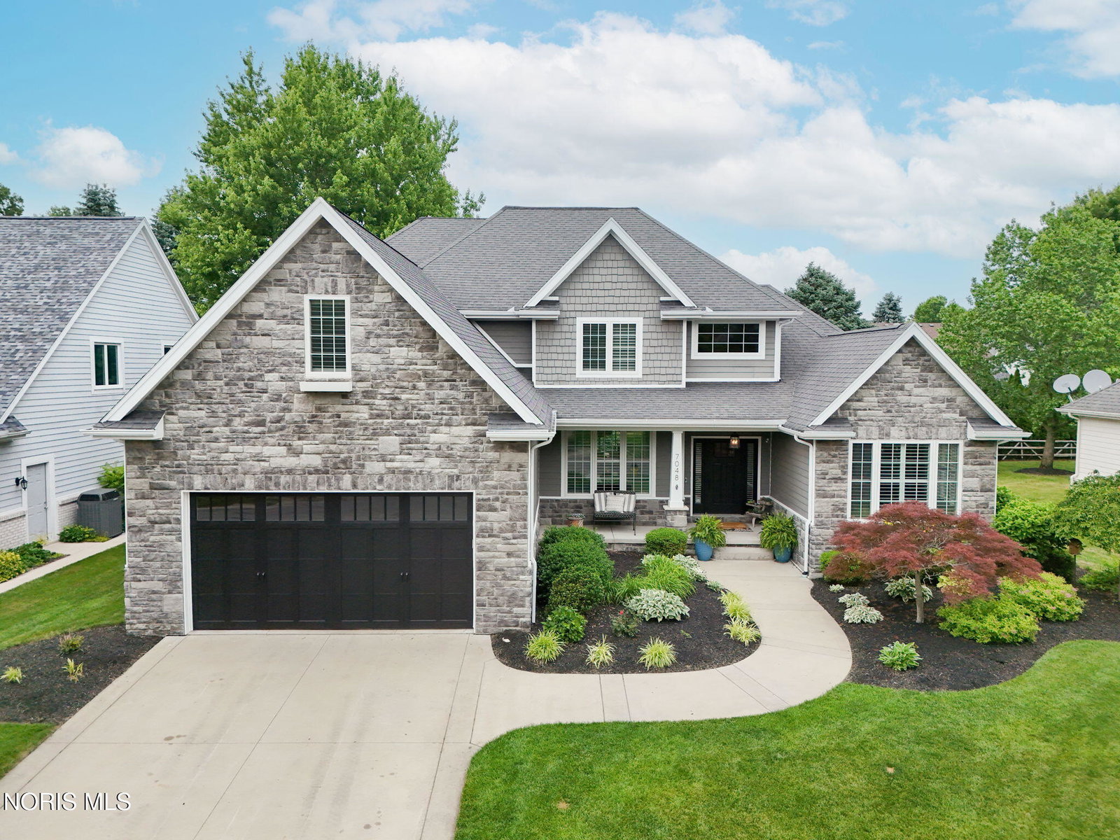
At 7048 Altonbrough Dr, life feels more intentional the moment you arrive. Natural light moves gently through floor-to-ceiling windows, shaping a home that was built for comfort, connection, and everyday ease. The main living areas are designed to bring people together naturally—around the kitchen island, near the warmth of the gas fireplace, and through spaces that flow with an easy sense of openness. The main-level primary suite offers a quiet retreat within the home, providing both privacy and convenience. Upstairs, additional bedrooms are thoughtfully arranged to support a variety of needs, with well-planned bathroom access and flexible use of space throughout. Beyond the main living areas, the home continues to adapt. A flexible room can serve as a workspace, music room, or additional sitting area depending on what life calls for. The finished lower level extends the home's possibilities, offering space for recreation, entertainment, guests, or hobbies. A dedicated workshop and generous storage areas provide practical function without sacrificing comfort. Throughout the home, built-ins and adaptable spaces offer room for organization, creativity, and personalization—supporting a wide range of lifestyles and seasons of life. The outdoor living areas extend the experience even further. Large windows open to a backyard designed for both relaxation and gathering, where evenings can be spent around the outdoor fireplace, enjoying the in ground hot tub, or simply taking in the privacy and openness of the setting. 7048 Altonbrough Dr is a home designed with care and flexibility in mind—offering space to live fully, comfortably, and in a way that can evolve over time.
/u.realgeeks.media/harmonyrealtygroupllc/bf190d7cfd01-final3.png)
Additional Information
- Interior Features
- Ceiling Fans, Double Vanity, Eat-In Kitchen, Entrance Foyer, Open Floor Plan, Pantry, Primary Bathroom, Hot Tub, Storage, Walk-In Closet(s)
- Exterior Features
- Outdoor Grill
- HOA Fee
- $365
- Property Description
- Traditional
- Flooring
- Carpet, Hardwood
- Appliances
- Dishwasher, Convection Oven, Disposal, Dryer, Gas Oven, Range Hood, Refrigerator, Washer
- Heating
- Forced Air
- Air Conditioning
- Central Air
- Roof
- Shingle
- Foundation
- Combination
- Parking Features
- Attached, Driveway, Garage Door Opener
- Garage Spaces
- 2
- School District
- Sylvania
- Elementary School
- Central Trail
- High School
- Southview
Listing courtesy of Listing Agent: Melinda Marie Marshall (mindimarshall@danberry.com) from Listing Office: The Danberry Co.