5021 Rudgate Blvd, Toledo, OH 43623
- $349,900
- 5
- BD
- 4
- BA
- 3,411
- SqFt













- List Price
- $349,900
- Status
- ACTIVE UNDER CONTRACT
- Days on Market
- 93
- MLS#
- 10009123
- Subtype
- Residential
- Style
- Mid-Century Modern, Modernist
- Year Built
- 1970
- Bedrooms
- 5
- Bathrooms
- 4
- Full Baths
- 3
- Half Baths
- 1
- Living Area
- 3,411
- Lot Size
- 15,400
- Acres
- 0.35
- Subdivision
- Rudgate In the Woods
Property Description
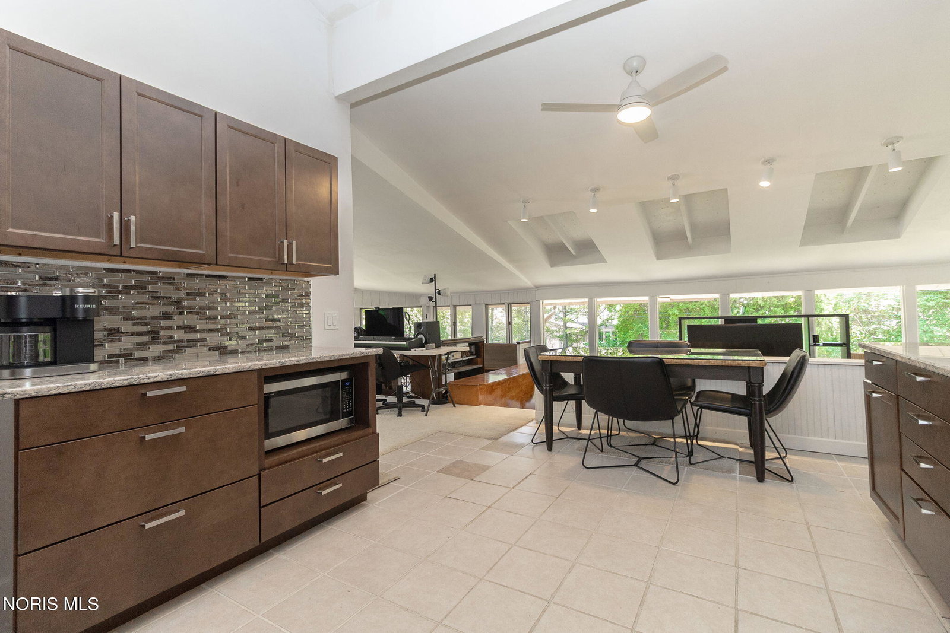
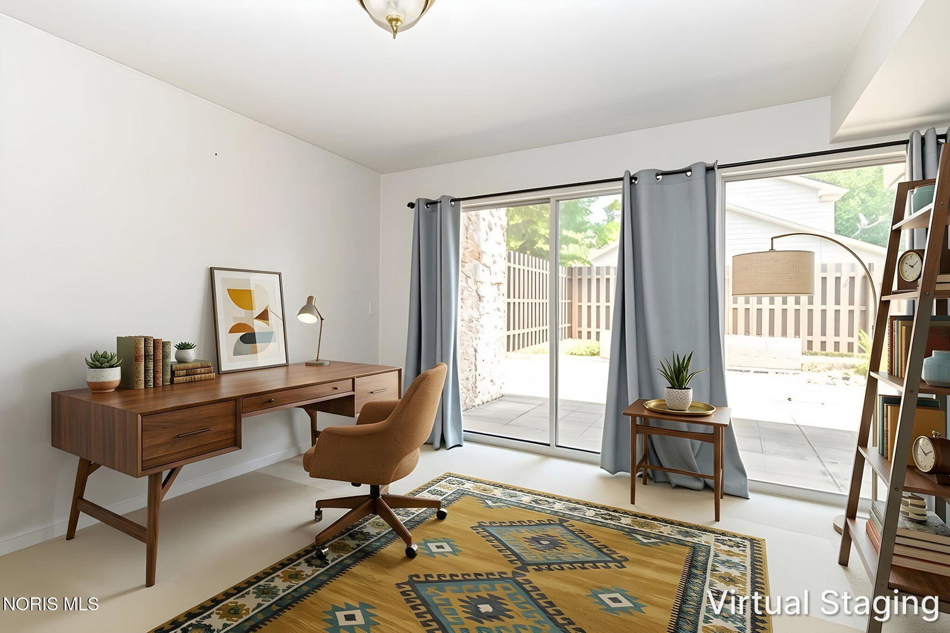
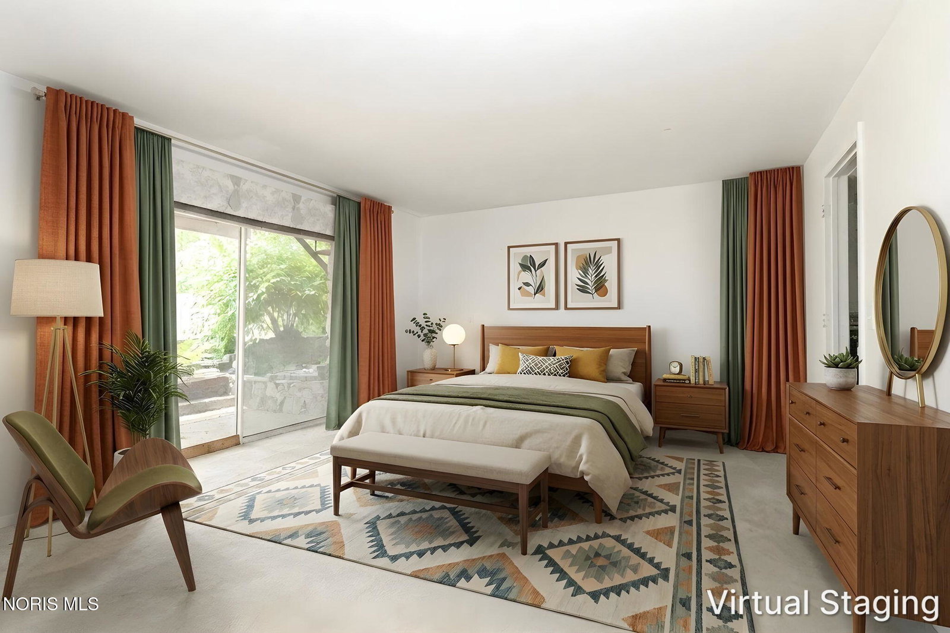
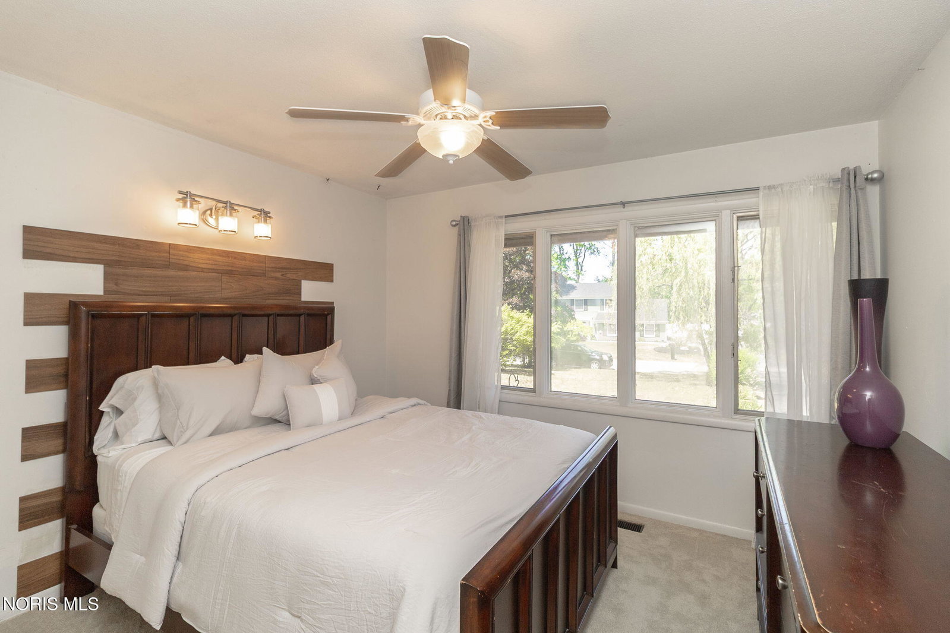
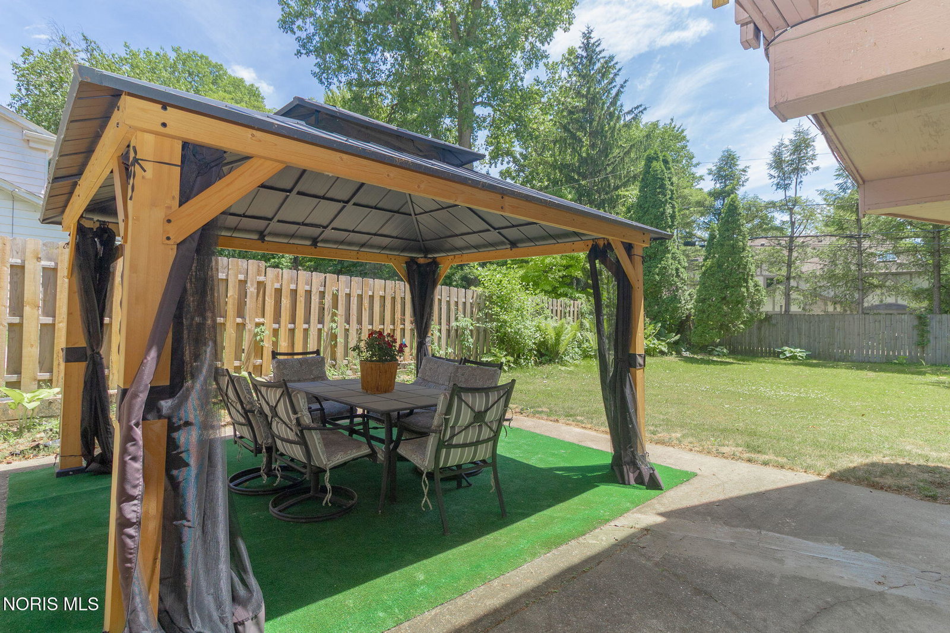
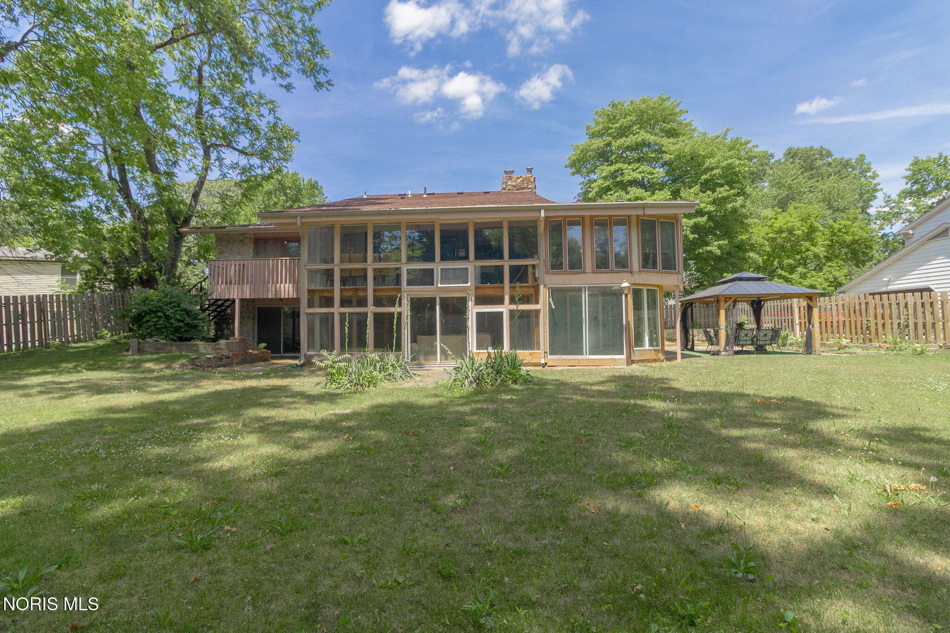
BRADY BUNCH VIBES in this super Mid Century Modern gem. Over 3,400 SF of architectural treasures featuring floor to ceiling stone fireplaces, wood beams, vaulted ceilings, curved staircase, balconies and sun filled window wall. Gather and make memories in the beautifully RENOVATED KITCHEN with Quartz countertops, stainless steel appliances and on trend cabinetry. Peace of mind with NEW ROOF (2022), HVAC (2025), fence installed (2022), chimney and exterior stair restoration (2022), new bath vanities (2025) interior paint, epoxy floored garage, updated lighting and more. Great open floor plan with plenty of room for everyone! Lower level is a game changer w/ charming rec room showcasing an impressive stone fireplace, 2 additional bedrooms, 2 updated baths and enclosed patio area w/ access to amazing green space. Fenced yard showcases mature landscaping, fountain and gazebo area that is perfect for play or pets. Home is priced significantly below appraised value and is a great opportunity for buyers to bring their vision and potentially have instant equity. 5 bed, 3.5 bath home with multiple indoor and outdoor living spaces is ideal for multi generational lifestyles. Home is situated in a coveted, upscale neighborhood in the Sylvania School District.
/u.realgeeks.media/harmonyrealtygroupllc/bf190d7cfd01-final3.png)
Additional Information
- Interior Features
- Ceiling Fans, Dual Primary Closets, Eat-In Kitchen, Entrance Foyer, Open Floor Plan, Pantry, Primary Bathroom, Vaulted/Cathedral Ceilings
- Exterior Features
- Balcony, Private Yard
- Property Description
- Mid-Century Modern, Modernist
- Flooring
- Combination
- Appliances
- Dishwasher, Microwave, Water Heater, Disposal, Gas Oven, Gas Range, Refrigerator
- Heating
- Forced Air
- Air Conditioning
- Central Air
- Levels
- Multi/Split
- Roof
- Shingle
- Foundation
- Slab
- Parking Features
- Asphalt, Attached
- Garage Spaces
- 2
- School District
- Sylvania
- Elementary School
- Whiteford
- High School
- Northview
- View
- Trees/Woods
Listing courtesy of Listing Agent: Rachel Latta (latta@danberry.com) from Listing Office: The Danberry Co..