3634 Corey Rd, Toledo, OH 43615
- $479,900
- 4
- BD
- 4
- BA
- 2,857
- SqFt














- List Price
- $479,900
- Status
- ACTIVE UNDER CONTRACT
- Days on Market
- 40
- Price Change
- ▼ $15,000 1783647885
- MLS#
- 10009122
- Subtype
- Residential
- Style
- Cape Cod
- Year Built
- 1965
- Bedrooms
- 4
- Bathrooms
- 4
- Full Baths
- 3
- Half Baths
- 1
- Living Area
- 2,857
- Lot Size
- 15,000
- Acres
- 0.34
- Subdivision
- Corey Woods
Property Description
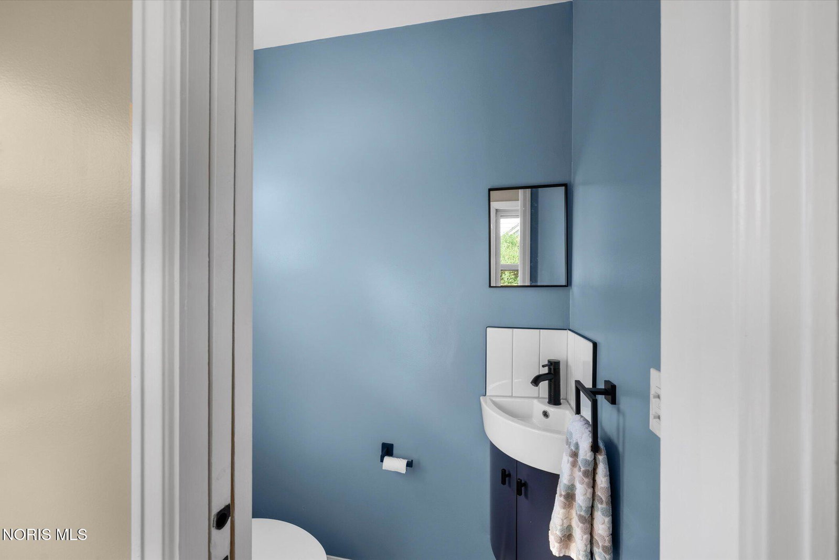
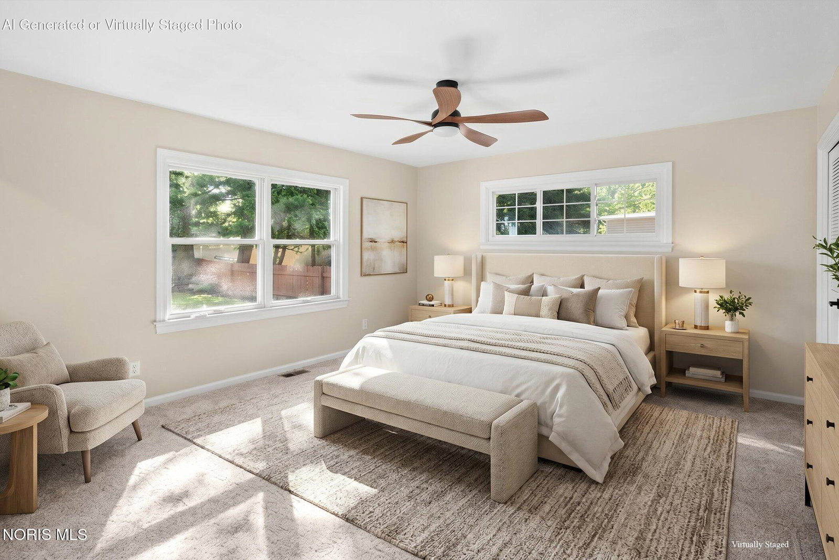
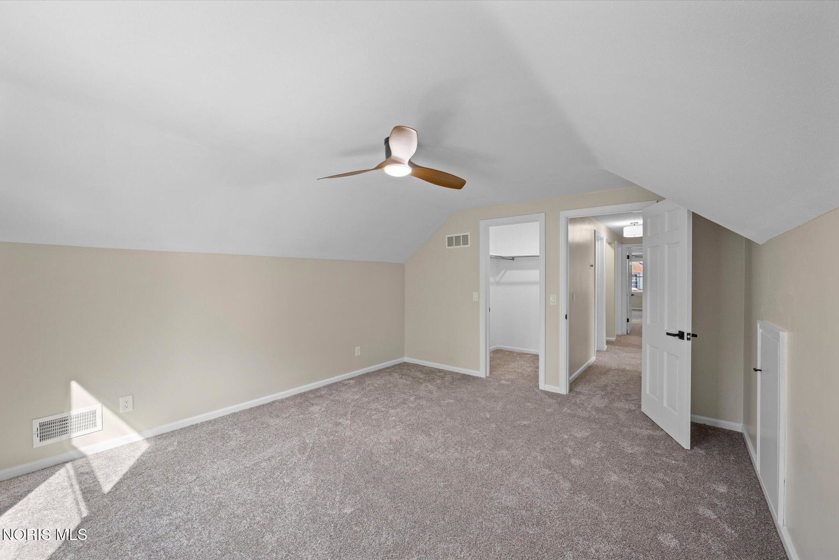
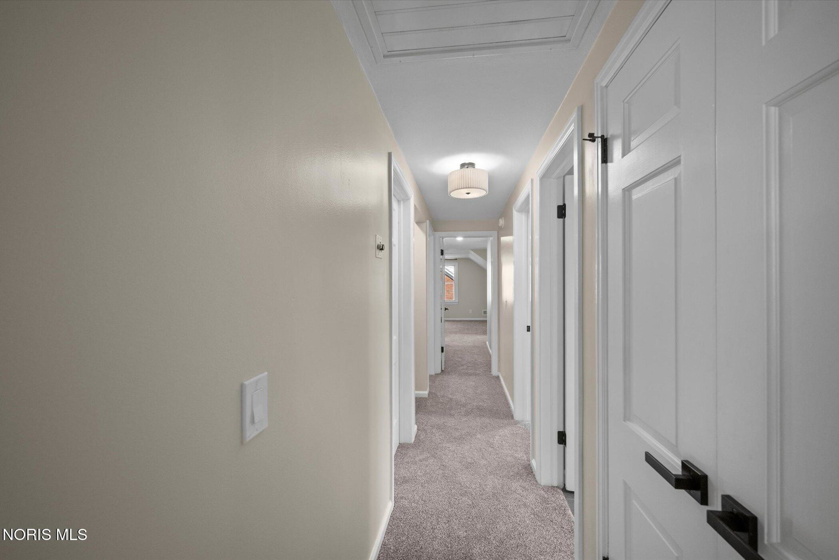
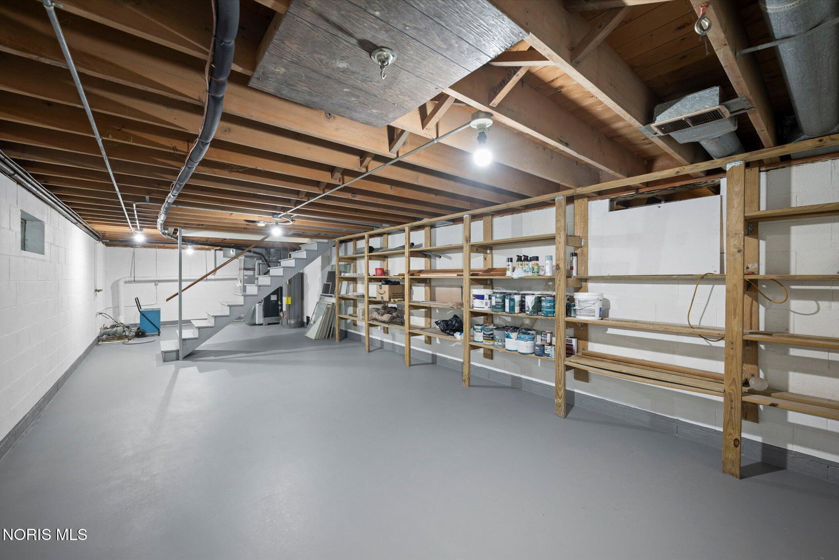
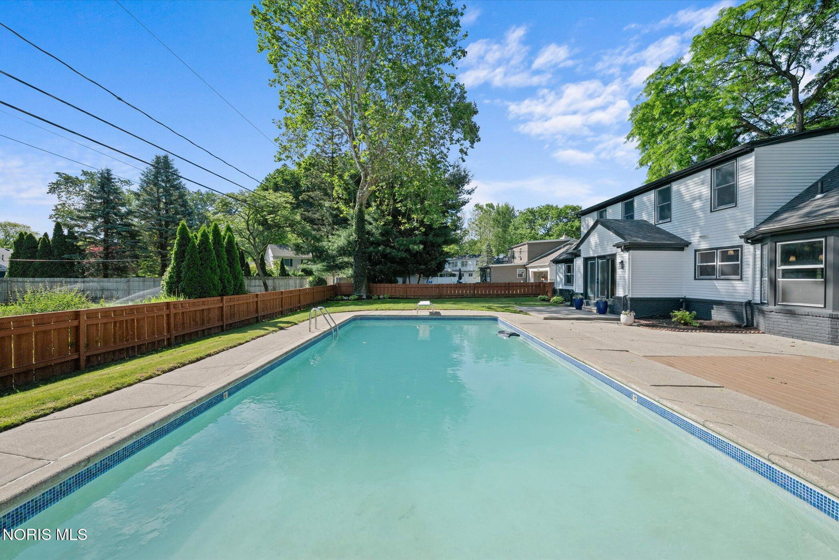
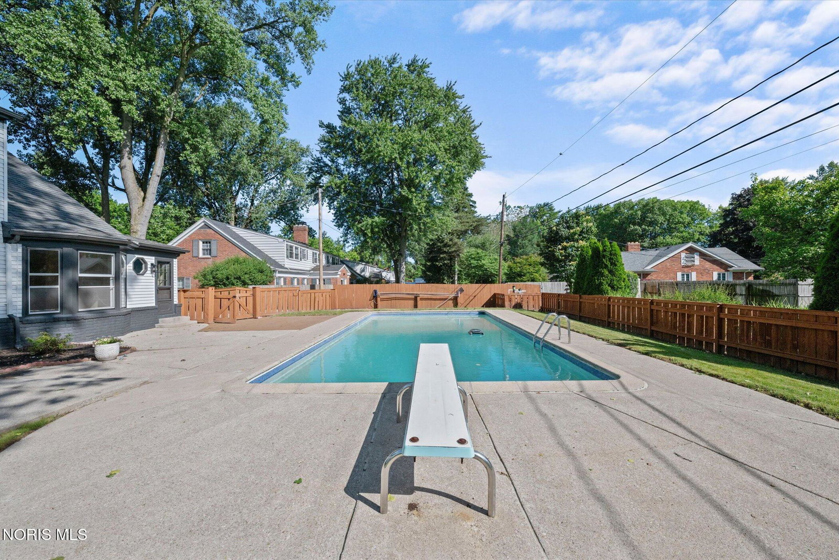
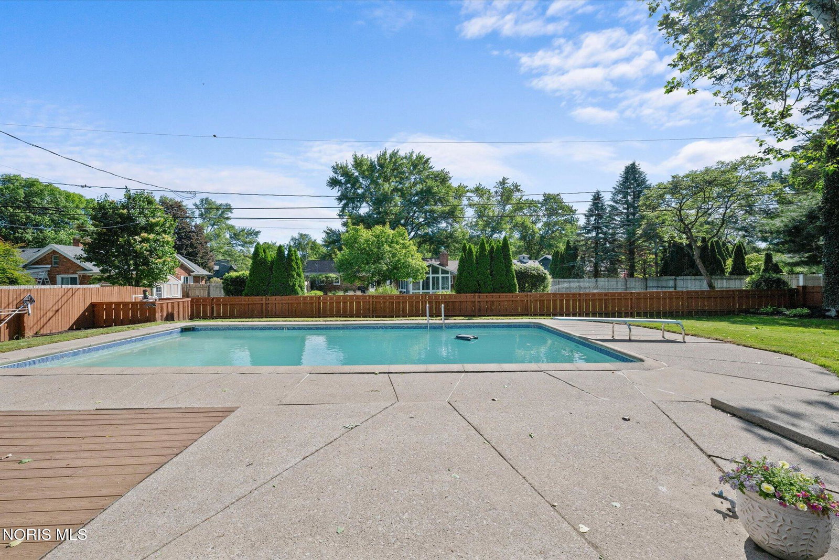
In walking distance to Wildwood Metropark and minutes from everything, this EXQUISITE Corey Woods home has been renovated from top to bottom, inside and out, with the utmost attention to detail, function, style, and modern amenities. The home is spacious at almost 3000 square feet with a layout that works best for multi-generational living. Updated formal living and dining areas flow into the heart of the home...the open family room and kitchen. Quality and stylish cabinetry and countertops, practical center island and peninsula, smart SS appliances, pot filler, under mount cabinet lighting, hand blown glass lamp shades from Huron Street Studios, and an eat in breakfast area to boot. All of this flows seamlessly into the family room with a built-in 75" recessed TV and vent-less fireplace mounted to a large format tile wall. The coveted main floor primary suite has large dual closets, plush carpet, and a bathroom to die for with beautiful tile work, a zero entry walk in shower, dual sink vanity, and anti-fog mirrors. A half bath and laundry hookups are also conveniently located on the main floor. Up the stairs there is a second primary suite with dual closets, one of which is a walk in, plush carpets, and an equally impressive bathroom. You'll find a low clearance walk-in shower, stunning tile work, spacious vanity, and additional built-in storage in this bathroom. There is a laundry room located just outside of the primary suite as well (1st and 2nd floor laundry!!). The additional two bedrooms have large closets and flank the family bathroom which features an oversized shower/tub, dual sink vanity, and again, beautiful tile work. Additional amenities include a whole house fan and a walk-in attic great for storage. You'll find the basement to be nice and clean with built-in shelving for more storage and plenty of room for a home gym. The oversized 2 car garage has the space you'll need for all of your outdoor essentials including pool supplies! Yes, you're just in time to enjoy the 12-foot deep, 18 x 38 "divers" pool, which comes with a splash alarm. Other details worth mentioning are new carpets, LVP flooring, light fixtures (recessed & ceiling fans), fresh neutral paint colors, newer roof, HVAC, hot water tank, & smart garage door openers. This home is sure to be on your favorites list. Call me to schedule a private tour!
/u.realgeeks.media/harmonyrealtygroupllc/bf190d7cfd01-final3.png)
Additional Information
- Interior Features
- Ceiling Fans, Crown Molding, Double Vanity, Dual Primary Closets, Entrance Foyer, Open Floor Plan, Primary Bathroom, Roll In Shower, Smart Light(s), Storage, Walk-In Closet(s)
- Property Description
- Cape Cod
- Flooring
- Carpet, Vinyl, Tile, Slate/Marble
- Appliances
- Dishwasher, ENERGY STAR Qualified Appliances, Ice Maker, Microwave, Water Heater, Disposal, Gas Oven, Gas Range, Refrigerator, Smart Appliance(s)
- Heating
- Forced Air, Natural Gas
- Air Conditioning
- Ceiling Fan(s), Central Air, House Fans
- Levels
- One and One Half
- Roof
- Asphalt
- Foundation
- Block, Combination
- Pool
- Yes
- Parking Features
- Paved, Attached, Driveway, Garage Door Opener, Heated Garage
- Garage Spaces
- 2
- School District
- Sylvania
- Elementary School
- Stranahan
- High School
- Southview
- View
- Trees/Woods
Listing courtesy of Listing Agent: Roxanne Anthony (roxannemanthony@outlook.com) from Listing Office: Key Realty LTD.