1536 Berkey Rd, Swanton, OH 43558
- $299,900
- 3
- BD
- 2
- BA
- 1,960
- SqFt













- List Price
- $299,900
- Status
- ACTIVE UNDER CONTRACT
- Days on Market
- 33
- MLS#
- 10009112
- Subtype
- Residential
- Style
- Split Level
- Year Built
- 1980
- Bedrooms
- 3
- Bathrooms
- 2
- Full Baths
- 2
- Living Area
- 1,960
- Lot Size
- 73,007
- Acres
- 1.68
Property Description
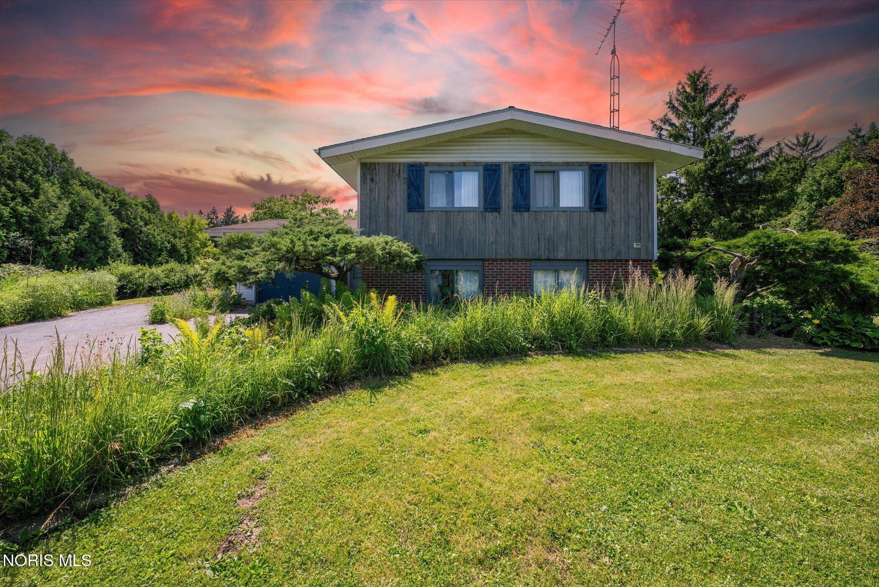
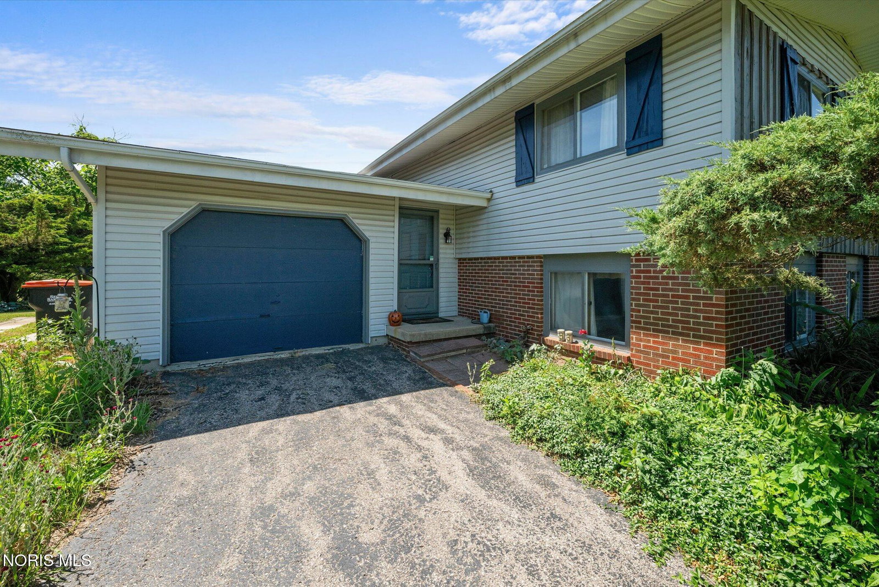
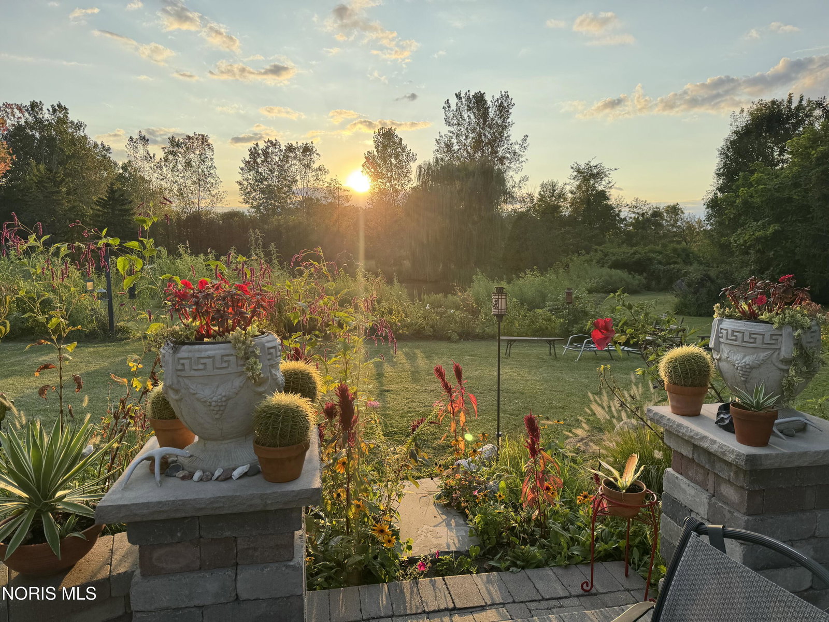
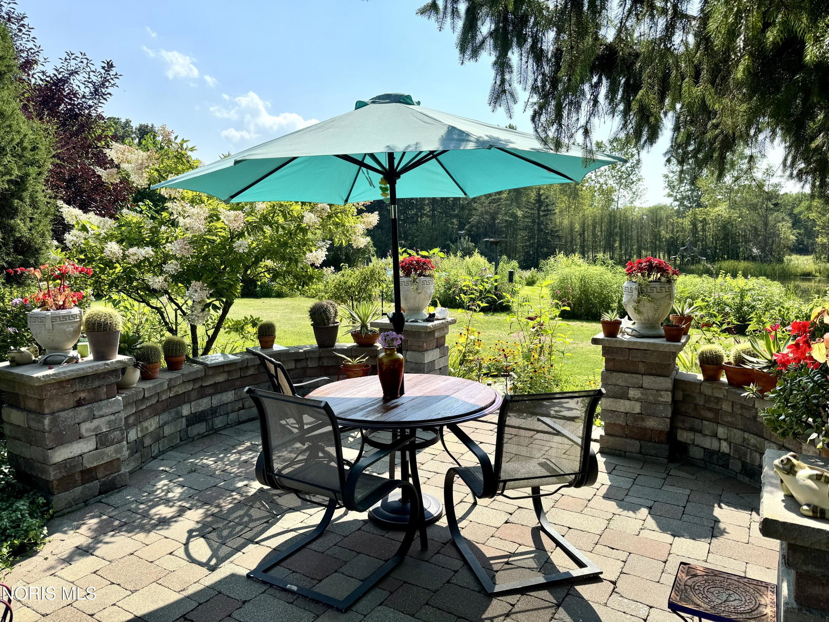
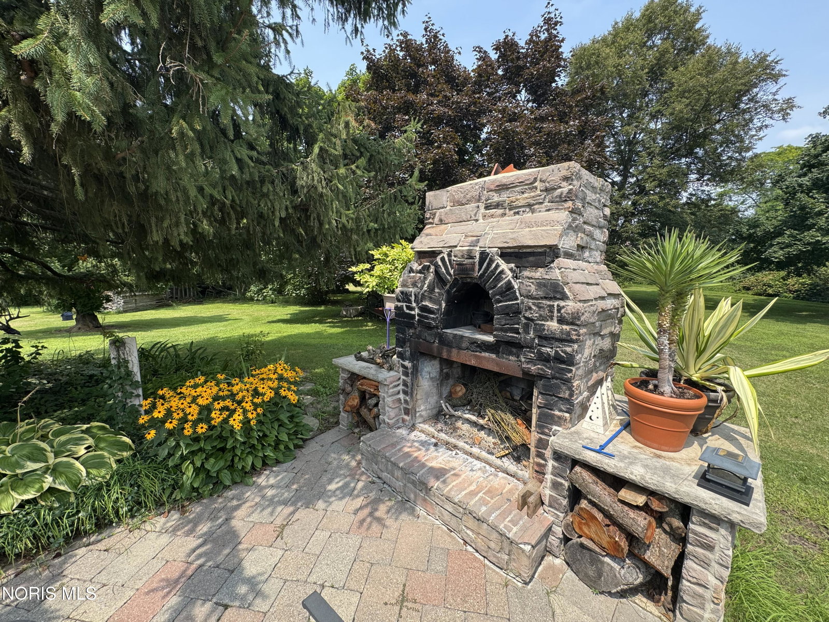
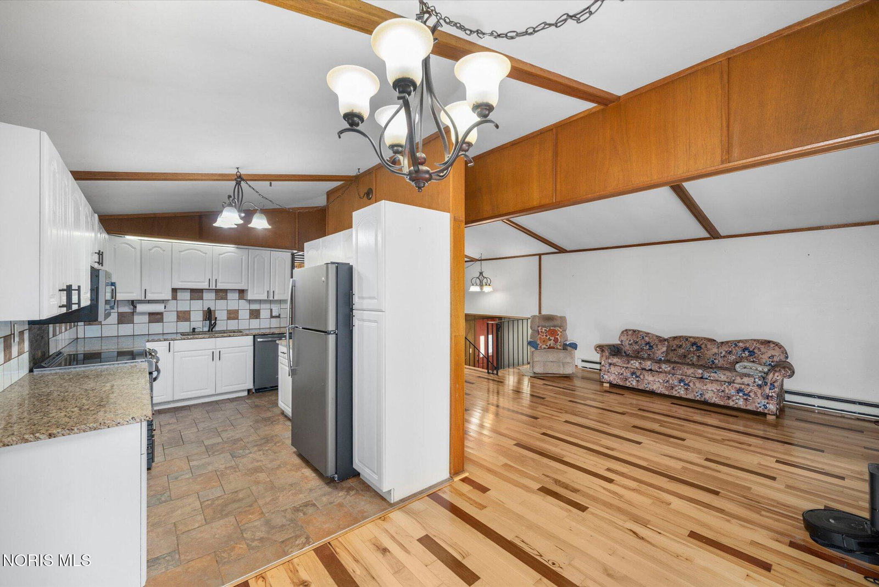
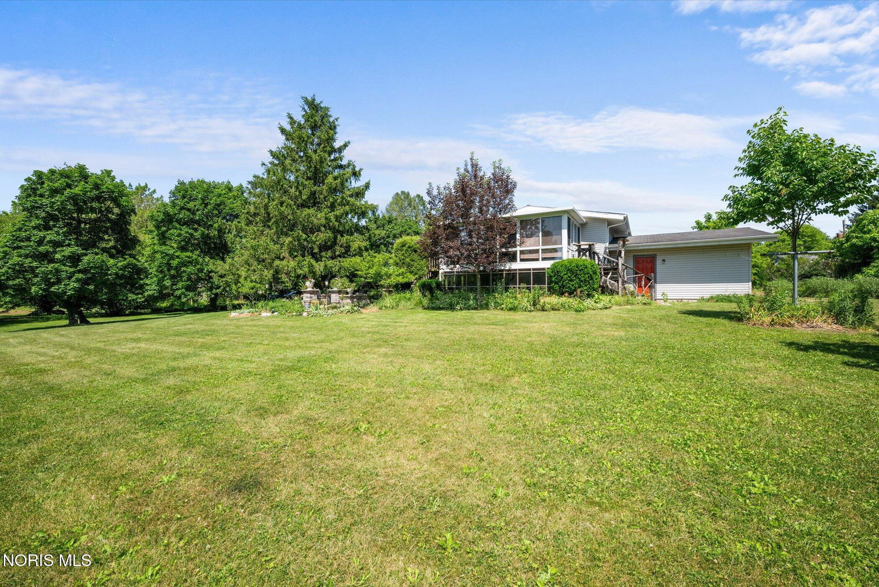
Welcome to your ultimate private oasis! Nestled on 1.68 beautifully nature-scaped acres, this stunning 3-bedroom, 2-bathroom bi-level home is a dream come true for nature lovers, entertainers, and homesteaders alike. The upper level features a bright, open living space that flows directly into a spectacular enclosed patio. This elevated retreat offers panoramic views of the entire property and your private, stocked fishing pond. From here, take the stairs down to the ultimate outdoor entertainment paradise! The main patio is a masterclass in luxury outdoor living, boasting a fully equipped outdoor kitchen, a cozy fireplace, a built-in pizza oven, and a refreshing above-ground pool. The surrounding acreage is an absolute dream, featuring a multitude of vibrant gardens, established fruit and nut trees, and serene, thoughtful landscaping. Bonus Opportunity: The neighboring home, 1464 Berkey Rd, situated on an additional 10+ acres, is also for sale! This presents a rare, incredible opportunity to create a massive family estate or live right next door to loved ones while maintaining complete privacy. Schedule your private tour today and step into your forever homestead!
/u.realgeeks.media/harmonyrealtygroupllc/bf190d7cfd01-final3.png)
Additional Information
- Interior Features
- Entrance Foyer
- Exterior Features
- Courtyard, Barbecue, Fire Pit, Garden, Outdoor Grill, Private Yard
- Property Description
- Split Level
- Flooring
- Carpet, Tile, Hardwood
- Appliances
- Dishwasher, Water Heater, Dryer, Electric Range, Refrigerator, Washer
- Heating
- Electric
- Air Conditioning
- Window/Wall
- Levels
- Two
- Roof
- Shingle
- Foundation
- Slab, Other
- Pool
- Yes
- Parking Features
- Attached, Driveway
- Garage Spaces
- 1
- School District
- Swanton
- Elementary School
- Swanton
- Middle School
- Swanton
- High School
- Swanton
- View
- Water, Trees/Woods
Listing courtesy of Listing Agent: Jennie Frazier (frazierjennie@yahoo.com) from Listing Office: Key Realty LTD.