2707 Rexton Ridge Cir, Toledo, OH 43617
- $420,000
- 4
- BD
- 4
- BA
- 2,794
- SqFt











- List Price
- $420,000
- Status
- ACTIVE UNDER CONTRACT
- Days on Market
- 33
- MLS#
- 10009106
- Subtype
- Residential
- Year Built
- 1987
- Bedrooms
- 4
- Bathrooms
- 4
- Full Baths
- 3
- Half Baths
- 1
- Living Area
- 2,794
- Lot Size
- 13,700
- Acres
- 0.32
- Subdivision
- Jamesford Woods
Property Description
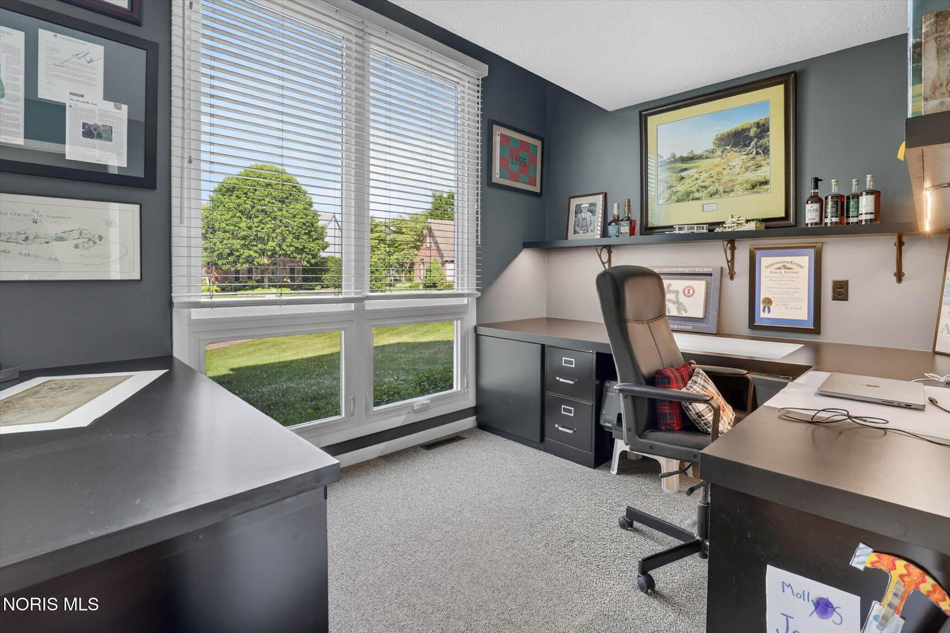
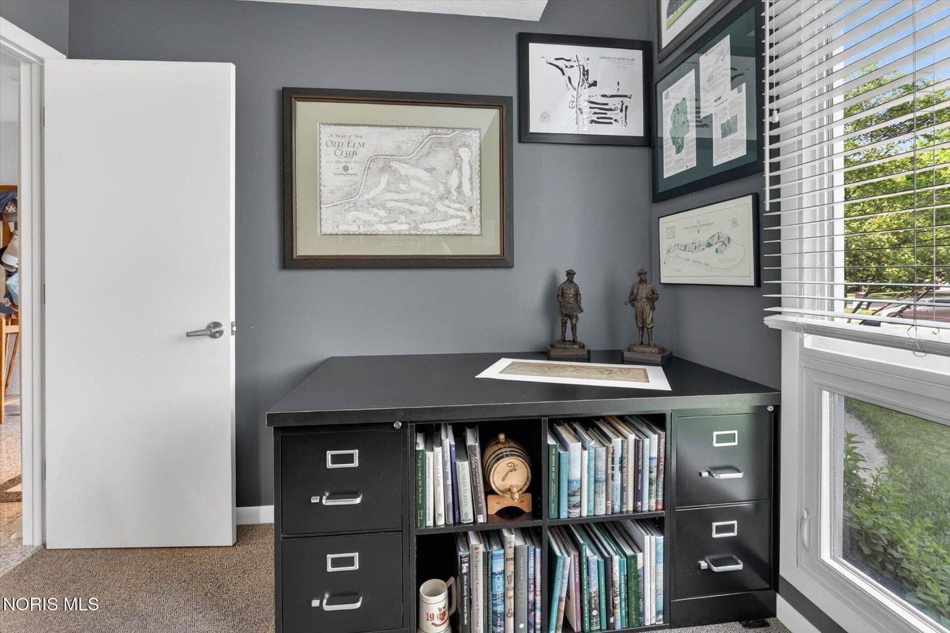
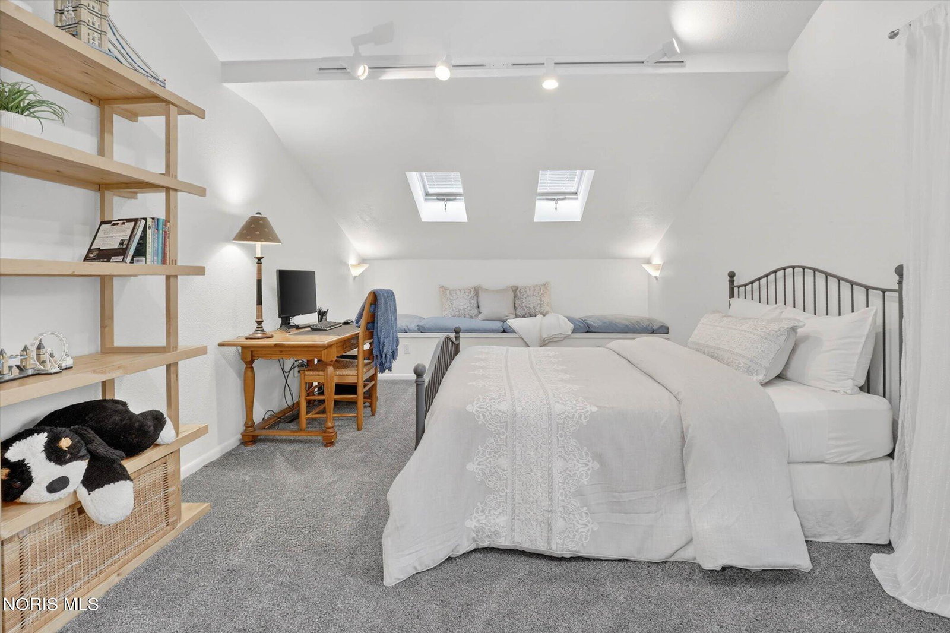
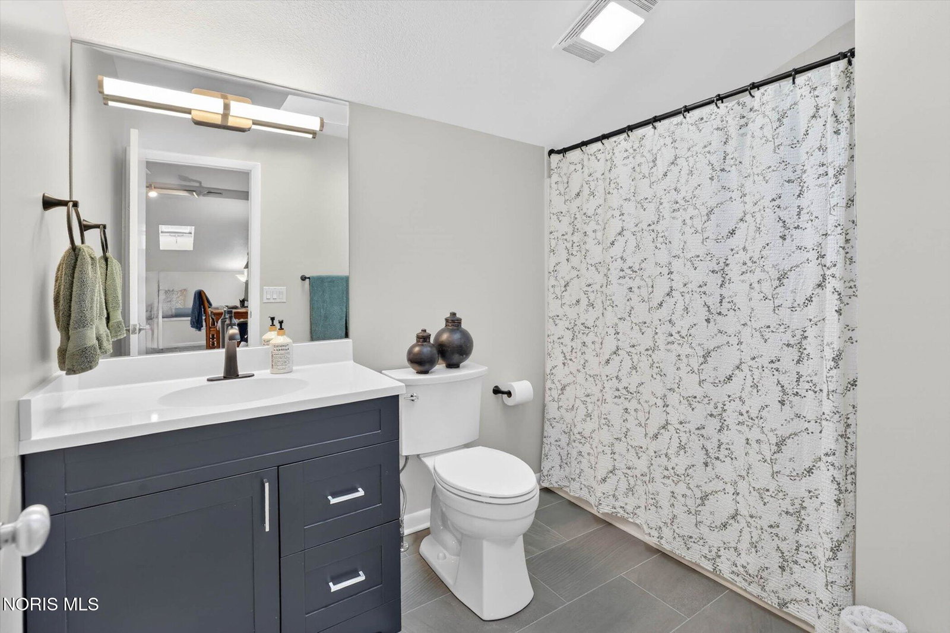
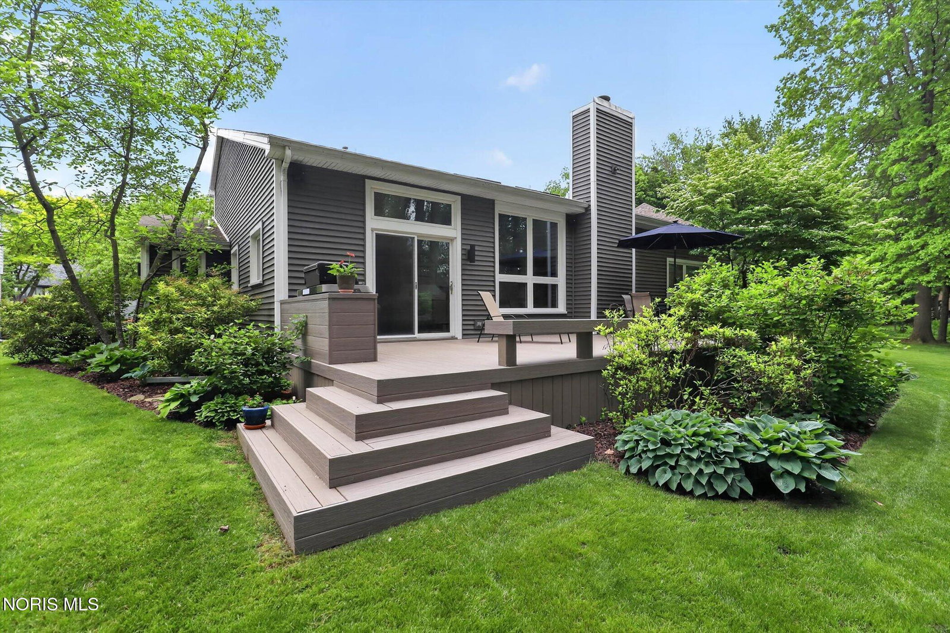
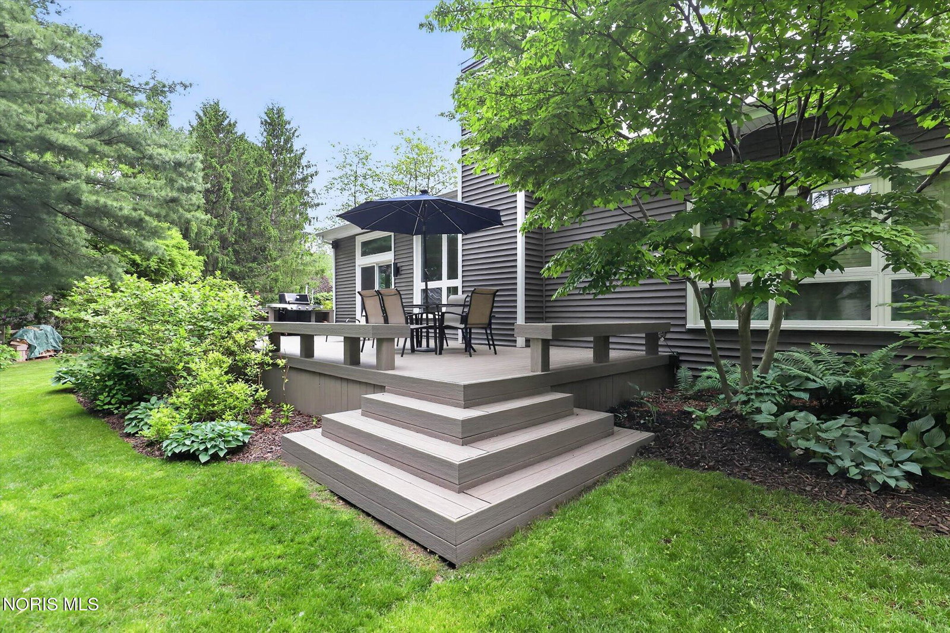
Welcome to 2707 Rexton Ridge Circle! A beautifully updated, move-in-ready 4-bedroom, 3.5-bath home. This spacious open-concept floor plan offers thoughtful improvements throughout and a highly desirable first-floor primary suite for added comfort and convenience. Step inside to discover refinished hardwood floors, new carpet, and generous living spaces filled with natural light. The functional layout offers multiple living and gathering areas, providing flexibility for entertaining, relaxing, or working from home. Cozy up in the inviting living room featuring a charming wood-burning fireplace, the perfect focal point for relaxing evenings and seasonal gatherings. The first-floor primary bedroom creates a private retreat, offering convenience and separation from additional bedrooms. The beautifully renovated kitchen serves as the heart of the home, featuring stylish updates, modern finishes, and an ideal flow into the main living areas. Perfect for everyday living and hosting guests. Updated bathrooms throughout add a fresh, elevated feel and enhance the home's move-in-ready appeal. Outside, enjoy your own private retreat on the low-maintenance composite deck, ideal for summer entertaining, morning coffee, or relaxing evenings overlooking the backyard. Located in a sought-after area close to shopping, dining, parks, and everyday conveniences, this exceptional home offers the perfect blend of space, updates, and location. With a renovated kitchen, updated baths, refinished hardwood floors, new carpet, a first-floor primary suite, and outdoor living space designed to enjoy, this is a home you won't want to miss. Schedule your private showing today! **Highest and best due by Sunday at 9pm**
/u.realgeeks.media/harmonyrealtygroupllc/bf190d7cfd01-final3.png)
Additional Information
- Interior Features
- Breakfast Area, Entrance Foyer, Pantry, Storage, Walk-In Closet(s)
- HOA Fee
- $120
- Flooring
- Carpet, Tile, Hardwood
- Heating
- Forced Air, Natural Gas
- Air Conditioning
- Central Air
- Roof
- Shingle
- Foundation
- Block
- Parking Features
- Attached, Driveway
- Garage Spaces
- 2
- School District
- Sylvania
- Elementary School
- Central Trail
- High School
- Southview
Listing courtesy of Listing Agent: Leanne Black (leannegblack@gmail.com) from Listing Office: Blacktree Realty LLC.