4420 Kimball Crk W, Sylvania, OH 43560
- $699,900
- 4
- BD
- 4
- BA
- 3,143
- SqFt

















- List Price
- $699,900
- Status
- ACTIVE
- Days on Market
- 46
- MLS#
- 10009070
- Subtype
- Residential
- Style
- Traditional
- Year Built
- 2020
- Bedrooms
- 4
- Bathrooms
- 4
- Full Baths
- 2
- Half Baths
- 2
- Living Area
- 3,143
- Lot Size
- 15,072
- Acres
- 0.35
- Subdivision
- Brookside
Property Description
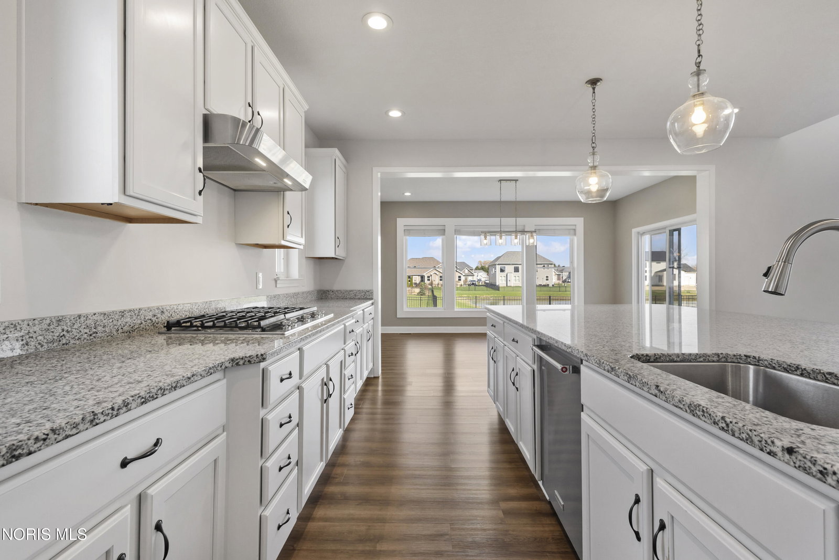
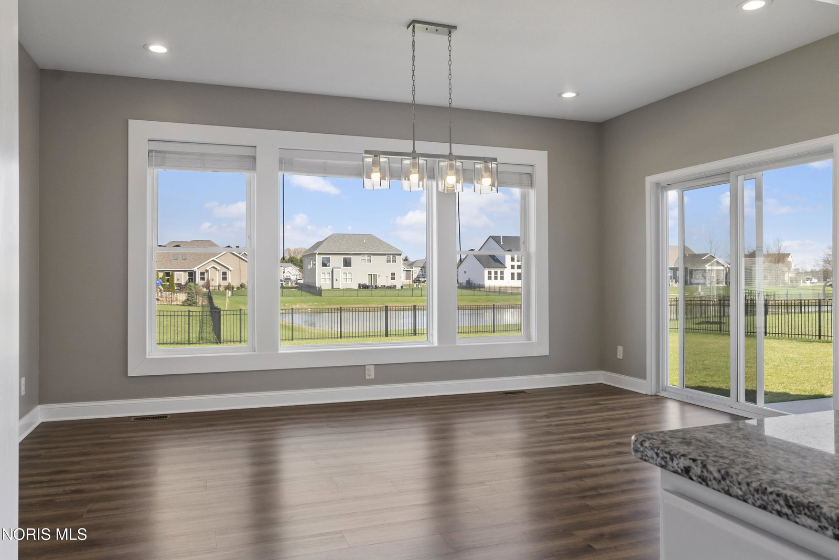
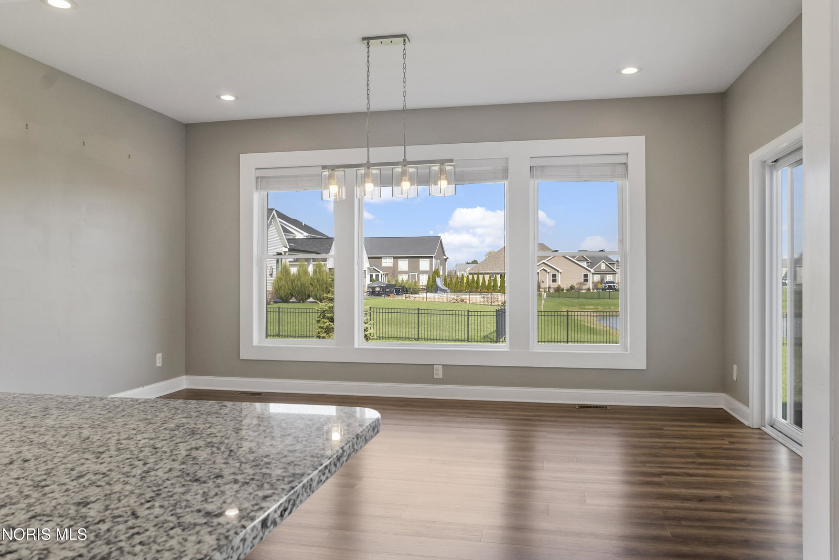
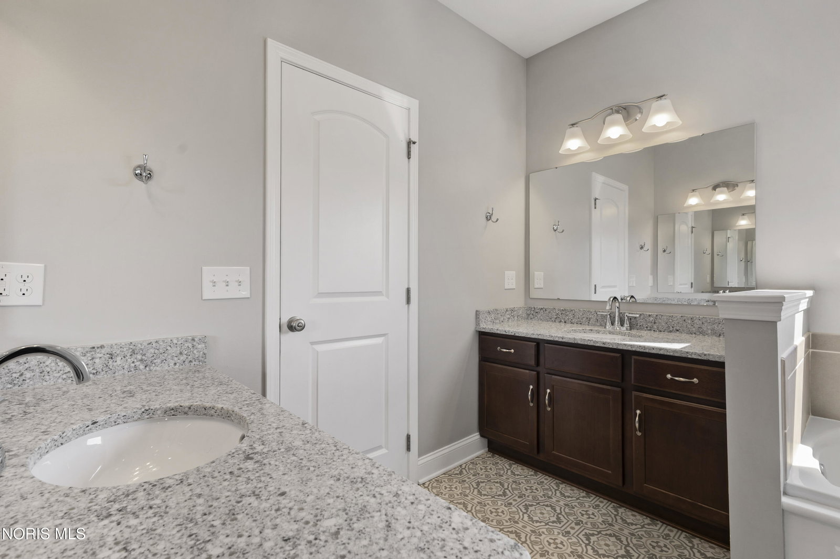
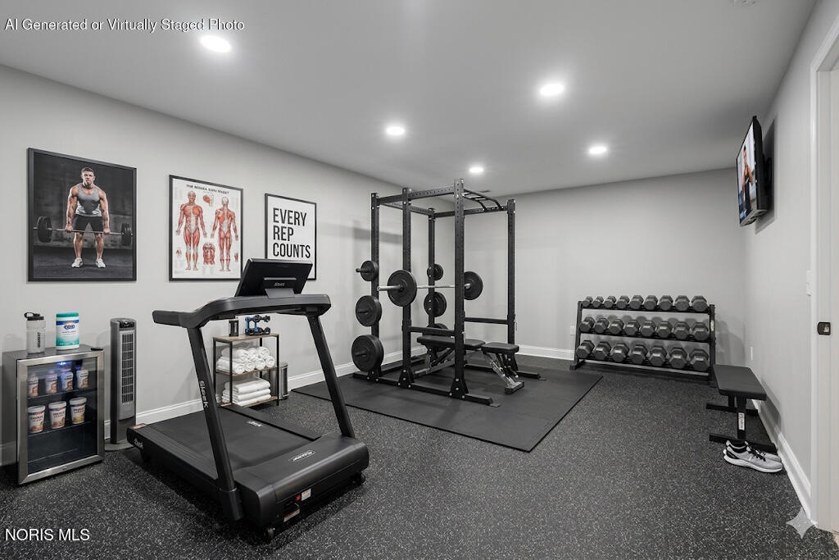
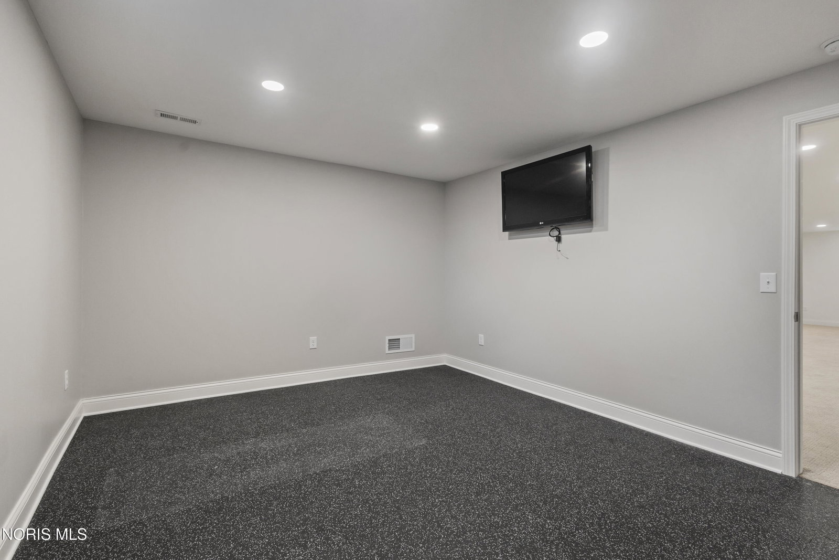
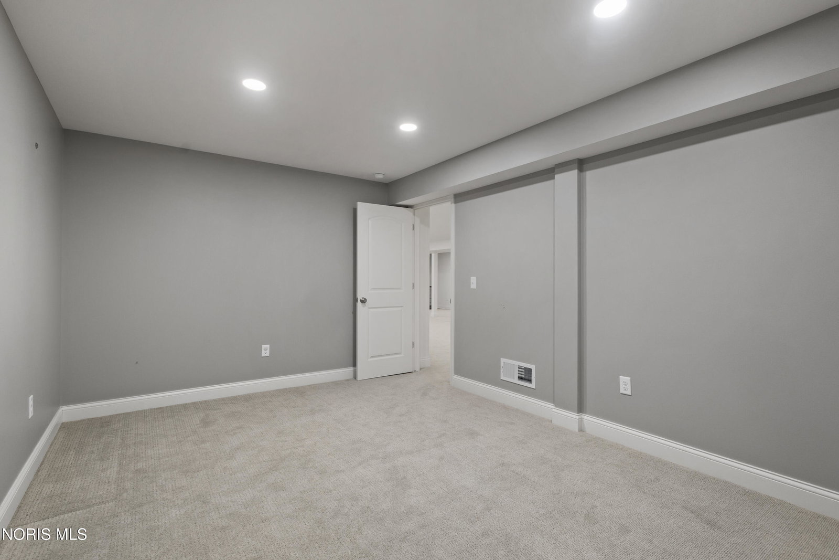
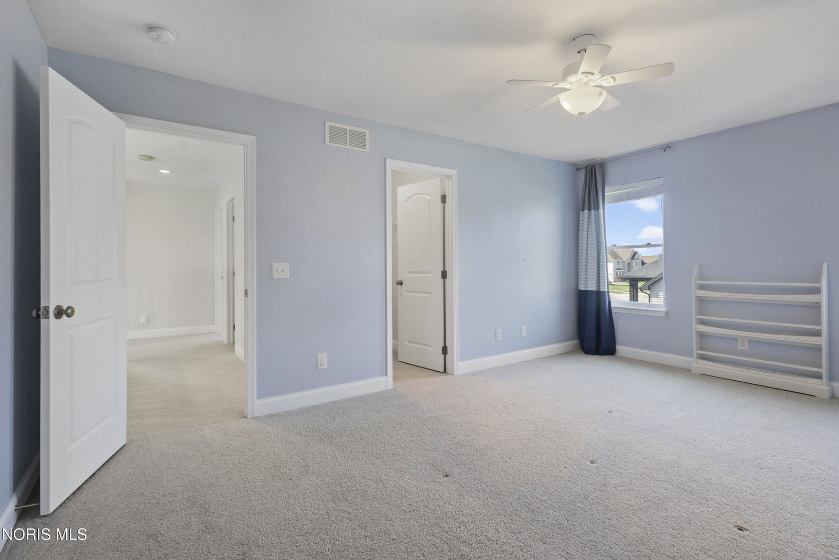
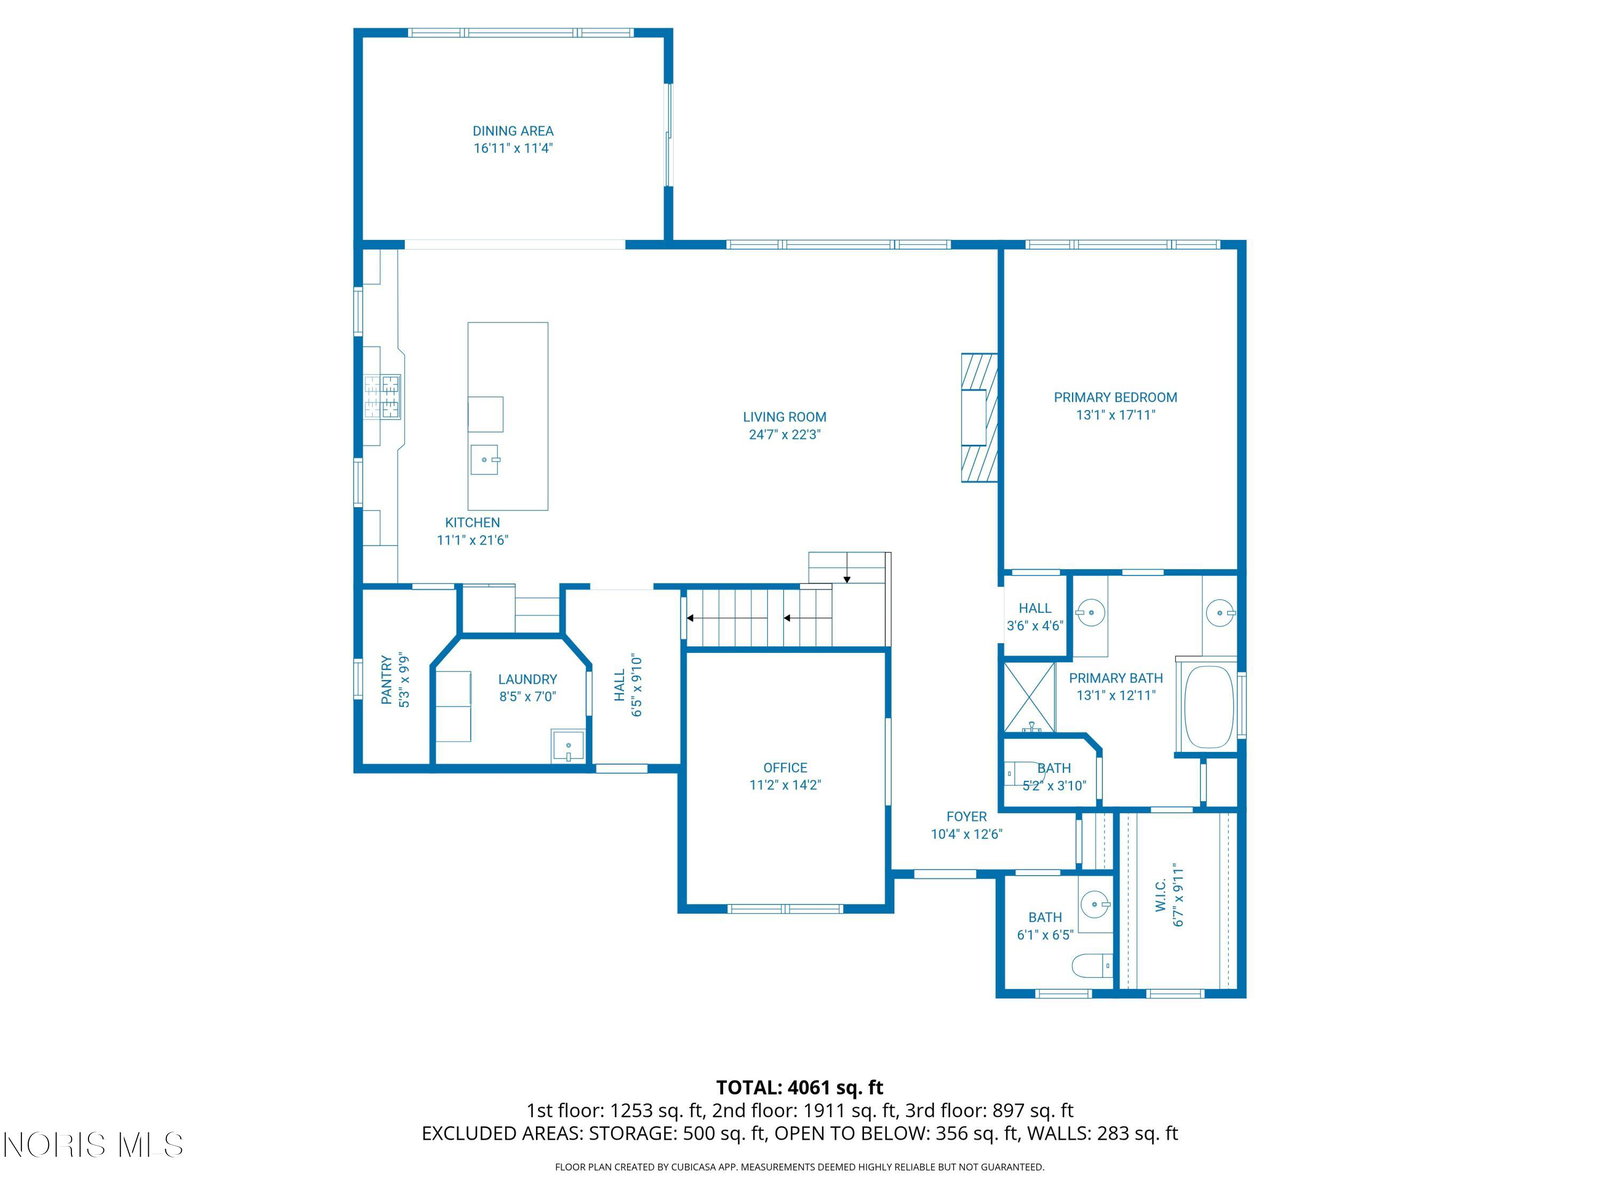
This custom-built residence offers over $150,000 in enhancements to the lower level, landscaping/irrigation, and décor. With approximately 4,500 square feet of total living area, including a newly finished custom lower level, the property is ideally situated on a quiet cul-de-sac within the Brookside Subdivision. Thoughtfully designed for both modern convenience and functionality, the home features a two-story great room with soaring ceilings, a stone surround fireplace, and expansive windows providing abundant natural light. The kitchen is equipped with KitchenAid and GE appliances, granite counters, tiled backsplash, soft-close cabinetry, ample storage, and a walk-in pantry. The adjoining dining area is ideal for entertaining. The main level offers a spacious primary suite with a separate tub and shower, as well as a walk-in closet. A dedicated office located near the entry further enhances functionality. Upstairs, three generously sized bedrooms and a full bathroom provide comfortable accommodation. The newly finished lower level adds more than 1,500 square feet of versatile living space, including a bar area, half bath, exercise and bonus rooms. Outdoor amenities include a large fenced backyard, concrete patio, and scenic pond views, contributing to an enjoyable setting. This home presents an exceptional opportunity to acquire a nearly new construction with a professionally finished custom lower level.
/u.realgeeks.media/harmonyrealtygroupllc/bf190d7cfd01-final3.png)
Additional Information
- Interior Features
- Ceiling Fans, Bar-Dry, Eat-In Kitchen, Open Floor Plan, Pantry, Primary Bathroom, Separate Shower, Smart Thermostat, Storage, Walk-In Closet(s)
- Property Description
- Traditional
- Zoning
- Residential
- Flooring
- Carpet, Vinyl, Other
- Appliances
- Microwave, Bar Fridge, Disposal, Dryer, Electric Oven, Gas Cooktop, Refrigerator, Washer
- Heating
- Forced Air, Natural Gas
- Air Conditioning
- Ceiling Fan(s), Central Air
- Roof
- Asphalt, Shingle
- Foundation
- Poured Concrete
- Parking Features
- Asphalt, Driveway, Oversized
- Garage Spaces
- 2
- School District
- Sylvania
- Elementary School
- Central Trail
- High School
- Southview
- View
- Water
Listing courtesy of Listing Agent: Daniel H Effler (dheffler@effler.com) from Listing Office: Effler Schmitt Co.