2956 Byrnwyck, Maumee, OH 43537
- $449,900
- 4
- BD
- 4
- BA
- 2,720
- SqFt


















- List Price
- $449,900
- Status
- ACTIVE
- Days on Market
- 73
- Price Change
- ▼ $10,000 1788902361
- MLS#
- 10009059
- Subtype
- Residential
- Style
- Contemporary
- Year Built
- 1978
- Bedrooms
- 4
- Bathrooms
- 4
- Full Baths
- 2
- Half Baths
- 2
- Living Area
- 2,720
- Lot Size
- 18,300
- Acres
- 0.42
- Subdivision
- Byrnwyck
Property Description
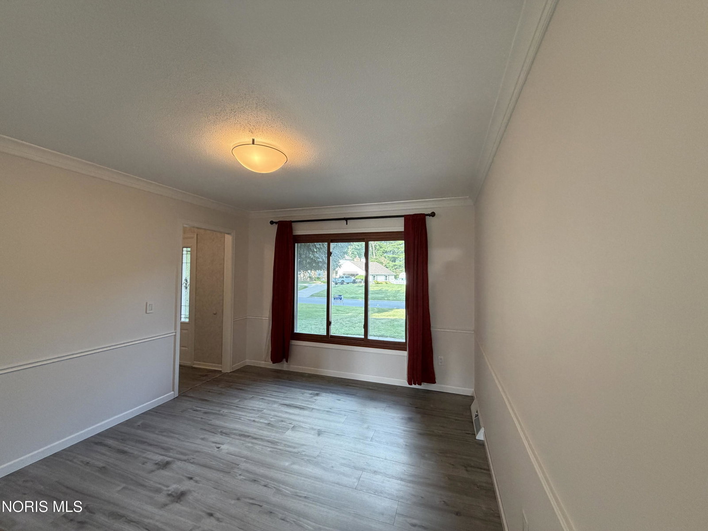
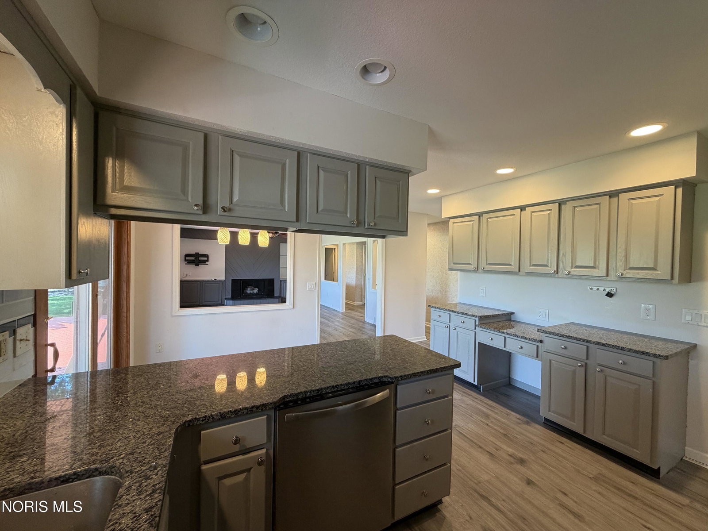
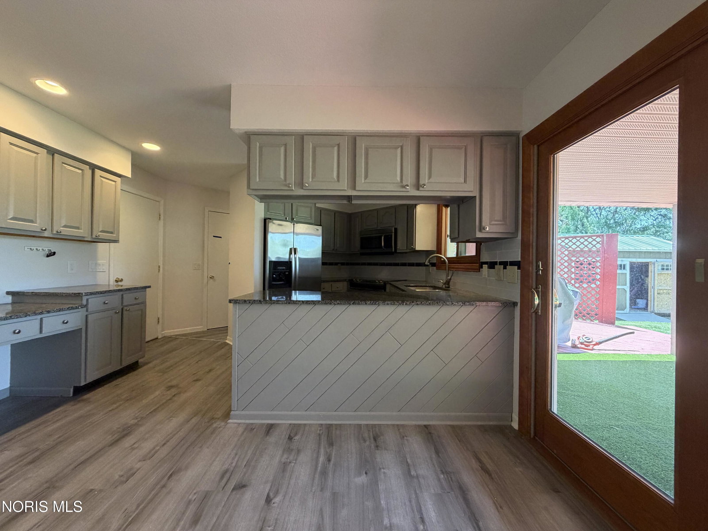
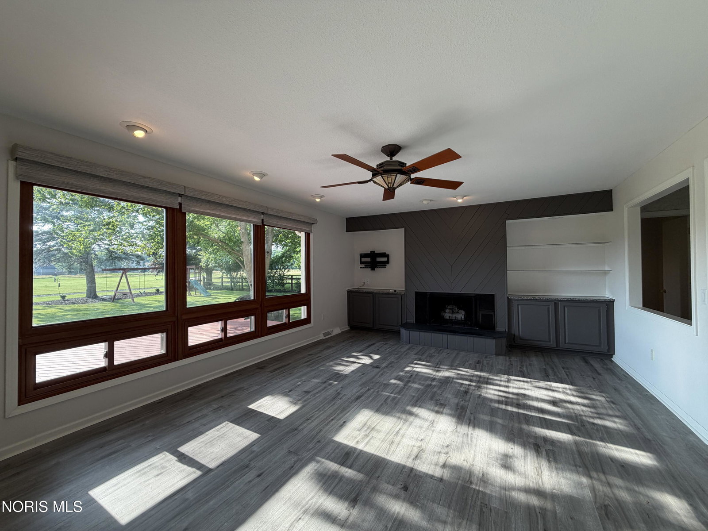
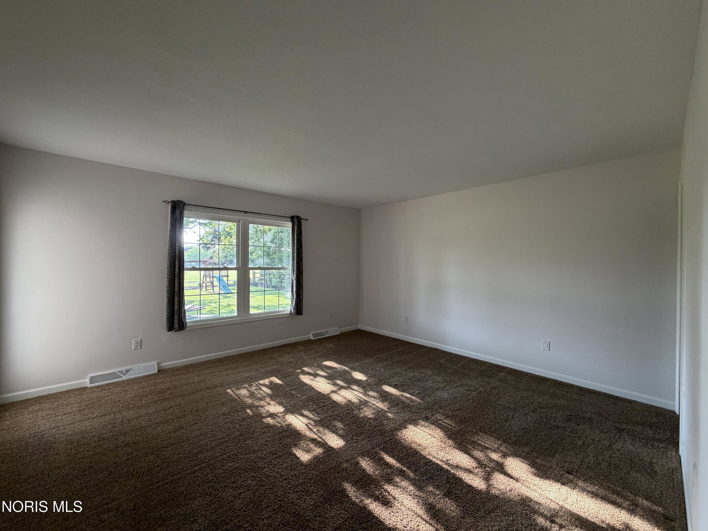
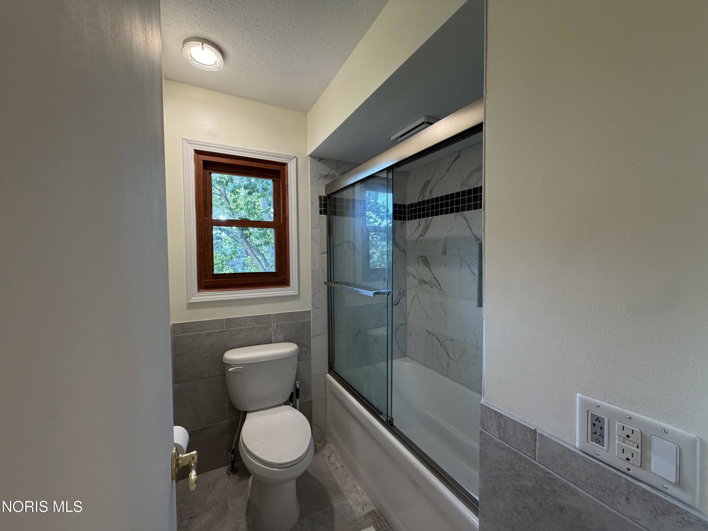
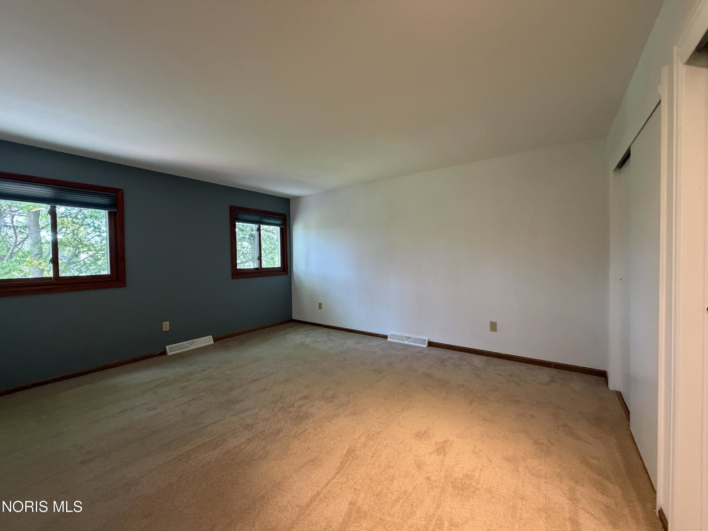
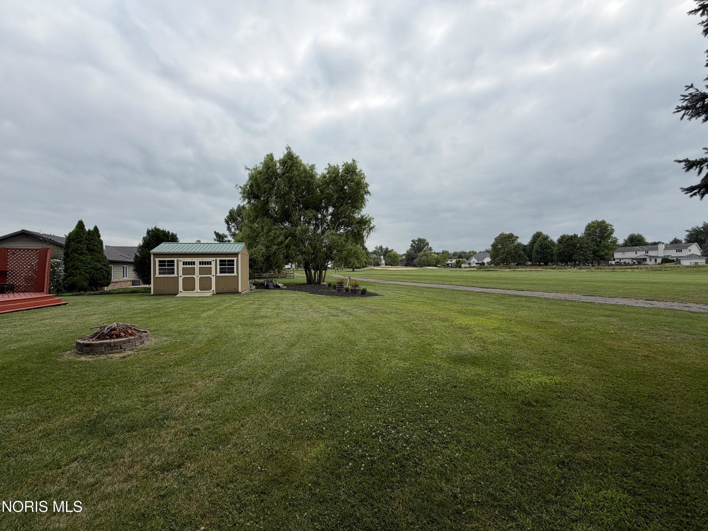
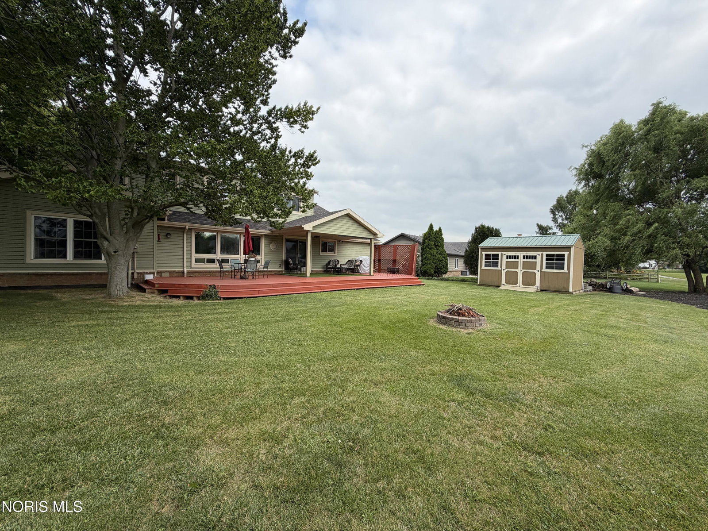
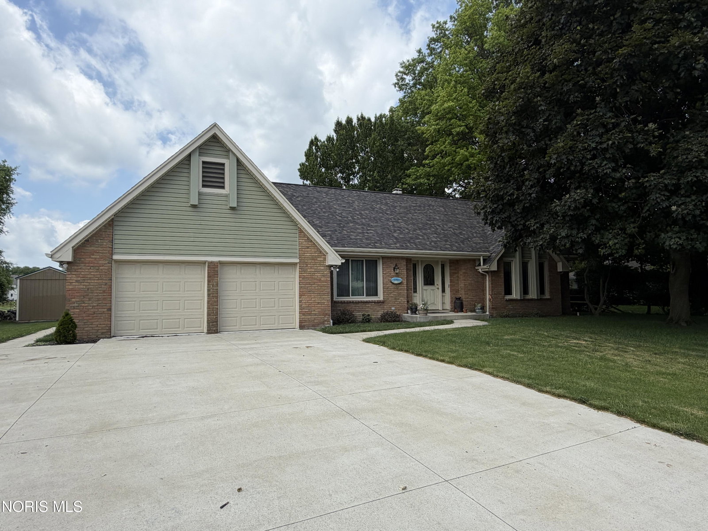
Honey, I found the house! It has loads of room to roam and has been meticulously maintained. It's a beautiful four-bedroom home with a generous foyer that gives such a warm welcome. It has a formal living room with a wood-burning fireplace and French doors, a formal dining room, and a spacious family room with another fireplace that opens to a huge rear deck. The updates are incredible: newer insulated siding, garage door, roof, front entry door, and Hansen triple-pane argon, sun-block windows with a transferable warranty. There's new luxury vinyl plank flooring throughout the first floor, a newer concrete driveway, an updated kitchen with granite countertops and stainless steel appliances, remote-controlled custom blinds in the family room, and first-floor laundry. The basement has a rec/theater room with a dry bar and a brand-new half bath. The electrical panel and bathrooms have also been updated. And the best part? It's right on the Brandywine Golf Course! Oh—and did I mention the large shed to hold a ridding mower? Carpet allowance too!
/u.realgeeks.media/harmonyrealtygroupllc/bf190d7cfd01-final3.png)
Additional Information
- Interior Features
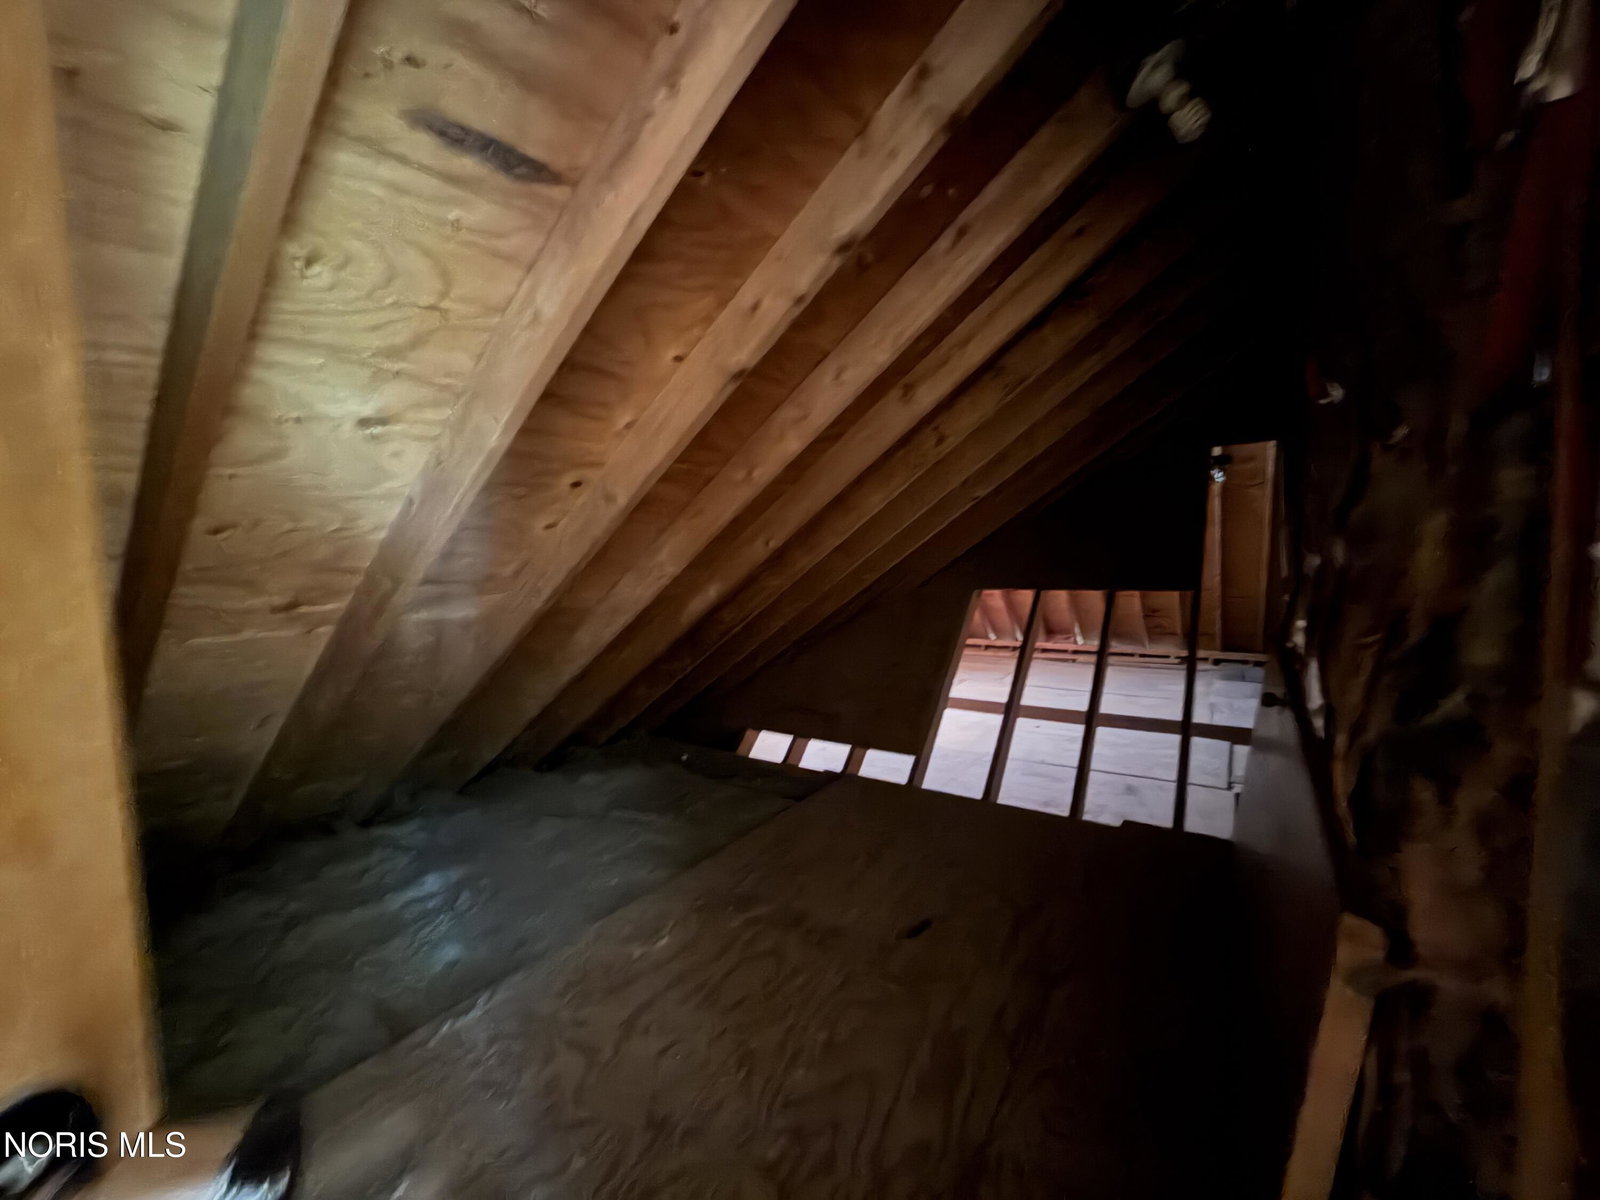
- Ceiling Fans, Bar-Dry, Dual Primary Closets, Eat-In Kitchen, Primary Bathroom, Storage, Walk-In Closet(s)
- Exterior Features
- Private Yard
- Property Description
- Contemporary
- Zoning
- Residential
- Flooring
- Carpet, Concrete, Vinyl
- Appliances
- Dishwasher, Microwave, Water Heater, Disposal, Dryer, Electric Oven, Electric Range, Electric Range, Gas Range, Refrigerator, Washer
- Heating
- Forced Air, Natural Gas
- Air Conditioning
- Ceiling Fan(s), Central Air
- Levels
- One and One Half
- Roof
- Asphalt, Shingle
- Foundation
- Poured Concrete, Combination, Crawl Space
- Parking Features
- Paved, Attached, Driveway, Garage Door Opener, Heated Garage, Oversized
- Garage Spaces
- 2
- School District
- Anthony Wayne
- Elementary School
- Monclova
- Middle School
- Fallen Timbers
- High School
- Anthony Wayne
- View
- Golf Course
Listing courtesy of Listing Agent: Paula Francine Nowicki (paulanowickirealtor@gmail.com) from Listing Office: Key Realty LTD.