4022 N Berkey Southern Rd, Berkey, OH 43504
- $374,900
- 3
- BD
- 2
- BA
- 1,924
- SqFt








- List Price
- $374,900
- Status
- ACTIVE UNDER CONTRACT
- Days on Market
- 38
- MLS#
- 10009056
- Subtype
- Residential
- Year Built
- 1973
- Bedrooms
- 3
- Bathrooms
- 2
- Full Baths
- 2
- Living Area
- 1,924
- Lot Size
- 57,064
- Acres
- 1.31
Property Description
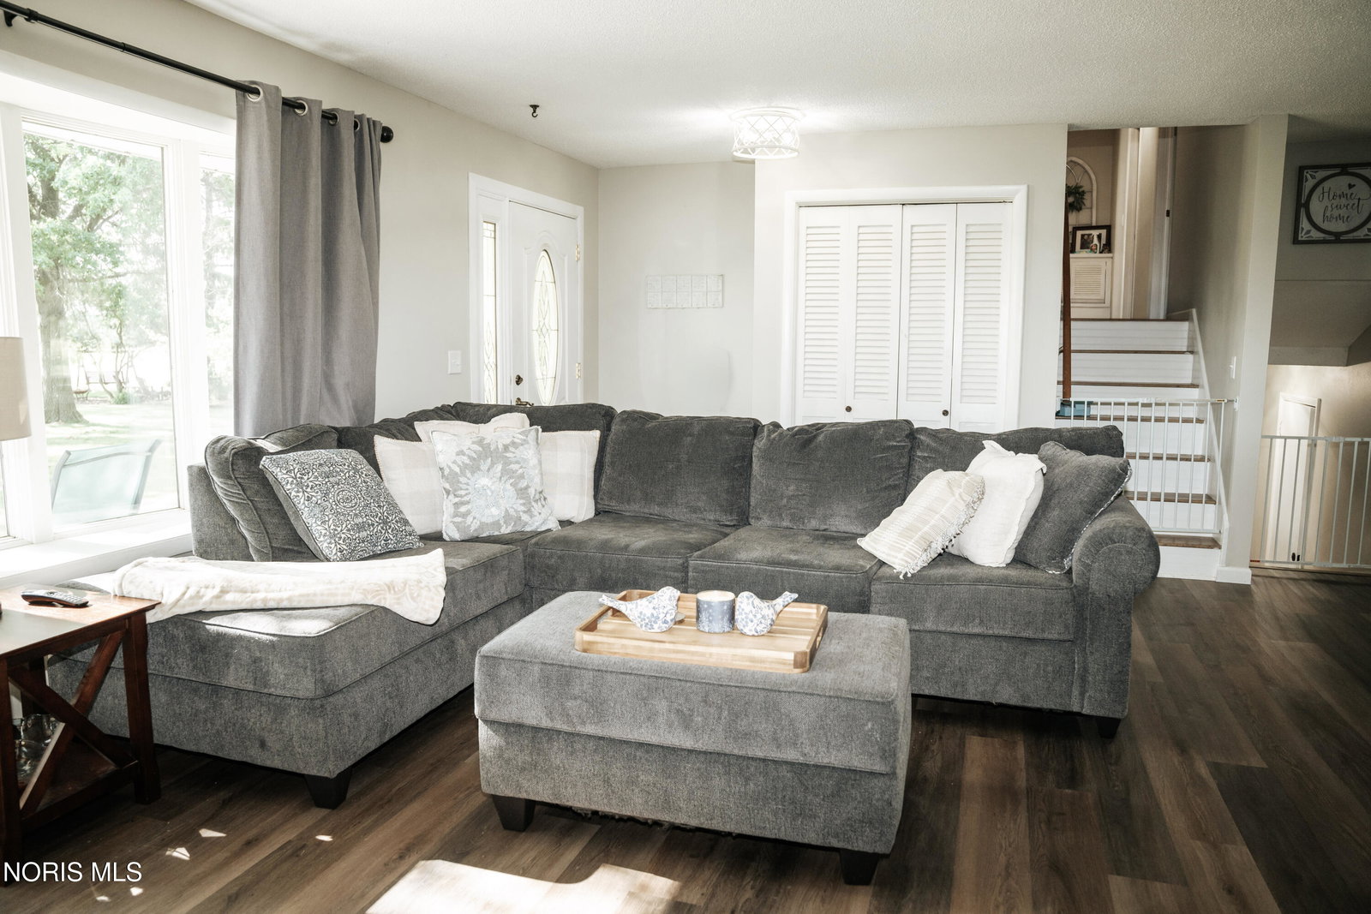
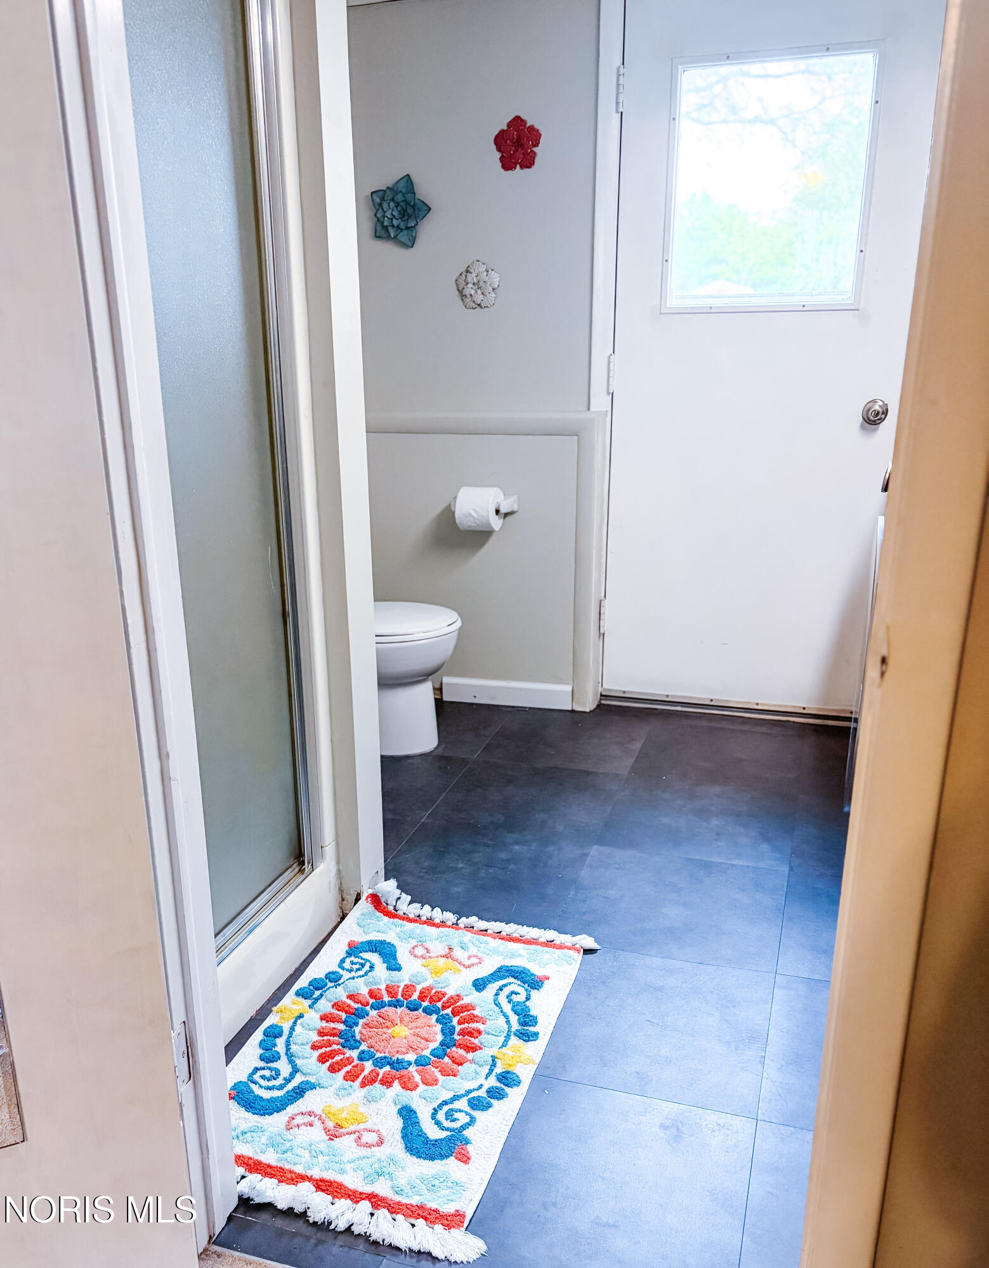
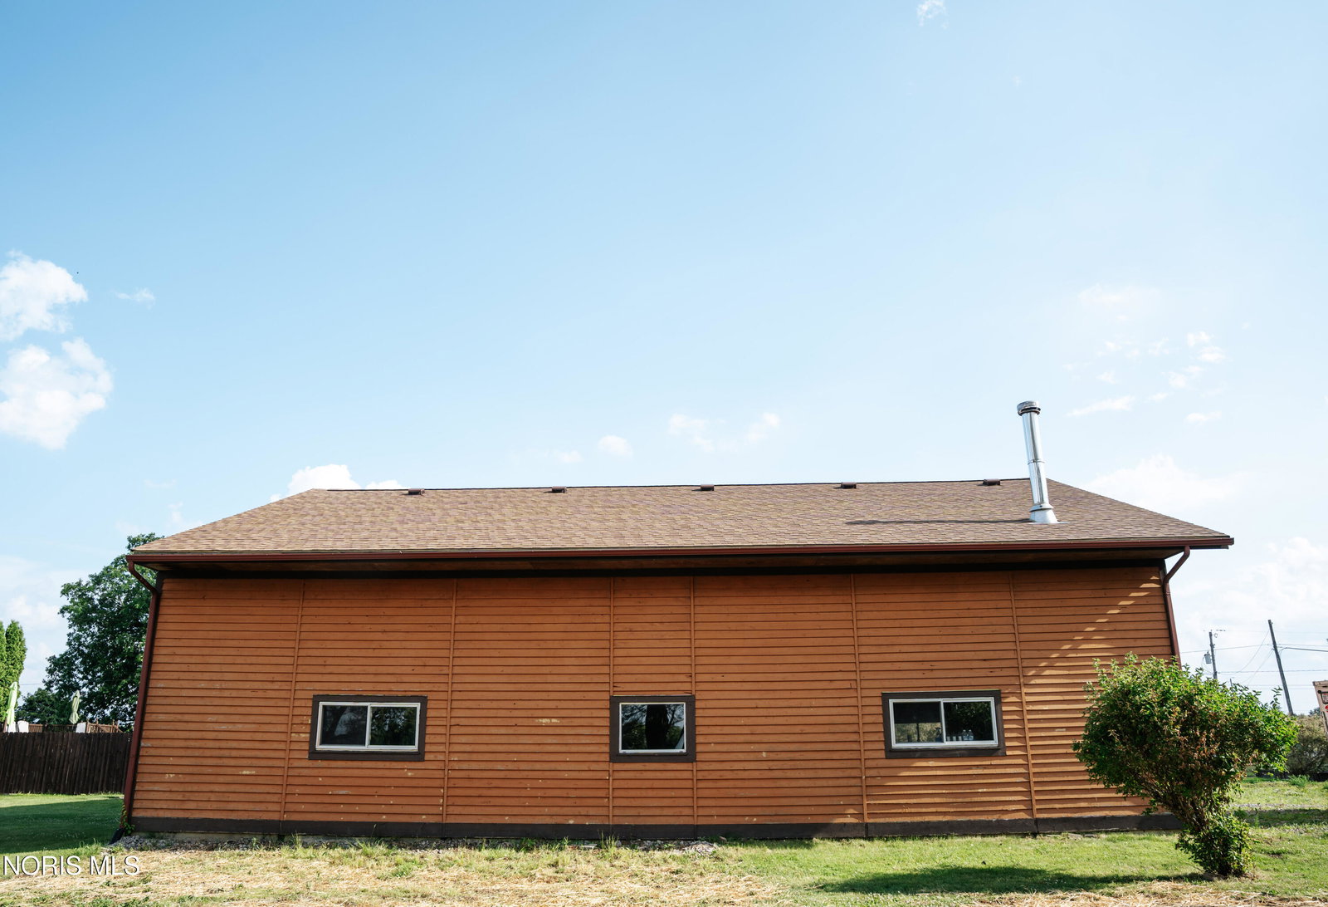
Enjoy the perfect blend of country living and modern convenience in this well-maintained quad-level home situated on 1.3 acres in the Evergreen School District. Offering 3 (possibly 4) bedrooms and 2 full bathrooms, this property provides plenty of space both inside and out. The updated kitchen features granite countertops and SS appliances. Spend time by yourself or amongst family and friends in the spacious family room highlighted by a cozy wood-burning fireplace. Relax and take in the peaceful rural surroundings from the enclosed sun porch overlooking the back of the property or sitting on the large new front porch enjoying fantastic summer sunsets over the fields across the street. Exterior of the home was refreshed within the past 5 years. Recent improvements provide added value and peace of mind, including a new roof on both the home and the 42' x 64' pole barn (2022), new owned Aqua Tech water filtration/softener system (2023), new hot water heater (2023), updated electrical panel (2024), and recently serviced AC unit (6/9/26). Most windows have also been updated. The primary bathroom has been completely renovated, and the refrigerator, washer, and dryer are all newer appliances. The impressive 42' x 64' pole barn offers endless possibilities for storage, hobbies, equipment, or workshop space and includes a wood-burning stove for added functionality. Nestled in a quiet country setting, you'll enjoy the privacy and tranquility of rural living while remaining just minutes from shopping, dining, and everyday conveniences along Central Avenue. Seller is offering a home warranty, providing additional confidence for the next owner. This move-in-ready property offers the space, updates, and country lifestyle you've been looking for—schedule your showing today!
/u.realgeeks.media/harmonyrealtygroupllc/bf190d7cfd01-final3.png)
Additional Information
- Interior Features
- Eat-In Kitchen, Primary Bathroom
- Flooring
- Carpet, Vinyl, Laminate
- Appliances
- Dishwasher, Microwave, Water Heater, Dryer, Electric Range, Refrigerator, Washer, Water Softener Owned
- Heating
- Forced Air
- Air Conditioning
- Central Air
- Levels
- Quad-Level
- Roof
- Shingle
- Foundation
- Poured Concrete
- Parking Features
- Paved, Attached, Driveway
- Garage Spaces
- 2
- School District
- Evergreen
- Elementary School
- Evergreen
- Middle School
- Evergreen
- High School
- Evergreen
Listing courtesy of Listing Agent: Melanie M Galvin (melaniegalvinagent@gmail.com) from Listing Office: Key Realty LTD.